Skip main navigation
Sold for $226,000
  • $226,000

    5106 Volterra Dr, Monroe, MI 48161

    2beds
    980sqft
    Condominium
    Built in 2021
    -- sqft lot
    $226,700 Zestimate®
    $231/sqft
    $1,441 Estimated rent

    Home value

    $226,700

    $215,000 - $238,000

    $1,441/mo

    Zestimate® history
    Loading
    Loading...

    Owner options

    List your home for rent

    $1,441/mo

    Rent Zestimate®

    Find your next renter with Zillow Rental Manager. Plus, with online applications, you can quickly screen prospective tenants – for free.

    Learn more

    $1,441/mo

    Rent Zestimate®

    Refinance and save

    $1,692/mo

    Est. payment

    Refinancing to a lower rate could help reduce your monthly payments and save thousands over the life of the loan.

    See today's rates

    $1,692/mo

    Est. payment

    Explore your selling options

    Work with a Zillow partner agent

    Leverage their expertise and Zillow's premium Showcase listings to get your home seen by more buyers.

    Get started

    List with your own agent

    Get your home in front of millions of buyers by listing it on Zillow.

    Learn how to do it

    Sell it yourself

    Take full control of how buyers see your home on Zillow by listing For Sale by Owner (FSBO).

    List your home

    What's special

    Private patioStunning kitchenBright welcoming spaceTiled backsplashUnder-cabinet lighting
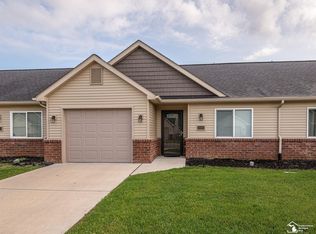
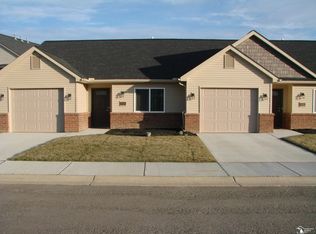
    Why Buy New When You Can Buy Better? A move-in ready end-unit condo with tens of thousands in upgrades already done for you. Everything you love about brand-new construction — without the wait, the empty rooms, or the long list of costly add-ons. This home is finished, thoughtfully appointed, and ready to enjoy today. Step into a bright, welcoming space anchored by a stunning kitchen and great room crowned with a soaring cathedral ceiling. As a highly desirable end-unit, this home enjoys extra windows and an abundance of natural light that base-model new builds simply can't match. With 2 bedrooms, 2 full baths, and luxury vinyl plank flooring flowing through the entire home, it's designed to feel open, easy, and effortless from the moment you arrive. The primary suite is complemented by a spa-worthy walk-in tiled shower, while extra hanging capacity in the master closet keeps everyday life organized. The kitchen is fully outfitted and ready to cook in — stainless steel appliances (stove, refrigerator, microwave, and dishwasher), a tiled backsplash, and under-cabinet lighting that a new build would charge you extra for. A washer and gas dryer are included too, so there's nothing left to buy. Window treatments are already hung, and energy-efficient construction helps keep utility costs lower year-round. Outside, the attached one-car garage features an epoxy-coated floor and freshly painted walls, while a professionally landscaped front entrance adds instant curb appeal. Enjoy your morning coffee on the private patio, and let someone else handle the lawn care and snow removal — both are provided. With new construction, the price you see is only the beginning; appliances, flooring upgrades, lighting, window treatments, and garage finishes all cost extra. Here, they're already included and already paid for. Every upgrade is done. Every box is checked. All that's left is you.

    Zillow last checked:

    Listing updated:

    Listed by:

    Doug Dale 734-755-1970,

    BND Realty

    Bought with:

    Michael Procissi, 6502431163

    Power House Group Realty

    Source: MiRealSource,MLS#: 50215612MLS LogoOriginating MLS: Southeastern Border Association of REALTORS

    Facts & features

    Interior

    Bedrooms & bathrooms
    • Bedrooms: 2
    • Bathrooms: 2
    • Full bathrooms: 2
    • Main level bathrooms: 2
    • Main level bedrooms: 2
    Bedroom 1
    • Features: Luxury Vinyl
    • Level: Main
    • Area: 156
    • Dimensions: 12 x 13
    Bedroom 2
    • Features: Luxury Vinyl
    • Level: Main
    • Area: 110
    • Dimensions: 10 x 11
    Bathroom 1
    • Features: Luxury Vinyl
    • Level: Main
    Bathroom 2
    • Features: Luxury Vinyl
    • Level: Main
    Kitchen
    • Level: Main
    • Area: 150
    • Dimensions: 10 x 15
    Living room
    • Features: Luxury Vinyl
    • Level: Main
    • Area: 195
    • Dimensions: 13 x 15
    Heating
    • Forced Air, Natural Gas
    Cooling
    • Central Air
    Appliances
    • Included: Dishwasher, Disposal, Dryer, Microwave, Range/Oven, Refrigerator, Washer, Gas Water Heater
    Features
    • Cathedral/Vaulted Ceiling, Walk-In Closet(s)
    • Has basement: No
    • Has fireplace: No
    Interior area
    • Total structure area: 980
    • Total interior livable area: 980 sqft
    • Finished area above ground: 980
    • Finished area below ground: 0

    Property

    Parking
    • Total spaces: 1
    • Parking features: Attached
    • Attached garage spaces: 1
    Features
    • Levels: One
    • Stories: 1
    • Patio & porch: Patio
    Details
    • Parcel number: 1245002304
    • Special conditions: Private

    Construction

    Type & style
    • Home type: Condo
    • Architectural style: Ranch
    • Property subtype: Condominium
    Materials
    • Brick, Vinyl Siding
    • Foundation: Slab
    Condition
    • New construction: No
    • Year built: 2021

    Utilities & green energy

    • Sewer: Public Sanitary
    • Water: Public

    Community & HOA

    Community
    • Subdivision: Somerset Place Condo
    HOA
    • Has HOA: Yes
    • Services included: HOA, Maintenance Grounds, Snow Removal, Trash
    • HOA fee: $170 monthly
    Location
    • Region: Monroe

    Financial & listing details

    • Price per square foot: $231/sqft
    • Tax assessed value: $215,000
    • Annual tax amount: $4,680
    • Date on market: 7/21/2026
    • Cumulative days on market: 27 days
    • Listing agreement: Exclusive Right To Sell
    • Listing terms: Cash,Conventional,FHA,VA Loan

    Price history

    DateEventPrice
    8/28/2026Sold$226,000-1.7%$231/sqft
    Source: MiRealSource #50215612 Report a problem
    8/17/2026Pending sale$229,900$235/sqft
    Source: MiRealSource #50215612 Report a problem
    8/7/2026Price change$229,900-1.7%$235/sqft
    Source: MiRealSource #50215612 Report a problem
    7/21/2026Listed for sale$233,900+21.6%$239/sqft
    Source: MiRealSource #50215612 Report a problem
    6/13/2022Sold$192,400+1.3%$196/sqft
    Source: Realcomp II #57050055018 Report a problem
    6/7/2022Pending sale$189,900$194/sqft
    Source: Realcomp II #57050055018 Report a problem

    Public tax history

    YearProperty taxesTax assessment
    2025$4,848 +4.6%$107,500 +7.1%
    2024$4,637 +101.9%$100,400 +5.2%
    2023$2,297 +843.3%$95,450 +97.4%
    2022$244 -20%$48,350 +867%
    2021$304 +16.5%$5,000 +38.9%
    2020$261 +15.4%$3,600
    2019$226 -1.1%$3,600 +44%
    2018$229 -0.1%$2,500
    2017$229 +44.7%$2,500
    2016$158 -3.5%$2,500 +51.5%
    2015$164 $1,650
    2014$164 $1,650
    2013-- $1,650
    2012-- $1,650
    2011-- $1,650 -19.5%
    2010-- $2,050 -37.9%
    2009-- $3,300
    2008-- $3,300
    2007-- $3,300
    2006-- $3,300
    Find assessor info on the county website

    Neighborhood: 48161

    Nearby schools

    GreatSchools rating
    Schools provided by the listing agent
    • District: Monroe Public Schools

    Source: MiRealSource. This data may not be complete. We recommend contacting the local school district to confirm school assignments for this home.

    Get a cash offer in 3 minutes
    Find out how much your home could sell for in as little as 3 minutes with a no-obligation cash offer.
    Estimated market value
    $226,700
    Get a cash offer in 3 minutes
    Find out how much your home could sell for in as little as 3 minutes with a no-obligation cash offer.
    Estimated market value
    $226,700