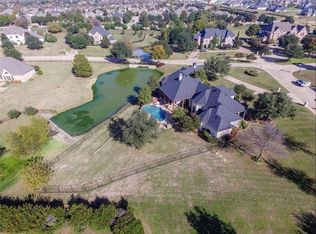
Traditional home nestled in a peaceful, established neighborhood offers a blend of timeless architecture, modern amenities, and a serene natural setting. Upon entering, you'll be greeted by a grand foyer with soaring ceilings and a sweeping staircase that opens onto the private office. The heart of the home is the chef's kitchen, complete with granite c-tops, SS appliances, island, and breakfast nook with views of the backyard. Family room adjacent to the kitchen offers a comfortable place to gather, with built-in shelving and a cozy fireplace. Primary suite with sitting area and luxurious en-suite bathroom features soaking tub, separate shower, dual sinks and a custom closet. Take the elevator to the generously sized secondary bedrooms that offer ample closet space. Multiple bonus rooms provide extra living space for a playroom, media room, or exercise area. Expansive lot offers endless possibilities for play and relaxation. Friendly neighbors make this a welcoming place to call home.
Sold
Street View
Price Unknown
5102 Willow Point Cir, Parker, TX 75002
4beds
5,900sqft
Single Family Residence
Built in 2004
1.08 Acres Lot
$1,299,000 Zestimate®
$--/sqft
$7,822 Estimated rent
Home value
$1,299,000
$1.21M - $1.39M
$7,822/mo
Zestimate® history
Owner options
List your home for rent
$7,822/mo
Rent Zestimate®
Find your next renter with Zillow Rental Manager. Plus, with online applications, you can quickly screen prospective tenants – for free.
$7,822/mo
Rent Zestimate®
Refinance and save
$808/mo
Est. payment
Refinancing to a lower rate could help reduce your monthly payments and save thousands over the life of the loan.
$808/mo
Est. payment
Explore your selling options
Work with a Zillow partner agent
Leverage their expertise and Zillow's premium Showcase listings to get your home seen by more buyers.
Get startedList with your own agent
Get your home in front of millions of buyers by listing it on Zillow.
Learn how to do itSell it yourself
Take full control of how buyers see your home on Zillow by listing For Sale by Owner (FSBO).
List your homeWhat's special
Zillow last checked:
Listing updated:
Listed by:
Shannon Broussard 0613253 469-568-5900,
CRI Real Estate Services 469-568-5900
Bought with:
Tom Grisak
Keller Williams Realty Allen
Source: NTREIS,MLS#: 20437162
Facts & features
Interior
Bedrooms & bathrooms
- Bedrooms: 4
- Bathrooms: 5
- Full bathrooms: 4
- 1/2 bathrooms: 1
Primary bedroom
- Features: Closet Cabinetry, Dual Sinks, En Suite Bathroom, Jetted Tub, Sitting Area in Primary, Separate Shower, Walk-In Closet(s)
- Level: First
- Dimensions: 20 x 16
Bedroom
- Features: Split Bedrooms, Walk-In Closet(s)
- Level: First
- Dimensions: 13 x 14
Bedroom
- Features: Walk-In Closet(s)
- Level: Second
- Dimensions: 12 x 14
Bedroom
- Features: Walk-In Closet(s)
- Level: Second
- Dimensions: 12 x 14
Breakfast room nook
- Level: First
- Dimensions: 11 x 12
Dining room
- Features: Butler's Pantry
- Level: First
- Dimensions: 16 x 14
Family room
- Features: Built-in Features, Fireplace
- Level: First
- Dimensions: 23 x 22
Game room
- Features: Other
- Level: Second
- Dimensions: 14 x 41
Kitchen
- Features: Built-in Features, Butler's Pantry, Eat-in Kitchen, Granite Counters, Kitchen Island, Walk-In Pantry
- Level: First
- Dimensions: 14 x 16
Living room
- Level: Second
- Dimensions: 18 x 14
Office
- Features: Built-in Features
- Level: First
- Dimensions: 13 x 14
Storage room
- Level: Second
- Dimensions: 9 x 20
Utility room
- Features: Built-in Features, Utility Room, Utility Sink
- Level: First
- Dimensions: 13 x 6
Heating
- Central, Natural Gas
Cooling
- Central Air, Ceiling Fan(s), Electric
Appliances
- Included: Built-In Refrigerator, Double Oven, Dishwasher, Electric Oven, Gas Cooktop, Disposal, Gas Range, Tankless Water Heater
Features
- Decorative/Designer Lighting Fixtures, Elevator, Granite Counters, High Speed Internet, Kitchen Island, Multiple Staircases, Paneling/Wainscoting, Cable TV, Wired for Sound
- Flooring: Carpet, Ceramic Tile, Hardwood
- Has basement: No
- Number of fireplaces: 1
- Fireplace features: Gas Log, Gas Starter, Masonry
Interior area
- Total interior livable area: 5,900 sqft
Property
Parking
- Total spaces: 3
- Parking features: Door-Multi, Door-Single, Epoxy Flooring, Electric Gate, Garage, Garage Door Opener, Garage Faces Side
- Attached garage spaces: 3
Features
- Levels: Two
- Stories: 2
- Patio & porch: Covered
- Exterior features: Lighting, Rain Gutters
- Pool features: None
- Fencing: Wrought Iron
Lot
- Size: 1.08 Acres
- Features: Acreage, Back Yard, Corner Lot, Cul-De-Sac, Lawn, Landscaped, Pond on Lot, Subdivision, Sprinkler System
Details
- Parcel number: R407300B02401
Construction
Type & style
- Home type: SingleFamily
- Architectural style: Traditional,Detached
- Property subtype: Single Family Residence
Materials
- Brick, Rock, Stone
- Foundation: Slab
- Roof: Composition
Condition
- Year built: 2004
Utilities & green energy
- Sewer: Aerobic Septic
- Water: Public
- Utilities for property: Natural Gas Available, Septic Available, Underground Utilities, Water Available, Cable Available
Community & HOA
Community
- Subdivision: Knolls Of Springhill
HOA
- Has HOA: Yes
- Services included: Maintenance Grounds
- HOA fee: $808 annually
- HOA name: Springhill Estates HOA
- HOA phone: 972-359-1548
Location
- Region: Parker
Financial & listing details
- Tax assessed value: $1,236,053
- Annual tax amount: $19,473
- Date on market: 11/23/2023
- Cumulative days on market: 173 days
- Listing terms: Cash,Conventional,FHA,VA Loan
Price history
| Date | Event | Price |
|---|---|---|
| 5/1/2024 | Sold | -- |
Source: NTREIS #20437162 Report a problem | ||
| 4/8/2024 | Pending sale | $1,245,000$211/sqft |
Source: NTREIS #20437162 Report a problem | ||
| 4/3/2024 | Contingent | $1,245,000$211/sqft |
Source: NTREIS #20437162 Report a problem | ||
| 2/8/2024 | Price change | $1,245,000-3.9%$211/sqft |
Source: NTREIS #20437162 Report a problem | ||
| 1/15/2024 | Listed for sale | $1,295,000$219/sqft |
Source: NTREIS #20437162 Report a problem | ||
| 1/13/2024 | Contingent | $1,295,000$219/sqft |
Source: NTREIS #20437162 Report a problem | ||
| 1/11/2024 | Listed for sale | $1,295,000$219/sqft |
Source: NTREIS #20437162 Report a problem | ||
| 1/2/2024 | Contingent | $1,295,000$219/sqft |
Source: NTREIS #20437162 Report a problem | ||
| 11/14/2023 | Price change | $1,295,000-3.7%$219/sqft |
Source: NTREIS #20437162 Report a problem | ||
| 10/28/2023 | Price change | $1,345,000-3.6%$228/sqft |
Source: NTREIS #20437162 Report a problem | ||
| 10/22/2023 | Price change | $1,395,000-6.7%$236/sqft |
Source: NTREIS #20437162 Report a problem | ||
| 10/13/2023 | Listed for sale | $1,495,000+70.9%$253/sqft |
Source: NTREIS #20437162 Report a problem | ||
| 6/27/2019 | Listing removed | $875,000$148/sqft |
Source: Scott Real Estate #14055259 Report a problem | ||
| 6/19/2019 | Pending sale | $875,000$148/sqft |
Source: Scott Real Estate #14055259 Report a problem | ||
| 3/31/2019 | Listed for sale | $875,000-27.1%$148/sqft |
Source: Scott Real Estate #14055259 Report a problem | ||
| 10/11/2018 | Listing removed | $1,200,000$203/sqft |
Source: Keller Williams Realty #13818476 Report a problem | ||
| 4/15/2018 | Listed for sale | $1,200,000$203/sqft |
Source: Keller Williams Realty #13818476 Report a problem | ||
| 11/30/2017 | Listing removed | $1,200,000$203/sqft |
Source: Scott Real Estate #13608809 Report a problem | ||
| 8/27/2017 | Price change | $1,200,000-4%$203/sqft |
Source: Scott Real Estate #13608809 Report a problem | ||
| 8/22/2017 | Price change | $1,250,000-3.8%$212/sqft |
Source: Scott Real Estate #13608809 Report a problem | ||
| 7/31/2017 | Price change | $1,300,000-3.7%$220/sqft |
Source: Scott Real Estate #13608809 Report a problem | ||
| 5/26/2017 | Listed for sale | $1,350,000$229/sqft |
Source: Scott Real Estate #13608809 Report a problem | ||
Public tax history
| Year | Property taxes | Tax assessment |
|---|---|---|
| 2025 | $18,733 +7.7% | $1,236,053 -0.7% |
| 2024 | $17,391 +0.4% | $1,244,485 +10% |
| 2023 | $17,329 -8% | $1,131,350 +10% |
| 2022 | $18,846 +2% | $1,028,500 +10% |
| 2021 | $18,468 +8.6% | $935,000 +10% |
| 2020 | $17,006 +6.3% | $850,000 -0.4% |
| 2019 | $15,996 -0.2% | $853,400 +0.5% |
| 2018 | $16,020 0% | $849,484 +7.9% |
| 2017 | $16,028 | $786,975 -1.6% |
| 2016 | $16,028 +1% | $799,826 +7.5% |
| 2015 | $15,865 | $744,133 +0.6% |
| 2014 | $15,865 | $739,576 -0.2% |
| 2013 | -- | $740,998 +5.9% |
| 2012 | -- | $700,000 -0.9% |
| 2011 | -- | $706,162 +3.9% |
| 2010 | -- | $679,379 -0.9% |
| 2009 | -- | $685,210 -11.3% |
| 2008 | -- | $772,559 +1.8% |
| 2007 | -- | $758,564 +29.4% |
| 2006 | -- | $586,057 +19.6% |
| 2005 | -- | $489,875 +415.7% |
| 2004 | -- | $95,000 |
| 2003 | -- | $95,000 |
| 2002 | -- | $95,000 -5% |
| 2001 | -- | $100,000 +25% |
| 2000 | -- | $80,000 |
Find assessor info on the county website
Neighborhood: 75002
Nearby homes
- $1,185,9005 bd5 ba5.7k sqft5006 Willow Point Cir, Parker, TX 75002Off Market

- $1,017,000-- bd-- ba-- sqft5006 Willow Point Cir, Parker, TX 75002Off Market
- $1,082,0004 bd4 ba4k sqft4309 Glen Meadows Dr, Parker, TX 75002Off Market
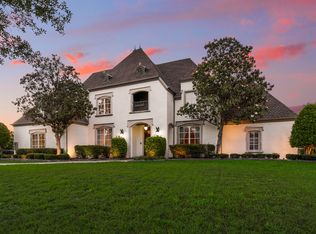
- $1,231,5004 bd4 ba5k sqft4203 Rolling Knolls Dr, Parker, TX 75002Off Market
- $900,8005 bd4 ba4.3k sqft4207 Rolling Knolls Dr, Parker, TX 75002Off Market
- $1,164,9004 bd4 ba4.3k sqft4108 Rolling Knolls Dr, Parker, TX 75002Off Market
- $61,875-- bd-- ba-- sqft4301 Glen Meadows Dr, Parker, TX 75002Off Market
- $--4 bd4 ba4.6k sqft4301 Glen Meadows Dr, Parker, TX 75002Sold
Nearby schools
GreatSchools rating
- 9/10Bolin Elementary SchoolGrades: K-6Distance: 0.8 mi
- 9/10W E Pete Ford Middle SchoolGrades: 7-8Distance: 1.5 mi
- 8/10Allen High SchoolGrades: 9-12Distance: 2.8 mi
Schools provided by the listing agent
- Elementary: Bolin
- Middle: Ford
- High: Allen
- District: Allen ISD
Source: NTREIS. This data may not be complete. We recommend contacting the local school district to confirm school assignments for this home.
Get a cash offer in 3 minutes
Find out how much your home could sell for in as little as 3 minutes with a no-obligation cash offer.
Estimated market value
$1,299,000
Get a cash offer in 3 minutes
Find out how much your home could sell for in as little as 3 minutes with a no-obligation cash offer.
Estimated market value
$1,299,000
- Texas
- Collin County
- Parker
- 75002
- 5102 Willow Point Cir
