
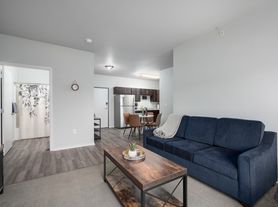

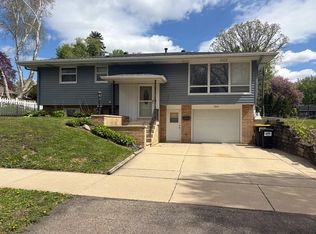
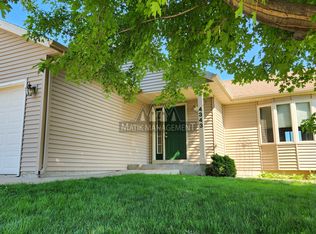
This well-maintained 3-bedroom, 1.5-bath townhome offers a functional layout, modern finishes, and low-maintenance living in a convenient location. The main level features an open living area that flows into the kitchen, complete with stainless steel appliances and plenty of cabinet space.
Upstairs, you'll find all three bedrooms, the full bathroom, and the laundry room all on one levelmaking everyday living both comfortable and convenient. The spacious primary bedroom includes a walk-in closet, while additional storage throughout the home helps keep everything organized.
Step outside to enjoy the private patio, perfect for relaxing or dining outdoors. An attached two-car garage provides convenient parking and additional storage, with no basement to worry about maintaining.
Conveniently located near shopping, restaurants, parks, and other everyday amenities, this townhome offers a great combination of space, comfort, and practicality.
Rent includes trash service, lawn care, and snow removal. Tenant responsible for all other utilities. Renter's insurance is required.
6+ mo lease, no pets, no smoking, credit & background check required, $50 application fee per adult.
House for rent
$1,900/moFees may apply
5103 61st St NW, Rochester, MN 55901
3beds
1,498sqft
Price may not include required fees and charges. Learn more|
Single family residence
Available now
No pets
What's special
Cozy atmosphereOutdoor patio areaAbundance of natural lightIn-unit laundry roomStainless steel appliancesModern kitchenWalk-in closet
- 41 days |
- -- |
- -- |
Zillow last checked:
Listing updated:
Travel times

Let’s turn your rent into credit progress
Build credit history with every on-time payment and get credit for the payment you’re already making.
Facts & features
Interior
Bedrooms & bathrooms
- Bedrooms: 3
- Bathrooms: 2
- Full bathrooms: 1
- 1/2 bathrooms: 1
Features
- Walk In Closet
Interior area
- Total interior livable area: 1,498 sqft
Video & virtual tour
Property
Parking
- Details: Contact manager
Features
- Exterior features: Garbage, Snow Removal
Details
- Parcel number: 740714071545
Construction
Type & style
- Home type: SingleFamily
- Property subtype: Single Family Residence
Condition
- Year built: 2013
Utilities & green energy
- Utilities for property: Garbage
Community & HOA
Location
- Region: Rochester
Financial & listing details
- Lease term: Contact For Details
Price history
| Date | Event | Price |
|---|---|---|
| 8/24/2026 | Listing removed | $280,000$187/sqft |
Source:  NorthstarMLS as distributed by MLS GRID #7076751 Report a problem NorthstarMLS as distributed by MLS GRID #7076751 Report a problem | ||
| 8/20/2026 | Price change | $1,900-5%$1/sqft |
Source: Zillow Rentals Report a problem | ||
| 8/3/2026 | Listed for rent | $2,000+8.1%$1/sqft |
Source: Zillow Rentals Report a problem | ||
| 7/22/2026 | Price change | $280,000-3.4%$187/sqft |
Source: NorthstarMLS as distributed by MLS GRID #7076751 Report a problem | ||
| 7/10/2026 | Price change | $289,900-1.7%$194/sqft |
Source: NorthstarMLS as distributed by MLS GRID #7076751 Report a problem | ||
| 6/30/2026 | Price change | $294,900-1.7%$197/sqft |
Source: NorthstarMLS as distributed by MLS GRID #7076751 Report a problem | ||
| 6/12/2026 | Price change | $299,900-4.8%$200/sqft |
Source: NorthstarMLS as distributed by MLS GRID #7076751 Report a problem | ||
| 6/2/2026 | Listed for sale | $315,000+41.6%$210/sqft |
Source: NorthstarMLS as distributed by MLS GRID #7076751 Report a problem | ||
| 8/5/2025 | Listing removed | $1,850$1/sqft |
Source: Zillow Rentals Report a problem | ||
| 8/3/2025 | Listed for rent | $1,850$1/sqft |
Source: Zillow Rentals Report a problem | ||
| 11/9/2024 | Listing removed | $1,850$1/sqft |
Source: Zillow Rentals Report a problem | ||
| 11/8/2024 | Listed for rent | $1,850$1/sqft |
Source: Zillow Rentals Report a problem | ||
| 10/12/2024 | Listing removed | $1,850$1/sqft |
Source: Zillow Rentals Report a problem | ||
| 10/9/2024 | Listed for rent | $1,850$1/sqft |
Source: Zillow Rentals Report a problem | ||
| 9/27/2024 | Listing removed | $1,850$1/sqft |
Source: Zillow Rentals Report a problem | ||
| 9/25/2024 | Listed for rent | $1,850$1/sqft |
Source: Zillow Rentals Report a problem | ||
| 9/13/2024 | Listing removed | $1,850$1/sqft |
Source: Zillow Rentals Report a problem | ||
| 9/12/2024 | Listed for rent | $1,850$1/sqft |
Source: Zillow Rentals Report a problem | ||
| 8/14/2024 | Listing removed | -- |
Source: Zillow Rentals Report a problem | ||
| 7/24/2024 | Price change | $1,850-2.6%$1/sqft |
Source: Zillow Rentals Report a problem | ||
| 7/3/2024 | Price change | $1,900-2.6%$1/sqft |
Source: Zillow Rentals Report a problem | ||
| 6/26/2024 | Price change | $1,950-2.5%$1/sqft |
Source: Zillow Rentals Report a problem | ||
| 5/29/2024 | Listed for rent | $2,000+17.6%$1/sqft |
Source: Zillow Rentals Report a problem | ||
| 12/6/2023 | Listing removed | -- |
Source: Zillow Rentals Report a problem | ||
| 11/22/2023 | Listed for rent | $1,700$1/sqft |
Source: Zillow Rentals Report a problem | ||
| 10/27/2023 | Sold | $222,500+29.4%$149/sqft |
Source: NorthstarMLS as distributed by MLS GRID #6419836 Report a problem | ||
| 4/23/2018 | Sold | $172,000+8.2%$115/sqft |
Source: Public Record Report a problem | ||
| 6/2/2014 | Sold | $159,000$106/sqft |
Source:  Lake Superior Area Realtors as distributed by MLS GRID #2118985 Report a problem Lake Superior Area Realtors as distributed by MLS GRID #2118985 Report a problem | ||
Neighborhood: 55901
Nearby schools
GreatSchools rating
- 8/10George W. Gibbs Elementary SchoolGrades: PK-5Distance: 0.6 mi
- 3/10Dakota Middle SchoolGrades: 6-8Distance: 0.5 mi
- 5/10John Marshall Senior High SchoolGrades: 9-12Distance: 4.6 mi