Welcome to 5103 Grande Forest Court, a luxurious and meticulously maintained residence in the highly sought-after Fair Lakes Chase II neighborhood. As you enter the home, you are greeted by soaring ceilings, gleaming hardwood floors, and an abundance of natural light. 5103 Grande Forest Ct is perfect for entertaining your most important guests, while also serving as an ideal home for every stage of life! The main level boasts spacious living areas, perfect for entertaining, extensive trim and moldings, custom built-ins, and a beautifully updated kitchen featuring customized cabinets, granite countertops, and an array of top-of-the-line stainless steel appliances. The spacious family room, with its cathedral ceiling and two-level stone fireplace and hearth, serves as the heart of the home, inviting you to relax and unwind. A large main level living room serves as a separate gathering space, a quiet reading room, and much more. Also featured on the main floor are a large home office with built-in bookcases and French doors, a formal dining room with a stunning crystal chandelier, and a laundry/mudroom with a closet and additional shelving, with access to the rear deck and the two-car garage. Upstairs, this beautiful home includes a primary suite and four additional bedrooms. The luxurious primary owner's suite offers a peaceful retreat with a large, updated spa-like bathroom and spacious walk-in closet. The four secondary bedrooms are generously sized, including updated bathrooms and ample closet space. You will love the view from the hallway balcony! The finished lower level provides even more living space, including a full bathroom, a family room, a media room with dry bar, exercise space, and an expansive storage area. The lower level also contains a convenient walkout to the backyard - a unique feature to the neighborhood. Outside, the professionally landscaped yard and expansive back deck create a perfect setting for outdoor gatherings, both day and night. The hide-away storage shed is protected by the deck above and provides ample room for yard storage or any hobbyist workspace. A large, elegant brick stoop adds to this home’s smart design. Mature trees offer privacy and shade around the home. Updates to the exterior include a new roof, recent painting, repointing of the brick stoop and a lantern lighting system to the deck. The home also features a multi-zoned HVAC system with a humidifier and a full home security system. With its combination of classic architecture and thoughtful updates, this home is a true gem.
Sold for $1,422,000
Street View
$1,422,000
5103 Grande Forest Ct, Centreville, VA 20120
5beds
4,743sqft
Single Family Residence
Built in 2001
0.34 Acres Lot
$1,513,900 Zestimate®
$300/sqft
$5,352 Estimated rent
Home value
$1,513,900
$1.44M - $1.59M
$5,352/mo
Zestimate® history
Owner options
List your home for rent
$5,352/mo
Rent Zestimate®
Find your next renter with Zillow Rental Manager. Plus, with online applications, you can quickly screen prospective tenants – for free.
$5,352/mo
Rent Zestimate®
Refinance and save
$9,007/mo
Est. payment
Refinancing to a lower rate could help reduce your monthly payments and save thousands over the life of the loan.
$9,007/mo
Est. payment
Explore your selling options
Work with a Zillow partner agent
Leverage their expertise and Zillow's premium Showcase listings to get your home seen by more buyers.
Get startedList with your own agent
Get your home in front of millions of buyers by listing it on Zillow.
Learn how to do itSell it yourself
Take full control of how buyers see your home on Zillow by listing For Sale by Owner (FSBO).
List your homeWhat's special
Zillow last checked:
Listing updated:
Listed by:
Tracy Shively 703-930-0268,
Douglas Elliman of Metro DC, LLC - Washington,
Listing Team: The Shively Team, Co-Listing Team: The Shively Team,Co-Listing Agent: Emily Shively 703-399-1294,
Douglas Elliman of Metro DC, LLC - Arlington
Bought with:
Charles Kim, 0225081749
Samson Properties
Source: Bright MLS,MLS#: VAFX2189646
Facts & features
Interior
Bedrooms & bathrooms
- Bedrooms: 5
- Bathrooms: 5
- Full bathrooms: 4
- 1/2 bathrooms: 1
- Main level bathrooms: 1
Basement
- Area: 1679
Heating
- Forced Air, Central, ENERGY STAR Qualified Equipment, Zoned, Natural Gas
Cooling
- Central Air, Ceiling Fan(s), ENERGY STAR Qualified Equipment, Heat Pump, Programmable Thermostat, Zoned, Electric
Appliances
- Included: Microwave, Cooktop, Dishwasher, Disposal, Dryer, Energy Efficient Appliances, ENERGY STAR Qualified Washer, ENERGY STAR Qualified Dishwasher, ENERGY STAR Qualified Refrigerator, Exhaust Fan, Humidifier, Self Cleaning Oven, Oven, Range Hood, Stainless Steel Appliance(s), Washer, Water Heater, Gas Water Heater
- Laundry: Has Laundry, Main Level, Washer In Unit, Dryer In Unit
Features
- Additional Stairway, Attic, Breakfast Area, Built-in Features, Ceiling Fan(s), Chair Railings, Crown Molding, Double/Dual Staircase, Family Room Off Kitchen, Floor Plan - Traditional, Formal/Separate Dining Room, Kitchen - Gourmet, Kitchen Island, Recessed Lighting, Upgraded Countertops, Walk-In Closet(s), Bar, Bathroom - Tub Shower, Soaking Tub, Primary Bath(s), Pantry, Kitchen - Table Space, 9'+ Ceilings, 2 Story Ceilings
- Flooring: Ceramic Tile, Engineered Wood, Hardwood, Carpet, Wood
- Doors: Six Panel, Insulated, Atrium, ENERGY STAR Qualified Doors
- Windows: Double Hung, Double Pane Windows, Energy Efficient, Low Emissivity Windows, Insulated Windows, Vinyl Clad, Window Treatments, Skylight(s)
- Basement: Full,Drainage System,Partially Finished,Concrete,Sump Pump,Walk-Out Access,Windows
- Number of fireplaces: 1
- Fireplace features: Mantel(s), Gas/Propane, Screen, Glass Doors, Stone
Interior area
- Total structure area: 5,235
- Total interior livable area: 4,743 sqft
- Finished area above ground: 3,459
- Finished area below ground: 1,284
Property
Parking
- Total spaces: 6
- Parking features: Storage, Covered, Garage Door Opener, Inside Entrance, Oversized, Asphalt, Attached, Driveway
- Attached garage spaces: 2
- Uncovered spaces: 4
- Details: Garage Sqft: 420
Accessibility
- Accessibility features: None
Features
- Levels: Three
- Stories: 3
- Patio & porch: Deck
- Exterior features: Lighting, Rain Gutters, Lawn Sprinkler, Storage
- Pool features: None
- Spa features: Bath
Lot
- Size: 0.34 Acres
- Features: Backs to Trees, Landscaped, Level
Details
- Additional structures: Above Grade, Below Grade
- Parcel number: 0542 12 0025
- Zoning: 302
- Special conditions: Standard
Construction
Type & style
- Home type: SingleFamily
- Architectural style: Colonial
- Property subtype: Single Family Residence
Materials
- Aluminum Siding
- Foundation: Concrete Perimeter
- Roof: Architectural Shingle
Condition
- Excellent
- New construction: No
- Year built: 2001
Details
- Builder model: PHILMONT
- Builder name: Toll Brothers
Utilities & green energy
- Electric: 200+ Amp Service
- Sewer: Public Sewer
- Water: Public
- Utilities for property: Fiber Optic
Community & HOA
Community
- Security: Security System, Smoke Detector(s)
- Subdivision: Fair Lakes Chase
HOA
- Has HOA: Yes
- Amenities included: Bike Trail, Common Grounds, Jogging Path, Tot Lots/Playground
- Services included: Common Area Maintenance, Trash, Management
- HOA fee: $94 monthly
- HOA name: FAIR LAKES CHASE
Location
- Region: Centreville
Financial & listing details
- Price per square foot: $300/sqft
- Tax assessed value: $1,206,450
- Annual tax amount: $13,977
- Date on market: 9/13/2024
- Listing agreement: Exclusive Right To Sell
- Listing terms: Cash,Conventional,VA Loan
- Ownership: Fee Simple
Price history
| Date | Event | Price |
|---|---|---|
| 11/8/2024 | Sold | $1,422,000+1.6%$300/sqft |
Source:  Bright MLS #VAFX2189646 Report a problem Bright MLS #VAFX2189646 Report a problem | ||
| 9/21/2024 | Pending sale | $1,400,000$295/sqft |
Source: Bright MLS #VAFX2189646 Report a problem | ||
| 9/13/2024 | Listed for sale | $1,400,000$295/sqft |
Source: Bright MLS #VAFX2189646 Report a problem | ||
Public tax history
| Year | Property taxes | Tax assessment |
|---|---|---|
| 2025 | $14,898 +6.6% | $1,288,730 +6.8% |
| 2024 | $13,977 +10.5% | $1,206,450 +7.6% |
| 2023 | $12,653 +11.5% | $1,121,210 +13% |
| 2022 | $11,344 | $992,070 +11.6% |
| 2021 | -- | $889,120 +9.8% |
| 2020 | $9,580 | $809,470 |
| 2019 | $9,580 +1.7% | $809,470 +1.7% |
| 2018 | $9,416 +5.7% | $795,580 +3.7% |
| 2017 | $8,904 +0.2% | $766,960 |
| 2016 | $8,885 +4.4% | $766,960 +0.5% |
| 2015 | $8,515 +0.2% | $762,950 |
| 2014 | $8,495 | $762,950 +9.3% |
| 2013 | -- | $697,870 +4.8% |
| 2012 | -- | $666,060 -1.3% |
| 2011 | -- | $675,120 +2.8% |
| 2010 | -- | $656,640 -4.7% |
| 2009 | -- | $689,180 -10.2% |
| 2008 | -- | $767,750 -8.2% |
| 2007 | -- | $836,340 +50.4% |
| 2003 | -- | $555,900 +12% |
| 2002 | -- | $496,340 |
Find assessor info on the county website
Neighborhood: 20120
Nearby homes
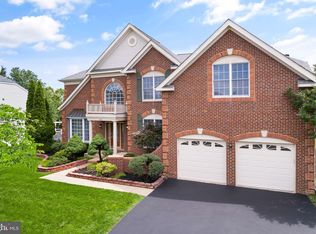
- $1,350,0004 bd5 ba5.3k sqft5105 Grande Forest Ct, Centreville, VA 20120Sold
- $1,241,8004 bd4 ba3.2k sqft13615 Weinstein Ct, Centreville, VA 20120Off Market
- $1,214,9005 bd4 ba3.2k sqft13613 Weinstein Ct, Centreville, VA 20120Off Market
- $1,478,1005 bd4 ba3.9k sqft5120 Doyle Ln, Centreville, VA 20120Off Market

- $1,404,4005 bd2 ba3.7k sqft5122 Doyle Ln, Centreville, VA 20120Off Market
- $1,379,5004 bd3 ba3.6k sqft5102 Grande Forest Ct, Centreville, VA 20120Off Market
- $1,395,0004 bd5 ba5.3k sqft5104 Grande Forest Ct, Centreville, VA 20120Sold
- $1,296,8005 bd4 ba3.2k sqft13617 Weinstein Ct, Centreville, VA 20120Off Market
Nearby schools
GreatSchools rating
- 10/10Poplar Tree Elementary SchoolGrades: PK-6Distance: 0.6 mi
- 10/10Rocky Run Middle SchoolGrades: 7-8Distance: 1.4 mi
- 9/10Chantilly High SchoolGrades: 9-12Distance: 1.7 mi
Schools provided by the listing agent
- Elementary: Poplar Tree
- Middle: Rocky Run
- High: Chantilly
- District: Fairfax County Public Schools
Source: Bright MLS. This data may not be complete. We recommend contacting the local school district to confirm school assignments for this home.
Get a cash offer in 3 minutes
Find out how much your home could sell for in as little as 3 minutes with a no-obligation cash offer.
Estimated market value
$1,513,900
Get a cash offer in 3 minutes
Find out how much your home could sell for in as little as 3 minutes with a no-obligation cash offer.
Estimated market value
$1,513,900
- Virginia
- Fairfax County
- Centreville
- 20120
- 5103 Grande Forest Ct
Nearby cities
Nearby neighborhoods
Nearby zip codes
Other Centreville Topics
