Seller reserves the right to accept an offer before deadline. Welcome to this stunning home with over 5,300 finished square feet of beautifully updated living space! From the moment you step inside, you'll be greeted by warm hardwood floors that flow throughout the main level, where natural light pours in from every angle. The spacious two-story family room boasts a cozy fireplace, perfect for relaxing evenings. The heart of the home is the expansive kitchen, featuring upgraded stainless steel appliances and ample space for both cooking and entertaining. A dedicated home office with custom built-ins offers a quiet retreat for work or study. Step outside onto the walk-out deck overlooking a spacious backyard, complete with an invisible fence for added convenience. Upstairs, you'll find the luxurious primary suite, which includes a generous sitting area and a beautifully renovated bathroom with a relaxing soaking tub. Three additional spacious bedrooms and two more full bathrooms provide plenty of room for family and guests. Brand-new carpeting adds comfort and freshness throughout the upper level. The lower level is truly one-of-a-kind, designed to transport you to a European-inspired getaway. Enjoy movie nights in the theater room with built-in speakers, or host game nights in the stunning game room featuring custom wainscoting with over 3,500 linear feet of layered wood. The wet bar, complete with a dish washer and imported Italian tile, is ideal for entertaining. This level also offers a full bathroom, a second refrigerator, and a video/audio rack that wires Sonos speakers throughout the home. A/V Rack will convey (excluding the two Apple TVs), and five TVs in the lower level will also remain to help you settle right in. Don't miss the cleverly designed wine cellar tucked beneath the stairs – a perfect use of space. The home's 2.5 -car garage features extra storage space, ceiling bike pulleys, storage shelves, and a convenient mudroom with a floor-to-ceiling shoe shelf. When you're ready to venture outside, you'll find parks and trails a quarter of a mile away, offering the perfect blend of indoor comfort and outdoor adventure. This incredible home is a rare find – schedule your showing today!
Sold for $1,395,000
$1,395,000
5104 Grande Forest Ct, Centreville, VA 20120
4beds
5,346sqft
Single Family Residence
Built in 2001
0.34 Acres Lot
$1,418,900 Zestimate®
$261/sqft
$5,408 Estimated rent
Home value
$1,418,900
$1.32M - $1.52M
$5,408/mo
Zestimate® history
Owner options
List your home for rent
$5,408/mo
Rent Zestimate®
Find your next renter with Zillow Rental Manager. Plus, with online applications, you can quickly screen prospective tenants – for free.
$5,408/mo
Rent Zestimate®
Refinance and save
$8,753/mo
Est. payment
Refinancing to a lower rate could help reduce your monthly payments and save thousands over the life of the loan.
$8,753/mo
Est. payment
Explore your selling options
Work with a Zillow partner agent
Leverage their expertise and Zillow's premium Showcase listings to get your home seen by more buyers.
Get startedList with your own agent
Get your home in front of millions of buyers by listing it on Zillow.
Learn how to do itSell it yourself
Take full control of how buyers see your home on Zillow by listing For Sale by Owner (FSBO).
List your homeWhat's special
Cozy fireplaceBrand-new carpetingSpacious backyardWine cellarUpgraded stainless steel appliancesWarm hardwood floorsLuxurious primary suite
Zillow last checked:
Listing updated:
Listed by:
Mark McConnell 703-401-4127,
eXp Realty LLC
Bought with:
BHUSHAN PURADUPADHYE, 0225267617
Pearson Smith Realty, LLC
Source: Bright MLS,MLS#: VAFX2217564
Facts & features
Interior
Bedrooms & bathrooms
- Bedrooms: 4
- Bathrooms: 5
- Full bathrooms: 4
- 1/2 bathrooms: 1
- Main level bathrooms: 1
Rooms
- Room types: Living Room, Dining Room, Primary Bedroom, Bedroom 2, Bedroom 3, Bedroom 4, Kitchen, Game Room, Family Room, Foyer, Breakfast Room, Study, Laundry, Other, Recreation Room, Storage Room, Bathroom 2, Bathroom 3, Primary Bathroom, Full Bath, Half Bath
Primary bedroom
- Level: Upper
- Area: 420 Square Feet
- Dimensions: 30 x 14
Bedroom 2
- Level: Upper
- Area: 130 Square Feet
- Dimensions: 13 x 10
Bedroom 3
- Level: Upper
- Area: 240 Square Feet
- Dimensions: 16 x 15
Bedroom 4
- Level: Upper
- Area: 169 Square Feet
- Dimensions: 13 x 13
Primary bathroom
- Level: Upper
Bathroom 2
- Level: Upper
- Area: 65 Square Feet
- Dimensions: 13 x 5
Bathroom 3
- Level: Upper
- Area: 40 Square Feet
- Dimensions: 8 x 5
Breakfast room
- Level: Main
- Area: 140 Square Feet
- Dimensions: 14 x 10
Dining room
- Level: Main
- Area: 204 Square Feet
- Dimensions: 17 x 12
Family room
- Level: Main
- Area: 418 Square Feet
- Dimensions: 22 x 19
Foyer
- Level: Main
- Area: 84 Square Feet
- Dimensions: 12 x 7
Other
- Level: Lower
Game room
- Level: Lower
- Area: 408 Square Feet
- Dimensions: 24 x 17
Half bath
- Level: Main
Kitchen
- Level: Main
- Area: 210 Square Feet
- Dimensions: 15 x 14
Laundry
- Level: Main
- Area: 66 Square Feet
- Dimensions: 11 x 6
Living room
- Level: Main
- Area: 192 Square Feet
- Dimensions: 16 x 12
Living room
- Level: Lower
- Area: 234 Square Feet
- Dimensions: 18 x 13
Mud room
- Level: Main
- Area: 70 Square Feet
- Dimensions: 10 x 7
Other
- Level: Main
- Area: 682 Square Feet
- Dimensions: 31 x 22
Other
- Level: Lower
- Area: 198 Square Feet
- Dimensions: 18 x 11
Other
- Level: Lower
- Area: 238 Square Feet
- Dimensions: 17 x 14
Recreation room
- Level: Lower
- Area: 224 Square Feet
- Dimensions: 16 x 14
Storage room
- Level: Lower
- Area: 140 Square Feet
- Dimensions: 20 x 7
Study
- Level: Main
- Area: 132 Square Feet
- Dimensions: 12 x 11
Heating
- Forced Air, Natural Gas
Cooling
- Central Air, Electric
Appliances
- Included: Microwave, Dryer, Washer, Cooktop, Dishwasher, Disposal, Humidifier, Refrigerator, Ice Maker, Oven, Gas Water Heater
- Laundry: Laundry Room, Mud Room
Features
- Ceiling Fan(s), Built-in Features
- Windows: Window Treatments
- Basement: Full
- Number of fireplaces: 1
Interior area
- Total structure area: 5,346
- Total interior livable area: 5,346 sqft
- Finished area above ground: 3,564
- Finished area below ground: 1,782
Property
Parking
- Total spaces: 6
- Parking features: Garage Faces Front, Garage Door Opener, Asphalt, Attached, Driveway
- Attached garage spaces: 2
- Uncovered spaces: 4
Accessibility
- Accessibility features: None
Features
- Levels: Three
- Stories: 3
- Exterior features: Satellite Dish
- Pool features: None
Lot
- Size: 0.34 Acres
Details
- Additional structures: Above Grade, Below Grade
- Parcel number: 0542 12 0023
- Zoning: 302
- Special conditions: Standard
Construction
Type & style
- Home type: SingleFamily
- Architectural style: Colonial
- Property subtype: Single Family Residence
Materials
- Brick Front
- Foundation: Other
Condition
- New construction: No
- Year built: 2001
Utilities & green energy
- Sewer: Public Sewer
- Water: Public
Community & HOA
Community
- Security: Electric Alarm
- Subdivision: Fair Lakes Chase
HOA
- Has HOA: Yes
- HOA fee: $108 monthly
- HOA name: FAIR LAKES CHASE HOA
Location
- Region: Centreville
Financial & listing details
- Price per square foot: $261/sqft
- Tax assessed value: $1,213,850
- Annual tax amount: $14,062
- Date on market: 3/14/2025
- Listing agreement: Exclusive Right To Sell
- Ownership: Fee Simple
Price history
| Date | Event | Price |
|---|---|---|
| 5/1/2025 | Sold | $1,395,000-0.3%$261/sqft |
Source:  Bright MLS #VAFX2217564 Report a problem Bright MLS #VAFX2217564 Report a problem | ||
| 3/20/2025 | Contingent | $1,399,888$262/sqft |
Source: Bright MLS #VAFX2217564 Report a problem | ||
| 3/14/2025 | Listed for sale | $1,399,888$262/sqft |
Source: Bright MLS #VAFX2217564 Report a problem | ||
Public tax history
| Year | Property taxes | Tax assessment |
|---|---|---|
| 2025 | $14,974 +6.5% | $1,295,320 +6.7% |
| 2024 | $14,062 +10.5% | $1,213,850 +7.6% |
| 2023 | $12,730 +11.6% | $1,128,050 +13.1% |
| 2022 | $11,409 | $997,760 +11.7% |
| 2021 | -- | $892,980 +9.9% |
| 2020 | $9,617 | $812,550 |
| 2019 | $9,617 +1.8% | $812,550 +1.8% |
| 2018 | $9,450 +6% | $798,520 +4% |
| 2017 | $8,913 -1.3% | $767,690 -1.5% |
| 2016 | $9,032 +5.9% | $779,670 +2% |
| 2015 | $8,529 +0.2% | $764,230 |
| 2014 | $8,510 | $764,230 +9.6% |
| 2013 | -- | $697,210 +4.8% |
| 2012 | -- | $665,190 -1.3% |
| 2011 | -- | $674,230 +2.8% |
| 2010 | -- | $655,630 -4.8% |
| 2009 | -- | $688,610 -7.6% |
| 2008 | -- | $744,900 -7% |
| 2007 | -- | $800,740 +39.3% |
| 2003 | -- | $574,895 +12% |
| 2002 | -- | $513,300 |
Find assessor info on the county website
Neighborhood: 20120
Nearby homes
- $1,367,3004 bd3 ba3.6k sqft5102 Grande Forest Ct, Centreville, VA 20120Off Market
- $1,480,3004 bd4 ba5.5k sqft5106 Grande Forest Ct, Centreville, VA 20120Off Market
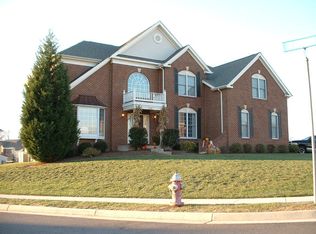
- $1,434,4004 bd4 ba4k sqft13530 Heathrow Ln, Centreville, VA 20120Off Market
- $1,480,6005 bd4 ba3.9k sqft13532 Heathrow Ln, Centreville, VA 20120Off Market
- $1,446,1004 bd5 ba4k sqft13534 Heathrow Ln, Centreville, VA 20120Off Market
- $1,350,0004 bd5 ba5.3k sqft5105 Grande Forest Ct, Centreville, VA 20120Sold
- $1,422,0005 bd5 ba4.7k sqft5103 Grande Forest Ct, Centreville, VA 20120Sold
- $1,296,8005 bd4 ba3.2k sqft13617 Weinstein Ct, Centreville, VA 20120Off Market
Nearby schools
GreatSchools rating
- 10/10Poplar Tree Elementary SchoolGrades: PK-6Distance: 0.6 mi
- 10/10Rocky Run Middle SchoolGrades: 7-8Distance: 1.4 mi
- 9/10Chantilly High SchoolGrades: 9-12Distance: 1.8 mi
Schools provided by the listing agent
- Elementary: Poplar Tree
- Middle: Rocky Run
- High: Chantilly
- District: Fairfax County Public Schools
Source: Bright MLS. This data may not be complete. We recommend contacting the local school district to confirm school assignments for this home.
Get a cash offer in 3 minutes
Find out how much your home could sell for in as little as 3 minutes with a no-obligation cash offer.
Estimated market value
$1,418,900
Get a cash offer in 3 minutes
Find out how much your home could sell for in as little as 3 minutes with a no-obligation cash offer.
Estimated market value
$1,418,900
- Virginia
- Fairfax County
- Centreville
- 20120
- 5104 Grande Forest Ct
Nearby cities
Nearby neighborhoods
Nearby zip codes
Other Centreville Topics
