This flawless 3 bedroom/2 bath/2 car garage one-story townhome could be yours! The bright and airy home is conveniently located off Shiloh Rd. With recessed lighting and tons of natural light, the home has white wooden cabinets, gray solid surface countertops and white subway tiled backsplash, SS appliances, and gray vinyl plank flooring throughout. The spacious kitchen includes a generous breakfast bar and is open to the family room, both rooms with raised 10' ceilings. Included through the French doors is a fenced backyard for your furbaby and a screened-in patio for you! The primary bedroom has a decorative tray ceiling and a large walk-in closet through the bathroom ensuite. The two guest bedrooms share a hall bath. All of the rooms include ceiling fans. Both doors opening to the exterior as well as all 3 in the primary bedroom are 36" wide. The HOA maintains the roof, lawns and common areas. Schedule your appointment to see it today.
Sold
Price Unknown
5103 Shiloh Village Dr, Tyler, TX 75703
3beds
1,390sqft
Townhouse
Built in 2018
7,361 Square Feet Lot
$271,700 Zestimate®
$--/sqft
$1,751 Estimated rent
Home value
$271,700
$258,000 - $285,000
$1,751/mo
Zestimate® history
Owner options
List your home for rent
$1,751/mo
Rent Zestimate®
Find your next renter with Zillow Rental Manager. Plus, with online applications, you can quickly screen prospective tenants – for free.
$1,751/mo
Rent Zestimate®
Refinance and save
$214/mo
Est. payment
Refinancing to a lower rate could help reduce your monthly payments and save thousands over the life of the loan.
$214/mo
Est. payment
Explore your selling options
Work with a Zillow partner agent
Leverage their expertise and Zillow's premium Showcase listings to get your home seen by more buyers.
Get startedList with your own agent
Get your home in front of millions of buyers by listing it on Zillow.
Learn how to do itSell it yourself
Take full control of how buyers see your home on Zillow by listing For Sale by Owner (FSBO).
List your homeWhat's special
Zillow last checked:
Listing updated:
Listed by:
Karen Bochow 903-312-4444,
Coldwell Banker Apex - Tyler
Bought with:
Amy Fritcher
Source: GTARMLS,MLS#: 23014795
Facts & features
Interior
Bedrooms & bathrooms
- Bedrooms: 3
- Bathrooms: 2
- Full bathrooms: 2
Rooms
- Room types: Family Room, 1 Living Area
Primary bedroom
- Features: Master Bedroom Split
Bedroom
- Features: Walk-In Closet(s)
- Level: Main
Bedroom 1
- Area: 179.01
- Dimensions: 12.42 x 14.42
Bedroom 2
- Area: 130
- Dimensions: 10 x 13
Bedroom 3
- Area: 130
- Dimensions: 10 x 13
Bathroom
- Features: Shower Only, Shower/Tub, Double Lavatory, Walk-In Closet(s)
Family room
- Area: 232.33
- Dimensions: 13.67 x 17
Kitchen
- Features: Kitchen/Eating Combo
- Area: 139.75
- Dimensions: 10.75 x 13
Heating
- Central/Gas
Cooling
- Central Electric
Appliances
- Included: Range/Oven-Electric, Dishwasher, Disposal, Microwave
Features
- Ceiling Fan(s)
- Flooring: Vinyl Plank
- Windows: Blinds
- Has fireplace: No
- Fireplace features: None
Interior area
- Total structure area: 1,390
- Total interior livable area: 1,390 sqft
Property
Parking
- Total spaces: 2
- Parking features: Door w/Opener w/Controls, Garage Faces Front
- Garage spaces: 2
- Has uncovered spaces: Yes
Accessibility
- Accessibility features: Hand Rails, Accessible Doors
Features
- Levels: One
- Stories: 1
- Entry location: 1st floor
- Patio & porch: Screened Porch, Patio Covered
- Exterior features: Sprinkler System, Gutter(s)
- Pool features: None
- Fencing: Wood
Lot
- Size: 7,361 Square Feet
- Dimensions: 61 x 132 x 61 x 132
- Features: Subdivision Lot, Rectangular Lot
Details
- Additional structures: Gazebo
- Parcel number: 150000154421013000
- Special conditions: Homeowner's Assn Dues,None
Construction
Type & style
- Home type: Townhouse
- Architectural style: Traditional
- Property subtype: Townhouse
Materials
- Brick Veneer
- Foundation: Slab
- Roof: Composition
Condition
- Year built: 2018
Utilities & green energy
- Sewer: Public Sewer
- Water: Public, Company: City Of Tyler
- Utilities for property: Cable Connected, Cable Internet, Cable Available
Community & HOA
Community
- Subdivision: Shiloh Village
HOA
- Has HOA: Yes
- HOA fee: $214 monthly
Location
- Region: Tyler
Financial & listing details
- Tax assessed value: $290,035
- Annual tax amount: $1,826
- Date on market: 9/17/2025
- Listing terms: Conventional,FHA,VA Loan,Cash
- Road surface type: Paved
Price history
| Date | Event | Price |
|---|---|---|
| 7/18/2025 | Listing removed | $2,100$2/sqft |
Source: Zillow Rentals Report a problem | ||
| 7/10/2025 | Price change | $2,100-2.3%$2/sqft |
Source: Zillow Rentals Report a problem | ||
| 6/27/2025 | Listed for rent | $2,150$2/sqft |
Source: Zillow Rentals Report a problem | ||
| 6/26/2024 | Listing removed | -- |
Source: Zillow Rentals Report a problem | ||
| 6/18/2024 | Listed for rent | $2,150$2/sqft |
Source: Zillow Rentals Report a problem | ||
| 6/3/2024 | Listing removed | -- |
Source: Zillow Rentals Report a problem | ||
| 4/24/2024 | Price change | $2,150+2.4%$2/sqft |
Source: Zillow Rentals Report a problem | ||
| 4/18/2024 | Price change | $2,100-2.3%$2/sqft |
Source: Zillow Rentals Report a problem | ||
| 4/2/2024 | Listed for rent | $2,150-2.3%$2/sqft |
Source: Zillow Rentals Report a problem | ||
| 3/25/2024 | Listing removed | -- |
Source: Zillow Rentals Report a problem | ||
| 2/2/2024 | Price change | $2,200-2.2%$2/sqft |
Source: Zillow Rentals Report a problem | ||
| 1/3/2024 | Listed for rent | $2,250$2/sqft |
Source: Zillow Rentals Report a problem | ||
| 12/19/2023 | Sold | -- |
Source:  GTARMLS #23014795 Report a problem GTARMLS #23014795 Report a problem | ||
| 12/3/2023 | Pending sale | $284,750$205/sqft |
Source: GTARMLS #23014795 Report a problem | ||
| 11/2/2023 | Listed for sale | $284,750+18.7%$205/sqft |
Source: GTARMLS #23014795 Report a problem | ||
| 12/6/2021 | Sold | -- |
Source: GTARMLS #10141912 Report a problem | ||
| 10/25/2021 | Listed for sale | $239,900$173/sqft |
Source: GTARMLS #10141912 Report a problem | ||
Public tax history
| Year | Property taxes | Tax assessment |
|---|---|---|
| 2024 | $4,435 +289.7% | $290,035 +10.1% |
| 2023 | $1,138 -38.1% | $263,498 +20.6% |
| 2022 | $1,838 +48.1% | $218,554 +16.3% |
| 2021 | $1,241 | $187,915 +2.3% |
| 2020 | $1,241 -63.7% | $183,724 +3.6% |
| 2019 | $3,423 | $177,343 |
Find assessor info on the county website
Neighborhood: 75703
Nearby homes
- $255,1003 bd2 ba1.3k sqft5109 Shiloh Village Dr, Tyler, TX 75703Off Market
- $271,2003 bd2 ba1.3k sqft5071 Shiloh Village Dr, Tyler, TX 75703Off Market

- $271,1003 bd2 ba1.3k sqft5115 Shiloh Village Dr, Tyler, TX 75703Off Market
- $259,3003 bd2 ba1.3k sqft5065 Shiloh Village Dr, Tyler, TX 75703Off Market
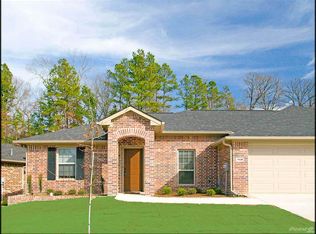
- $--3 bd2 ba1.3k sqft5104 Shiloh Village Dr, Tyler, TX 75703Sold
- $--3 bd2 ba1.3k sqft5068 Shiloh Village Dr, Tyler, TX 75703Sold
- $--3 bd2 ba1.3k sqft5121 Shiloh Village Dr, Tyler, TX 75703Sold
- $260,8003 bd2 ba1.3k sqft5059 Shiloh Village Dr, Tyler, TX 75703Off Market
Nearby schools
GreatSchools rating
- 9/10Mozelle Brown Elementary SchoolGrades: PK-5Distance: 1.8 mi
- 9/10Whitehouse Junior High SchoolGrades: 6-8Distance: 5.1 mi
- 7/10Whitehouse High SchoolGrades: 9-12Distance: 5.4 mi
Schools provided by the listing agent
- Elementary: Whitehouse - Brown
- Middle: Whitehouse
- High: Whitehouse
Source: GTARMLS. This data may not be complete. We recommend contacting the local school district to confirm school assignments for this home.
Sell for more on Zillow
Get a Zillow Showcase℠ listing at no additional cost and you could sell for .
$271,700
2% more
+$5,434
With Zillow Showcase(estimated)
$277,134
- Texas
- Smith County
- Tyler
- 75703
- 5103 Shiloh Village Dr
Nearby cities
Nearby neighborhoods
Nearby zip codes
Other Tyler Topics
