Skip main navigation
Sold for $503,000
  • $503,000

    5103 W 36th Avenue, Denver, CO 80212

    2beds
    846sqft
    Duplex
    Built in 1952
    2,492 Square Feet Lot
    $481,100 Zestimate®
    $595/sqft
    $2,594 Estimated rent

    Home value

    $481,100

    $447,000 - $515,000

    $2,594/mo

    Zestimate® history
    Loading
    Loading...

    Owner options

    List your home for rent

    $2,594/mo

    Rent Zestimate®

    Find your next renter with Zillow Rental Manager. Plus, with online applications, you can quickly screen prospective tenants – for free.

    Learn more

    $2,594/mo

    Rent Zestimate®

    Refinance and save

    $2,895/mo

    Est. payment

    Refinancing to a lower rate could help reduce your monthly payments and save thousands over the life of the loan.

    See today's rates

    $2,895/mo

    Est. payment

    Explore your selling options

    Work with a Zillow partner agent

    Leverage their expertise and Zillow's premium Showcase listings to get your home seen by more buyers.

    Get started

    List with your own agent

    Get your home in front of millions of buyers by listing it on Zillow.

    Learn how to do it

    Sell it yourself

    Take full control of how buyers see your home on Zillow by listing For Sale by Owner (FSBO).

    List your home

    What's special

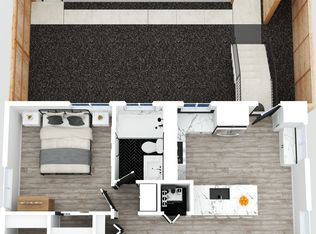
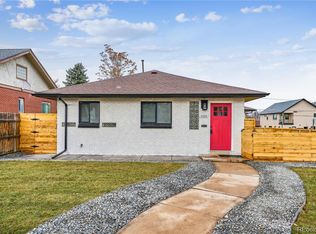
    Priced to sell quickly! Welcome to 5103 W. 36th Ave, a beautifully remodeled Half Duplex in the highly desirable West Highlands neighborhood. This unit is on the North side of the building, front door is on Zenobia Street. This 2-bedroom, 1-bathroom home combines classic charm with modern updates, offering a warm and functional living space. Upon entering, you'll be greeted by an open-concept living area featuring gleaming white oaks wood floors, abundant natural light, and a striking custom tiled wall fireplace with an integrated TV mount, making it a cozy yet sophisticated focal point. The updated kitchen is a true standout, boasting stainless steel appliances, quartz countertops, and new cabinets. The spacious primary suite includes a large closet, while the second bedroom offers flexible possibilities for a guest room, home office, or creative space, allowing for endless customization. Property has a 6ft privacy fenced backyard with direct access to the 1 car detached garage. This home offers the ideal balance of quiet retreat with convenient access to vibrant city living. Located short distance to shops at 44th/Tennyson Street Cultural District & Sprouts. Walk to Pferdesteller Park. Bike to your choice of 2 lakes; Berkeley or Sloan Lake. Enjoy the lively atmosphere of Highlands Square, with local boutiques, brunch spots, and community events throughout the year. Don’t miss the chance to own a beautiful home in one of Denver’s most sought-after neighborhoods!

    Zillow last checked:

    Listing updated:

    Listed by:

    Desharia Meeks 720-313-4647 desharia.denverproperties@gmail.com,

    Brokers Guild Homes

    Bought with:

    Kylie Russell, 40037823

    LIV Sotheby's International Realty

    Source: REcolorado as distributed by MLS GRID,MLS#: 9572701MLS Logo

    Facts & features

    Interior

    Bedrooms & bathrooms
    • Bedrooms: 2
    • Bathrooms: 1
    • Full bathrooms: 1
    • Main level bathrooms: 1
    • Main level bedrooms: 2
    Primary bedroom
    • Description: Primary Bedroom With Walk-In Closet
    • Level: Main
    Bedroom
    • Description: Secondary Closet
    • Level: Main
    Bathroom
    • Description: Updated Tile And Fixtures
    • Level: Main
    Kitchen
    • Description: Updated With Stainless Steel Appliances And Slow-Closing Cabinets
    • Level: Main
    Laundry
    • Description: Stacked Laundry Enclosure With New Washer And Dryer
    • Level: Main
    Living room
    • Description: With Updated Tv Mount And Fireplace
    • Level: Main
    Heating
    • Forced Air
    Cooling
    • Central Air
    Appliances
    • Included: Dishwasher, Dryer, Electric Water Heater, Microwave, Oven, Refrigerator, Washer
    • Laundry: In Unit, Laundry Closet
    Features
    • No Stairs, Open Floorplan, Pantry, Quartz Counters, Walk-In Closet(s)
    • Flooring: Laminate, Tile
    • Basement: Crawl Space
    • Number of fireplaces: 1
    • Fireplace features: Electric, Living Room
    • Common walls with other units/homes: End Unit,1 Common Wall
    Interior area
    • Total structure area: 846
    • Total interior livable area: 846 sqft
    • Finished area above ground: 846

    Property

    Parking
    • Total spaces: 1
    • Parking features: Concrete, Exterior Access Door
    • Garage spaces: 1
    Features
    • Levels: One
    • Stories: 1
    • Entry location: Ground
    • Patio & porch: Front Porch
    • Exterior features: Private Yard
    • Fencing: Full
    Lot
    • Size: 2,492 Square Feet
    • Features: Corner Lot, Landscaped
    Details
    • Parcel number: 02300205005000
    • Zoning: U-SU-C1
    • Special conditions: Standard

    Construction

    Type & style
    • Home type: SingleFamily
    • Architectural style: Urban Contemporary
    • Property subtype: Duplex
    • Attached to another structure: Yes
    Materials
    • Brick
    • Foundation: Concrete Perimeter, Raised
    • Roof: Composition
    Condition
    • Updated/Remodeled
    • Year built: 1952

    Utilities & green energy

    • Sewer: Public Sewer
    • Water: Public

    Community & HOA

    Community
    • Security: Carbon Monoxide Detector(s), Smoke Detector(s)
    • Subdivision: Cottage Hill, West Highlands
    HOA
    • Has HOA: No
    Location
    • Region: Denver

    Financial & listing details

    • Price per square foot: $595/sqft
    • Tax assessed value: $889,200
    • Annual tax amount: $1,807
    • Date on market: 3/15/2025
    • Listing terms: Cash,Conventional,FHA
    • Exclusions: -All Staged Furniture And Fixtures
    • Ownership: Individual
    • Road surface type: Paved

    Price history

    DateEventPrice
    4/29/2025Sold$503,000+0.8%$595/sqft
    Source: REcolorado as distributed by MLS GRID #9572701 Report a problem
    4/10/2025Pending sale$499,000$590/sqft
    Source: REcolorado as distributed by MLS GRID #9572701 Report a problem
    3/31/2025Price change$499,000-3.1%$590/sqft
    Source: REcolorado as distributed by MLS GRID #9572701 Report a problem
    3/21/2025Price change$515,000-1.9%$609/sqft
    Source: REcolorado as distributed by MLS GRID #9572701 Report a problem
    3/15/2025Listed for sale$525,000-25%$621/sqft
    Source: REcolorado as distributed by MLS GRID #9572701 Report a problem
    6/21/2024Sold$700,000$827/sqft
    Source: Public Record Report a problem

    Public tax history

    YearProperty taxesTax assessment
    2024$4,331 +16.8%$55,900 -5.5%
    2023$3,709 +1.4%$59,140 +26.8%
    2022$3,659 +13.3%$46,640 -4.9%
    2021$3,230 +2.9%$49,030 +12.7%
    2020$3,139 +18.1%$43,523 -0.7%
    2019$2,657 $43,826 +27.6%
    2018$2,657 +0.3%$34,350
    2017$2,650 +8.2%$34,350 +9.6%
    2016$2,449 +12.2%$31,340
    2015$2,182 0%$31,340 +19.3%
    2014$2,183 $26,270
    Find assessor info on the county website

    Neighborhood: West Highland

    Nearby schools

    GreatSchools rating
    Schools provided by the listing agent
    • Elementary: Edison
    • Middle: Bryant-Webster
    • High: North
    • District: Denver 1

    Source: REcolorado as distributed by MLS GRID. This data may not be complete. We recommend contacting the local school district to confirm school assignments for this home.

    Get a cash offer in 3 minutes
    Find out how much your home could sell for in as little as 3 minutes with a no-obligation cash offer.
    Estimated market value
    $481,100
    Get a cash offer in 3 minutes
    Find out how much your home could sell for in as little as 3 minutes with a no-obligation cash offer.
    Estimated market value
    $481,100