Skip main navigation
Sold for $529,000
  • $529,000

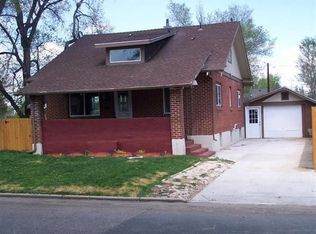
    5105 W 36th Avenue, Denver, CO 80212

    2beds
    1,048sqft
    Duplex
    Built in 1952
    3,564 Square Feet Lot
    $504,200 Zestimate®
    $505/sqft
    $2,726 Estimated rent

    Home value

    $504,200

    $469,000 - $545,000

    $2,726/mo

    Zestimate® history
    Loading
    Loading...

    Owner options

    List your home for rent

    $2,726/mo

    Rent Zestimate®

    Find your next renter with Zillow Rental Manager. Plus, with online applications, you can quickly screen prospective tenants – for free.

    Learn more

    $2,726/mo

    Rent Zestimate®

    Refinance and save

    $3,064/mo

    Est. payment

    Refinancing to a lower rate could help reduce your monthly payments and save thousands over the life of the loan.

    See today's rates

    $3,064/mo

    Est. payment

    Explore your selling options

    Work with a Zillow partner agent

    Leverage their expertise and Zillow's premium Showcase listings to get your home seen by more buyers.

    Get started

    List with your own agent

    Get your home in front of millions of buyers by listing it on Zillow.

    Learn how to do it

    Sell it yourself

    Take full control of how buyers see your home on Zillow by listing For Sale by Owner (FSBO).

    List your home

    What's special

    Modern fixturesLuxury tiled fireplaceStylish backsplashSleek new vanitiesDesigner tileHigh-end electric insertChic contemporary touches
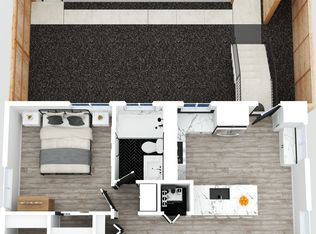
    Welcome to your dream home in the heart of Denver's vibrant West Highlands neighborhood! This completely remodeled half-duplex is a masterpiece of modern design and functionality. Step inside to discover an open-concept layout bathed in natural light, perfect for entertaining or simply enjoying the comforts of home. The living room is anchored by a stunning luxury tiled fireplace, featuring a high-end electric insert that serves as a striking focal point. The seamless flow leads to the kitchen, where you'll find brand-new soft-close white shaker cabinets complemented by gold accents, a stylish backsplash, and new stainless steel appliances. The expansive quartz countertops with a waterfall peninsula add a touch of elegance and practicality. The home features new double-pane windows which flood the space with natural light. Both the interior and exterior boast fresh new paint, giving the home a polished, modern feel. The home offers two thoughtfully designed bedrooms, including a primary suite with a spa-like ensuite bathroom, boasting sleek new vanities, designer tile, and modern fixtures. An additional full bathroom mirrors the same high-end finishes, ensuring comfort and style for guests or family. Throughout the home, you'll appreciate new flooring and chic contemporary touches that elevate the space. Outside, a private outdoor area invites you to relax, garden, or entertain. The 1-car detached garage adds convenience and storage. Located just minutes from Sloan Lake, the eclectic shops and eateries of Tennyson Street, and the vibrant Edgewater Public Market, this home places you in the heart of one of Denver's hottest neighborhoods. Whether you're strolling along tree-lined streets or exploring nearby hotspots, you'll love the lifestyle this home offers. Don’t miss this opportunity to own a turn-key property. Schedule your showing today!

    Zillow last checked:

    Listing updated:

    Listed by:

    Yicete Ayala YICETE@GMAIL.COM,

    Brokers Guild Homes

    Bought with:

    Kylie Russell, 40037823

    LIV Sotheby's International Realty

    Source: REcolorado as distributed by MLS GRID,MLS#: 8228804MLS Logo

    Facts & features

    Interior

    Bedrooms & bathrooms
    • Bedrooms: 2
    • Bathrooms: 2
    • Full bathrooms: 1
    • 3/4 bathrooms: 1
    • Main level bathrooms: 2
    • Main level bedrooms: 2
    Primary bedroom
    • Level: Main
    • Area: 190.5 Square Feet
    • Dimensions: 15 x 12.7
    Bedroom
    • Level: Main
    • Area: 136.65 Square Feet
    • Dimensions: 15 x 9.11
    Primary bathroom
    • Level: Main
    • Area: 34.85 Square Feet
    • Dimensions: 4.1 x 8.5
    Bathroom
    • Level: Main
    • Area: 46.15 Square Feet
    • Dimensions: 6.5 x 7.1
    Dining room
    • Level: Main
    Kitchen
    • Level: Main
    • Area: 122.12 Square Feet
    • Dimensions: 17.2 x 7.1
    Living room
    • Level: Main
    • Area: 328.86 Square Feet
    • Dimensions: 18.9 x 17.4
    Heating
    • Forced Air
    Cooling
    • Central Air
    Appliances
    • Included: Dishwasher, Disposal, Dryer, Microwave, Range, Refrigerator, Washer
    • Laundry: In Unit, Laundry Closet
    Features
    • No Stairs, Open Floorplan, Primary Suite, Quartz Counters, Smoke Free
    • Flooring: Laminate, Tile
    • Windows: Double Pane Windows
    • Basement: Crawl Space
    • Number of fireplaces: 1
    • Fireplace features: Electric
    • Common walls with other units/homes: End Unit,1 Common Wall
    Interior area
    • Total structure area: 1,048
    • Total interior livable area: 1,048 sqft
    • Finished area above ground: 1,048

    Property

    Parking
    • Total spaces: 1
    • Parking features: Concrete
    • Garage spaces: 1
    Features
    • Levels: One
    • Stories: 1
    • Entry location: Exterior Access
    • Exterior features: Private Yard
    • Fencing: Full
    Lot
    • Size: 3,564 Square Feet
    Details
    • Parcel number: 0230205006000
    • Special conditions: Standard

    Construction

    Type & style
    • Home type: SingleFamily
    • Architectural style: Traditional
    • Property subtype: Duplex
    • Attached to another structure: Yes
    Materials
    • Brick
    • Foundation: Concrete Perimeter
    • Roof: Composition
    Condition
    • Updated/Remodeled
    • Year built: 1952

    Utilities & green energy

    • Sewer: Public Sewer
    • Water: Public

    Community & HOA

    Community
    • Security: Carbon Monoxide Detector(s), Smoke Detector(s)
    • Subdivision: West Highlands
    HOA
    • Has HOA: No
    Location
    • Region: Denver

    Financial & listing details

    • Price per square foot: $505/sqft
    • Annual tax amount: $1,405
    • Date on market: 11/29/2024
    • Listing terms: Cash,Conventional,FHA,VA Loan
    • Exclusions: All Staging Materials
    • Ownership: Corporation/Trust

    Price history

    DateEventPrice
    3/7/2025Sold$529,000-2%$505/sqft
    Source: REcolorado as distributed by MLS GRID #8228804 Report a problem
    2/14/2025Pending sale$539,900$515/sqft
    Source: REcolorado as distributed by MLS GRID #8228804 Report a problem
    1/24/2025Price change$539,900-1.8%$515/sqft
    Source: REcolorado as distributed by MLS GRID #8228804 Report a problem
    12/29/2024Price change$550,000-1.8%$525/sqft
    Source: REcolorado as distributed by MLS GRID #8228804 Report a problem
    12/9/2024Price change$559,900-2.6%$534/sqft
    Source: REcolorado as distributed by MLS GRID #8228804 Report a problem
    11/29/2024Listed for sale$574,900$549/sqft
    Source: REcolorado as distributed by MLS GRID #8228804 Report a problem

    Public tax history

    Tax history is unavailable.

    Neighborhood: West Highland

    Nearby schools

    GreatSchools rating
    Schools provided by the listing agent
    • Elementary: Edison
    • Middle: Strive Sunnyside
    • High: North
    • District: Denver 1

    Source: REcolorado as distributed by MLS GRID. This data may not be complete. We recommend contacting the local school district to confirm school assignments for this home.

    Get a cash offer in 3 minutes
    Find out how much your home could sell for in as little as 3 minutes with a no-obligation cash offer.
    Estimated market value
    $504,200
    Get a cash offer in 3 minutes
    Find out how much your home could sell for in as little as 3 minutes with a no-obligation cash offer.
    Estimated market value
    $504,200