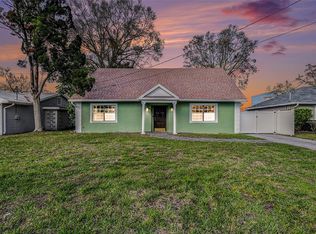
Welcome home to your completely updated, meticulously maintained and turn key, ALL BLOCK one story home in the heart of it all. This home NEVER flooded during EITHER storm and sits high and dry, and located in BEACH PARK one of the BEST neighborhoods in South Tampa. Whether you want to go walk on Bayshore Boulevard, grab dinner in downtown Tampa, take a drive to the beaches, or run to the many grocery stores minutes away, this location is it. This three bedroom, two bathroom home with a large two car garage with storage and over 1,600 square ft, this home truly has the best floor plan and has so many upgrades throughout with many built in features. This home has timeless and thoughtful updates throughout including beautiful tile adorning the floors throughout with luxury vinyl in the bedrooms, newly renovated bathrooms, custom built pantry storage in the kitchen, Newer paint, newer plumbing faucets, cabinet hardware, and lighting fixtures throughout, newer stainless steel appliances (refrigerator with special ice feature, microwave, range/oven with air fry option, beverage fridge) are all under 3 years old, and can be controlled via app to make life easier. As you step inside, natural light pours in all directions, and this floor plan has so many options with its current function to be two different spaces between when you walk into the living room and kitchen, separated by drywall which can be easily removed if someone would want to make it more of an open concept living space for larger entertainment options. All three bedrooms and bathrooms are located in the back of the home with so much privacy and all include custom closets in each of the rooms. As you step outside, you'll find your private covered porch which overlooks a massive backyard which is fully fenced perfect for entertaining. Located in A+ School district, minutes from Tampa International Airport, quick access to I275, I-4, and Veterans Expressway. *one photo or more photo staging
Sold for $604,000
Zillow last checked:
Listing updated:
Bought with:
Erin Bunke, 3366371
COLDWELL BANKER REALTY
Source: Stellar MLS,MLS#: TB8512040 Originating MLS: Suncoast Tampa
Originating MLS: Suncoast Tampa
Price history
| Date | Event | Price |
|---|---|---|
| 8/26/2026 | Sold | $604,000-13.1%$369/sqft |
Source:  Stellar MLS #TB8512040 Report a problem Stellar MLS #TB8512040 Report a problem | ||
| 8/13/2026 | Listed for sale | $695,000$425/sqft |
Source: Stellar MLS #TB8512040 Report a problem | ||
| 7/22/2026 | Contingent | $695,000$425/sqft |
Source: Stellar MLS #TB8512040 Report a problem | ||
| 7/10/2026 | Price change | $695,000-6.7%$425/sqft |
Source: Stellar MLS #TB8512040 Report a problem | ||
| 6/25/2026 | Price change | $745,000-2.6%$456/sqft |
Source: Stellar MLS #TB8512040 Report a problem | ||
| 5/25/2026 | Listed for sale | $765,000-1.3%$468/sqft |
Source: Stellar MLS #TB8512040 Report a problem | ||
| 5/19/2026 | Listing removed | $775,400$474/sqft |
Source: Stellar MLS #TB8494408 Report a problem | ||
| 5/7/2026 | Price change | $775,400-2.5%$474/sqft |
Source: Stellar MLS #TB8494408 Report a problem | ||
| 4/7/2026 | Listed for sale | $795,000+84.9%$486/sqft |
Source: Stellar MLS #TB8494408 Report a problem | ||
| 3/14/2018 | Sold | $430,000-7.5%$263/sqft |
Source: Public Record Report a problem | ||
| 1/5/2018 | Price change | $465,000-2.9%$284/sqft |
Source: FUTURE HOME REALTY INC #U7838331 Report a problem | ||
| 12/4/2017 | Price change | $479,000-2%$293/sqft |
Source: FUTURE HOME REALTY INC #U7838331 Report a problem | ||
| 11/12/2017 | Listed for sale | $489,000+61.9%$299/sqft |
Source: FUTURE HOME REALTY INC #U7838331 Report a problem | ||
| 6/28/2017 | Listing removed | $302,100$185/sqft |
Source: OWNERS.COM #O5518946 Report a problem | ||
| 6/20/2017 | Listed for sale | $302,100+16.1%$185/sqft |
Source: OWNERS.COM #O5518946 Report a problem | ||
| 4/19/2017 | Sold | $260,100$159/sqft |
Source: Public Record Report a problem | ||


Get a cash offer in 3 minutes
Find out how much your home could sell for in as little as 3 minutes with a no-obligation cash offer.
Estimated market value
$602,000
