Landlord offers 1 YEAR of Internet upto $400 for free.
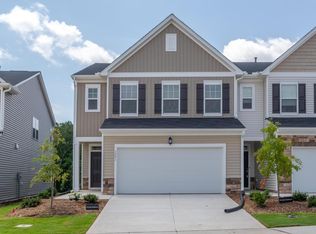
This beautiful Townhome is in the popular Cambrey crossing neighborhood in Durham. The home is close to everything - multiple grocery stores nearby, Briercreek shopping is less than 10 minutes, RTP is also less than 10 minutes and RDU is about 15 minutes.
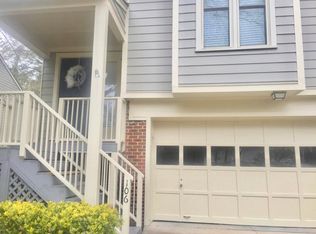
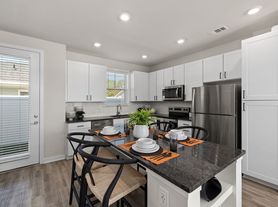
Walk into the welcoming foyer in this one car garage Townhome. The foyer leads to the kitchen with Quartz counters, large island with a big dining area. The living room is big and opens to a private patio with trees behind. The flooring in first floor is LVP.
Walk up to the second floor with a big loft which could be used as flex space - for entertainment or home office. The big master BR has a nice fan, big walk-in closet. The master bath has dual vanity sinks , walk-in shower. The secondary Bedrooms are good sized and the secondary Bathroom has a tub. Upstairs has carpet flooring.
Owner pays for HOA. Tenant pays for all utilities, cable and internet. Washer, Dryer and Refrigerator are included. Minimum one year lease.
Tenant pays for all utilities and subscriptions. Minimum one year lease. Small dogs are allowed.
Townhouse for rent
Accepts Zillow applications
$1,950/moFees may apply
5104 Cambrey Dr, Durham, NC 27703
3beds
1,969sqft
Price may not include required fees and charges. Price shown reflects the lease term provided. Learn more|
Townhouse
Available now
Small dogs OK
Air conditioner, central air
In unit laundry
Attached garage parking
Central, forced air
What's special
One car garageWelcoming foyerKitchen with quartz counters
- 25 days |
- -- |
- -- |
Zillow last checked:
Listing updated:
Travel times
Facts & features
Interior
Bedrooms & bathrooms
- Bedrooms: 3
- Bathrooms: 3
- Full bathrooms: 2
- 1/2 bathrooms: 1
Heating
- Central, Forced Air
Cooling
- Air Conditioner, Central Air
Appliances
- Included: Dishwasher, Microwave Oven, Oven, Refrigerator
- Laundry: In Unit
Features
- Walk In Closet
- Flooring: Carpet, Hardwood
Interior area
- Total interior livable area: 1,969 sqft
Property
Parking
- Parking features: Attached, Garage
- Has attached garage: Yes
- Details: Contact manager
Features
- Patio & porch: Patio
Details
- Additional structures: Garage(s)
Construction
Type & style
- Home type: Townhouse
- Property subtype: Townhouse
Building
Management
- Pets allowed: Yes
Community & HOA
HOA
- Amenities included: Parking
Location
- Region: Durham
Financial & listing details
- Lease term: 1 Year
Nearby apartments for rent

Price history
| Date | Event | Price |
|---|---|---|
| 6/28/2026 | Price change | $1,950-4.9%$1/sqft |
Source: Zillow Rentals Report a problem | ||
| 6/6/2026 | Listed for rent | $2,050-2.1%$1/sqft |
Source: Zillow Rentals Report a problem | ||
| 9/12/2024 | Listing removed | $2,095$1/sqft |
Source: Doorify MLS #10005738 Report a problem | ||
| 2/19/2024 | Listing removed | -- |
Source: Doorify MLS #10005738 Report a problem | ||
| 1/19/2024 | Sold | $406,565$206/sqft |
Source:  Doorify MLS #2515980 Report a problem Doorify MLS #2515980 Report a problem | ||
| 1/11/2024 | Listed for rent | $2,095$1/sqft |
Source: Doorify MLS #10005738 Report a problem | ||
| 6/16/2023 | Pending sale | $406,565$206/sqft |
Source: Doorify MLS #2515980 Report a problem | ||
| 6/15/2023 | Listed for sale | $406,565$206/sqft |
Source: Doorify MLS #2515980 Report a problem | ||
Neighborhood: 27703
Nearby schools
GreatSchools rating
- 4/10Bethesda ElementaryGrades: PK-5Distance: 0.3 mi
- 5/10Neal MiddleGrades: 6-8Distance: 3.8 mi
- 2/10Southern School of Energy and SustainabilityGrades: 9-12Distance: 3.8 mi