Beautiful New Construction Home for Rent in Angels Glen in Stokesdale - Located in the highly sought-after Northwest School District.
Be the first to live in this beautifully designed new construction residence offering the perfect blend of luxury, comfort, and convenience in one of the Triad's most desirable communities. This spacious 4-bedroom, 2.5-bathroom home features approximately 2,615 square feet of thoughtfully designed living space with upscale finishes throughout - perfect for families, professionals, or anyone looking for comfort and convenience.
From the moment you walk in, you'll love the bright open-concept layout, abundant natural light, and modern elegance that make this home truly stand out. The gourmet kitchen features quartz countertops, new stainless steel appliances, custom cabinetry, a large center island that flows seamlessly into the living and dining areas. The spacious primary suite includes a luxurious bathroom and generous walk-in closet. Additional bedrooms provide plenty of flexibility for guests, home office space, or growing families.
Enjoy the benefits of a brand-new home with energy-efficient systems, attached garage, and a peaceful neighborhood setting while still being conveniently located near Greensboro, Winston Salem, Oak Ridge, shopping and major highways.
Highlights:
4 Bedrooms / 2.5 Bathrooms
Approximately 2,615 Sq Ft
Brand New Construction
Open Floor Plan
Modern Kitchen with Stainless Steel Appliances
Spacious Primary Suite
Attached Garage
Located in the Desirable Northwest School District
Convenient Access to Greensboro, Winston Salem and Major Highways
This home combines modern comfort, excellent schools, and a great location in one of the Triad's most sought-after growing communities. Available from Monday May 18th schedule your showing today!
We are looking for a lease of typically at least 1 year to begin with. The utilities and lawn maintenance will be the renters responsibilities.
Sold for $75,000
$75,000
5104 Logos Dr, Stokesdale, NC 27357
4beds
2,615sqft
Single Family Residence
Built in ----
-- sqft lot
$457,500 Zestimate®
$29/sqft
$3,083 Estimated rent
Home value
$457,500
$416,000 - $503,000
$3,083/mo
Zestimate® history
Owner options
List your home for rent
$3,083/mo
Rent Zestimate®
Find your next renter with Zillow Rental Manager. Plus, with online applications, you can quickly screen prospective tenants – for free.
$3,083/mo
Rent Zestimate®
Refinance and save
$367/mo
Est. payment
Refinancing to a lower rate could help reduce your monthly payments and save thousands over the life of the loan.
$367/mo
Est. payment
Explore your selling options
Work with a Zillow partner agent
Leverage their expertise and Zillow's premium Showcase listings to get your home seen by more buyers.
Get startedList with your own agent
Get your home in front of millions of buyers by listing it on Zillow.
Learn how to do itSell it yourself
Take full control of how buyers see your home on Zillow by listing For Sale by Owner (FSBO).
List your homeWhat's special
Modern eleganceUpscale finishes throughoutAbundant natural lightGourmet kitchenPeaceful neighborhood settingLarge center islandAttached garage
Zillow last checked:
Listing updated:
Source: Zillow Rentals
Facts & features
Interior
Bedrooms & bathrooms
- Bedrooms: 4
- Bathrooms: 3
- Full bathrooms: 2
- 1/2 bathrooms: 1
Heating
- Forced Air
Cooling
- Central Air
Appliances
- Included: Dishwasher, Dryer, Microwave, Oven, Refrigerator, Washer
- Laundry: In Unit
Features
- Walk In Closet
- Flooring: Tile
Interior area
- Total interior livable area: 2,615 sqft
Property
Parking
- Parking features: Attached, Off Street
- Has attached garage: Yes
- Details: Contact manager
Features
- Exterior features: Heating system: Forced Air, Walk In Closet
Details
- Parcel number: 231919
Construction
Type & style
- Home type: SingleFamily
- Property subtype: Single Family Residence
Community & HOA
Community
- Deposit fee: $3,100
Location
- Region: Stokesdale
Financial & listing details
- Price per square foot: $29/sqft
- Tax assessed value: $65,000
- Annual tax amount: $556
- Date on market: 5/12/2026
- Date available: 05/18/2026
- Lease term: 1 Year
Price history
| Date | Event | Price |
|---|---|---|
| 6/8/2026 | Listing removed | $3,100$1/sqft |
Source: Zillow Rentals Report a problem | ||
| 5/13/2026 | Listed for rent | $3,100$1/sqft |
Source: Zillow Rentals Report a problem | ||
| 6/27/2025 | Sold | $75,000$29/sqft |
Source: Public Record Report a problem | ||
Public tax history
| Year | Property taxes | Tax assessment |
|---|---|---|
| 2025 | $556 | $65,000 |
| 2024 | $556 +930.2% | $65,000 |
| 2023 | $54 | $65,000 |
| 2022 | $54 +18.2% | $65,000 +18.2% |
| 2021 | $46 | $55,000 |
Find assessor info on the county website
Neighborhood: 27357
Nearby homes
- $457,0004 bd3 ba2.6k sqft5104 Logos Dr #18, Stokesdale, NC 27357Sold
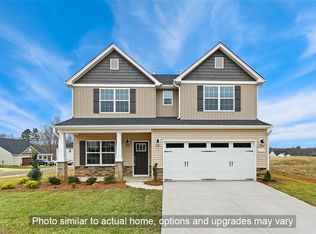
- $489,9904 bd3 ba2.5k sqft5106 Logos Dr #17, Stokesdale, NC 27357Sold
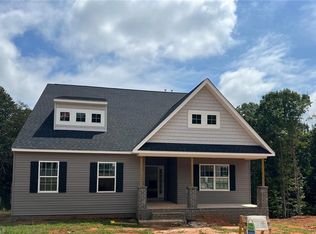
- $482,9904 bd4 ba3k sqft5102 Logos Dr #19, Stokesdale, NC 27357Sold
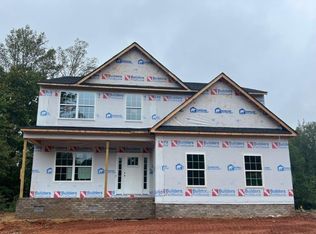
- $490,000-- bd-- ba-- sqft5106 Logos Dr, Stokesdale, NC 27357Sold
- $483,000-- bd-- ba-- sqft5102 Logos Dr, Stokesdale, NC 27357Sold
- $449,7004 bd3 ba2.6k sqft5105 Logos Dr #23, Stokesdale, NC 27357Sold
- $479,9904 bd4 ba3k sqft5109 Logos Dr #25, Stokesdale, NC 27357Sold
- $461,000-- bd-- ba-- sqft5100 Logos Dr, Stokesdale, NC 27357Sold
Nearby schools
GreatSchools rating
- 7/10Stokesdale Elementary SchoolGrades: PK-5Distance: 1 mi
- 9/10Northwest Guilford Middle SchoolGrades: 6-8Distance: 4.7 mi
- 9/10Northwest Guilford High SchoolGrades: 9-12Distance: 4.7 mi
Get a cash offer in 3 minutes
Find out how much your home could sell for in as little as 3 minutes with a no-obligation cash offer.
Estimated market value
$457,500
Get a cash offer in 3 minutes
Find out how much your home could sell for in as little as 3 minutes with a no-obligation cash offer.
Estimated market value
$457,500
- North Carolina
- Guilford County
- Stokesdale
- 27357
- 5104 Logos Dr
Nearby cities
Nearby zip codes
Other Stokesdale Topics
