This thoughtfully designed home offers 4 spacious bedrooms and 3.5 bathrooms, providing comfort, flexibility, and modern living for today’s lifestyle. The main level features an open and inviting layout, perfect for both everyday living and entertaining and with a spacious primary suite designed for relaxation and privacy. Generous living spaces flow seamlessly into the kitchen and dining areas, creating a warm and functional heart of the home. Upstairs, you’ll find well-appointed secondary bedrooms along with 3 full baths plus a convenient half bath, there’s plenty of room for family and guests alike. The Bailey model is known for its smart floor plan, offering versatility whether you’re working from home, hosting visitors, or simply enjoying quiet evenings. Situated in Angel’s Glen, this home combines neighborhood charm with the peaceful setting Stokesdale is known for—while still offering easy access to nearby shopping, dining, and major roadways. Call for current promotions.
Sold for $449,700
$449,700
5105 Logos Dr #23, Stokesdale, NC 27357
4beds
2,612sqft
Stick/Site Built, Residential, Single Family Residence
Built in 2025
0.44 Acres Lot
$450,300 Zestimate®
$--/sqft
$3,182 Estimated rent
Home value
$450,300
$410,000 - $495,000
$3,182/mo
Zestimate® history
Owner options
List your home for rent
$3,182/mo
Rent Zestimate®
Find your next renter with Zillow Rental Manager. Plus, with online applications, you can quickly screen prospective tenants – for free.
$3,182/mo
Rent Zestimate®
Refinance and save
$2,855/mo
Est. payment
Refinancing to a lower rate could help reduce your monthly payments and save thousands over the life of the loan.
$2,855/mo
Est. payment
Explore your selling options
Work with a Zillow partner agent
Leverage their expertise and Zillow's premium Showcase listings to get your home seen by more buyers.
Get startedList with your own agent
Get your home in front of millions of buyers by listing it on Zillow.
Learn how to do itSell it yourself
Take full control of how buyers see your home on Zillow by listing For Sale by Owner (FSBO).
List your homeWhat's special
Open and inviting layoutWell-appointed secondary bedrooms
Zillow last checked:
Listing updated:
Listed by:
Bill Sims 336-864-6251,
Windsor Real Estate Group
Bought with:
Michele Browning, 161510
Fathom Realty
Source: Triad MLS,MLS#: 1199460
Facts & features
Interior
Bedrooms & bathrooms
- Bedrooms: 4
- Bathrooms: 3
- Full bathrooms: 2
- 1/2 bathrooms: 1
- Main level bathrooms: 2
Primary bedroom
- Level: Main
- Dimensions: 17 x 13
Bedroom 2
- Level: Second
- Dimensions: 15 x 13
Bedroom 3
- Level: Second
- Dimensions: 15 x 13
Bedroom 4
- Level: Second
- Dimensions: 14 x 12
Breakfast
- Level: Main
- Dimensions: 11 x 10
Dining room
- Level: Main
- Dimensions: 10 x 11
Great room
- Level: Main
- Dimensions: 23 x 14
Kitchen
- Level: Main
- Dimensions: 11 x 12
Laundry
- Level: Main
Loft
- Level: Second
- Dimensions: 14 x 14
Heating
- Forced Air, Zoned, Natural Gas
Cooling
- Central Air, Zoned
Appliances
- Included: Microwave, Dishwasher, Disposal, Free-Standing Range, Gas Water Heater, Tankless Water Heater
- Laundry: Dryer Connection, Main Level, Washer Hookup
Features
- Dead Bolt(s), Kitchen Island, Pantry, Solid Surface Counter
- Flooring: Carpet, Tile, Vinyl
- Basement: Crawl Space
- Number of fireplaces: 1
- Fireplace features: Gas Log, Great Room
Interior area
- Total structure area: 2,612
- Total interior livable area: 2,612 sqft
- Finished area above ground: 2,612
Property
Parking
- Total spaces: 2
- Parking features: Garage, Garage Door Opener, Attached, Garage Faces Side
- Attached garage spaces: 2
Features
- Levels: Two
- Stories: 2
- Patio & porch: Porch
- Pool features: None
Lot
- Size: 0.44 Acres
Details
- Parcel number: 231928
- Zoning: RS
- Special conditions: Owner Sale
Construction
Type & style
- Home type: SingleFamily
- Property subtype: Stick/Site Built, Residential, Single Family Residence
Materials
- Vinyl Siding
Condition
- New Construction
- New construction: Yes
- Year built: 2025
Utilities & green energy
- Sewer: Private Sewer, Septic Tank, Remarks
- Water: Public
Community & HOA
Community
- Security: Carbon Monoxide Detector(s)
- Subdivision: The Landing At Angels Glen
HOA
- Has HOA: Yes
- HOA fee: $89 monthly
Location
- Region: Stokesdale
Financial & listing details
- Date on market: 10/18/2025
- Cumulative days on market: 144 days
- Listing agreement: Exclusive Right To Sell
Price history
| Date | Event | Price |
|---|---|---|
| 5/12/2026 | Sold | $449,700 |
Source:  Triad MLS #1199460 Report a problem Triad MLS #1199460 Report a problem | ||
| 3/11/2026 | Pending sale | $449,700 |
Source: Triad MLS #1199460 Report a problem | ||
| 1/23/2026 | Price change | $449,700-2.2% |
Source: Triad MLS #1199460 Report a problem | ||
| 12/4/2025 | Price change | $459,990-2.1% |
Source: Triad MLS #1199460 Report a problem | ||
| 10/18/2025 | Listed for sale | $469,990 |
Source: Triad MLS #1199460 Report a problem | ||
Public tax history
Tax history is unavailable.
Neighborhood: 27357
Nearby homes
- $450,000-- bd-- ba-- sqft5105 Logos Dr, Stokesdale, NC 27357Sold
- $495,0004 bd3 ba2.6k sqft5107 Logos Dr #24, Stokesdale, NC 27357Sold
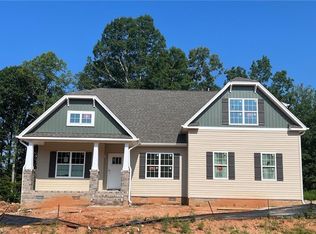
- $495,000-- bd-- ba-- sqft5107 Logos Dr, Stokesdale, NC 27357Sold
- $499,0004 bd3 ba2.5k sqft5103 Logos Dr #22, Stokesdale, NC 27357New Construction
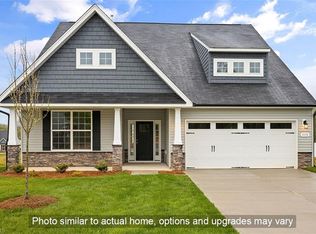
- $150,000-- bd-- ba-- sqft5103 Logos Dr, Stokesdale, NC 27357Sold
- $479,9904 bd4 ba3k sqft5109 Logos Dr #25, Stokesdale, NC 27357Sold
- $75,0004 bd3 ba2.8k sqft5109 Logos Dr, Stokesdale, NC 27357Sold
- $75,0004 bd3 ba2.6k sqft5104 Logos Dr, Stokesdale, NC 27357Sold
Nearby schools
GreatSchools rating
- 7/10Stokesdale Elementary SchoolGrades: PK-5Distance: 1 mi
- 9/10Northwest Guilford Middle SchoolGrades: 6-8Distance: 4.7 mi
- 9/10Northwest Guilford High SchoolGrades: 9-12Distance: 4.7 mi
Get a cash offer in 3 minutes
Find out how much your home could sell for in as little as 3 minutes with a no-obligation cash offer.
Estimated market value
$450,300
Get a cash offer in 3 minutes
Find out how much your home could sell for in as little as 3 minutes with a no-obligation cash offer.
Estimated market value
$450,300
- North Carolina
- Guilford County
- Stokesdale
- 27357
- 5105 Logos Dr Unit 23
Nearby cities
Nearby zip codes
Other Stokesdale Topics
