Welcome home to The Landing at Angels Glen! Nestled on a spacious .57-acre cul-de-sac lot, this beautifully designed 2,557 sq. ft. home offers 4 bedrooms, 3 baths, and a versatile loft. The open-concept layout features a large eat-in kitchen perfect for family meals, entertaining, or gathering with friends. The primary suite is conveniently located on the main level, along with a first-floor guest suite that also makes an ideal home office. Enjoy your morning coffee or an evening dinner on the covered, screened deck overlooking a private tree-lined backyard. Priced at $499,000, this home combines comfort, space, and convenience with easy access to the interstate, parks, Belews Lake, shopping, and dining. Call today to learn about our current promotion. If it's time to trade "City Life" for Fireflies, Quiet Mornings, and Stars you can ACTUALLY see, then it's time to take a look at the Cotswold Plan at Angels Glen! This Home Truly has Everything but YOU!!!
New construction
$499,000
5103 Logos Dr #22, Stokesdale, NC 27357
4beds
2,557sqft
:
Get pre-qualified$3,029/mo
Stick/Site Built, Residential, Single Family Residence
Built in 2026
0.57 Acres Lot
$-- Zestimate®
$--/sqft
$89/mo HOA
What's special
- 45 days |
- 618 |
- 36 |
Zillow last checked:
Listing updated:
Listed by:
Ken Capo 919-225-6990,
VennTerra Real Estate Group LLC,
Jacob Gilliam 336-675-8860,
VennTerra Real Estate Group LLC
Source: Triad MLS,MLS#: 1223651 Originating MLS: Greensboro
Originating MLS: GreensboroFacts & features
Interior
Bedrooms & bathrooms
- Bedrooms: 4
- Bathrooms: 3
- Full bathrooms: 3
- Main level bathrooms: 2
Primary bedroom
- Level: Main
- Dimensions: 17 x 14
Bedroom 2
- Level: Second
- Dimensions: 12 x 12
Bedroom 3
- Level: Second
- Dimensions: 12 x 12
Bedroom 4
- Level: Main
- Dimensions: 13 x 12
Breakfast
- Level: Main
- Dimensions: 12 x 10
Dining room
- Level: Main
- Dimensions: 14 x 13
Great room
- Level: Main
- Dimensions: 17 x 17
Kitchen
- Level: Main
- Dimensions: 16 x 13
Loft
- Level: Second
- Dimensions: 13 x 12
Heating
- Fireplace(s), Forced Air, Multiple Systems, Natural Gas
Cooling
- Central Air, Multi Units
Appliances
- Included: Gas Water Heater, Tankless Water Heater
Features
- Flooring: Carpet, Tile, Vinyl
- Basement: Crawl Space
- Number of fireplaces: 1
- Fireplace features: Great Room
Interior area
- Total structure area: 2,557
- Total interior livable area: 2,557 sqft
- Finished area above ground: 2,557
Property
Parking
- Total spaces: 2
- Parking features: Driveway, Garage, Paved, Attached, Garage Faces Front
- Attached garage spaces: 2
- Has uncovered spaces: Yes
Features
- Levels: Two
- Stories: 2
- Patio & porch: Porch
- Pool features: None
- Fencing: None
Lot
- Size: 0.57 Acres
- Dimensions: 227 x 43 x 183 x 244
- Features: Not in Flood Zone
Details
- Parcel number: 0231923
- Zoning: Res
- Special conditions: Owner Sale
Construction
Type & style
- Home type: SingleFamily
- Property subtype: Stick/Site Built, Residential, Single Family Residence
Materials
- Block, Brick, Vinyl Siding
Condition
- New Construction
- New construction: Yes
- Year built: 2026
Utilities & green energy
- Sewer: Private Sewer, Septic Tank
- Water: Public, Well
Community & HOA
Community
- Subdivision: The Landing At Angels Glen
HOA
- Has HOA: Yes
- HOA fee: $89 monthly
Location
- Region: Stokesdale
Financial & listing details
- Annual tax amount: $551
- Date on market: 6/13/2026
- Listing agreement: Exclusive Right To Sell
- Listing terms: Cash,FHA,VA Loan
Estimated market value
Not available
Estimated sales range
Not available
Not available
Price history
| Date | Event | Price |
|---|---|---|
| 6/13/2026 | Listed for sale | $499,000-0.6% |
Source:  Triad MLS #1223651 Report a problem Triad MLS #1223651 Report a problem | ||
| 6/4/2026 | Listing removed | $501,990 |
Source: Triad MLS #1207648 Report a problem | ||
| 4/6/2026 | Price change | $501,990+0.4% |
Source: Triad MLS #1207648 Report a problem | ||
| 1/26/2026 | Listed for sale | $499,990 |
Source: Triad MLS #1207648 Report a problem | ||
Public tax history
Tax history is unavailable.
Monthly payment
Est. payment
Payment breakdown
Explore the cost of this home by adjusting the details. Changes won't be saved.Climate risks
Neighborhood: 27357
Getting around
0 / 100
Car-DependentNearby schools
GreatSchools rating
- 7/10Stokesdale Elementary SchoolGrades: PK-5Distance: 1 mi
- 9/10Northwest Guilford Middle SchoolGrades: 6-8Distance: 4.7 mi
- 9/10Northwest Guilford High SchoolGrades: 9-12Distance: 4.7 mi
Schools provided by the listing agent
- Elementary: Stokesdale
- Middle: Northwest Guilford
- High: Northwest
Source: Triad MLS. This data may not be complete. We recommend contacting the local school district to confirm school assignments for this home.
- $150,000-- bd-- ba-- sqft5103 Logos Dr, Stokesdale, NC 27357Sold
- $450,000-- bd-- ba-- sqft5105 Logos Dr, Stokesdale, NC 27357Sold
- $449,7004 bd3 ba2.6k sqft5105 Logos Dr #23, Stokesdale, NC 27357Sold

- $484,9904 bd4 ba3k sqft5101 Logos Dr #21, Stokesdale, NC 27357Sold

- $485,000-- bd-- ba-- sqft5101 Logos Dr, Stokesdale, NC 27357Sold
- $495,0004 bd3 ba2.6k sqft5107 Logos Dr #24, Stokesdale, NC 27357Sold
- $495,000-- bd-- ba-- sqft5107 Logos Dr, Stokesdale, NC 27357Sold
- $461,000-- bd-- ba-- sqft5100 Logos Dr, Stokesdale, NC 27357Sold
A local agent can set up tours, give advice and negotiate with sellers.
Similar homes
- $489,0003 bd2 ba1.8k sqft266 Mount Zion Church Rd, Stokesdale, NC 27357New Construction

 MLS ID #1227210, Christy Locklear. Triad MLS
 - $429,9003 bd2 ba1.7k sqft1343 Simpson Rd, Stokesdale, NC 27357New Construction
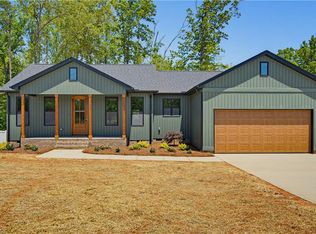 MLS ID #1219908, Daniel Gibson. Triad MLS
 - $702,4704 bd4 ba3.2k sqft8112 Simon Dr, Stokesdale, NC 27357New Construction
 Triad MLS
 - $399,0004 bd3 ba2.4k sqft164 Box Elder Dr, Stokesdale, NC 27357New Construction
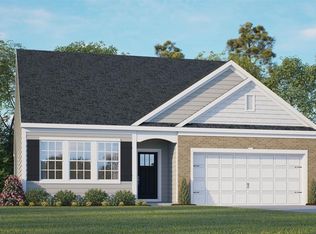 Triad MLS
 - $395,0004 bd3 ba2.4k sqft188 Pepper Tree Rd, Stokesdale, NC 27357New ConstructionMLS ID #1213851, Elizabeth Ward. Triad MLS
- $363,5003 bd2 ba1.6k sqft1721 Gideon Grove Church Rd, Stokesdale, NC 27357New ConstructionMLS ID #1218069, Roberta Wall. Triad MLS
- $524,8004 bd5 ba3.5k sqft3741 Millennium Dr, Greensboro, NC 27455For SaleMLS ID #1223897, Christopher Pappalardo. Triad MLS
- $514,9004 bd3 ba2.7k sqft2107 Medhurst Dr, Greensboro, NC 27410New ConstructionMLS ID #1215479, Amy Foy. Triad MLS
- $349,0004 bd2 ba1.7k sqft214 Pepper Tree Rd, Stokesdale, NC 27357New ConstructionTriad MLS
- $599,9005 bd4 ba2.9k sqft3718 Straw Hat Rd, Greensboro, NC 27410New ConstructionMLS ID #1224746, Bill Sims. Triad MLS
- $679,9004 bd3 ba3k sqft8305 Pyramid Dr, Summerfield, NC 27358New ConstructionMLS ID #1225263, Dylan King. Triad MLS
- $418,0004 bd3 ba2.4k sqft9151 Stoney River Ln, Kernersville, NC 27284For SaleMLS ID #1213666, Jaclyn Lowe. Triad MLS
- $625,9003 bd3 ba2.2k sqft3701 Pasture View Dr, Summerfield, NC 27358New ConstructionMLS ID #1191652, Dylan King. Triad MLS
- $499,9003 bd3 ba1.9k sqft1641 Cross Village Ave, Kernersville, NC 27284New ConstructionMLS ID #1226890, Dylan King. Triad MLS
- $435,0004 bd3 ba2.2k sqft229 Timber Hill Ct, Rural Hall, NC 27045For SaleMLS ID #1212789, Joey Ayers. Triad MLS
- $415,0004 bd3 ba2.4k sqft3424 Vickrey Woods Pl, High Point, NC 27260For SaleMLS ID #1226984, Jeffrey Cunningham. Triad MLS
- $470,6404 bd4 ba2.6k sqft108 Harbor Hill Blvd, Jamestown, NC 27282New ConstructionMLS ID #1226980, Elizabeth Ward. Triad MLS
- $489,9003 bd3 ba2.4k sqft1843 Ashen St, Kernersville, NC 27284New ConstructionMLS ID #1223518, Dylan King. Triad MLS
- $509,9003 bd3 ba2.4k sqft1639 Cross Village Ave, Kernersville, NC 28284New ConstructionMLS ID #1223525, Dylan King. Triad MLS
- $415,0004 bd3 ba2.2k sqft223 Timber Hill Ct, Rural Hall, NC 27045New ConstructionMLS ID #1217973, Brandon Senter. Triad MLS
