The Aberdeen is a charming home in Colly Farm located in Stokesdale, NC. This home offers 4 bedrooms, 3 bathrooms, 1,902 sq. ft. of living space, and a 2-car garage. Upon entering, you'll be greeted by a welcoming foyer that leads into the heart of the home. The open-concept design features a spacious living room, dining area, and a functional kitchen equipped with a walk-in pantry, stainless steel appliances, and a center island with a breakfast bar. The primary suite includes a walk-in closet and a primary bathroom with dual vanities. Two additional bedrooms share a full bathroom. Additionally, the upstairs bonus space offers a versatile loft area and a private bedroom with a full bathroom—perfect for guests or family members seeking their own space. Enjoy the outdoors with a covered patio, ideal for family gatherings or unwinding. With its thoughtful design and modern features, the Aberdeen is the perfect place to call home. Don’t miss your chance to make it yours!
Pending
Price cut: $9K (8/24)
$379,000
188 Pepper Tree Rd, Stokesdale, NC 27357
4beds
2,433sqft
Stick/Site Built, Residential, Single Family Residence
Built in 2026
0.31 Acres Lot
$-- Zestimate®
$--/sqft
$60/mo HOA
What's special
Functional kitchenWelcoming foyerWalk-in pantryPrimary suiteWalk-in closetOpen-concept designDining area
- 182 days
- 25
- 0
Zillow last checked:
Listing updated:
Listed by:
Elizabeth Ward 336-649-4344,
DR Horton
Source: Triad MLS,MLS#: 1213851
Facts & features
Interior
Bedrooms & bathrooms
- Bedrooms: 4
- Bathrooms: 3
- Full bathrooms: 3
- Main level bathrooms: 2
Primary bedroom
- Level: Main
- Dimensions: 14.67 x 14.83
Bedroom 2
- Level: Main
- Dimensions: 13.42 x 10.17
Bedroom 3
- Level: Main
- Dimensions: 12.42 x 11.92
Bedroom 4
- Level: Second
- Dimensions: 15.33 x 11.58
Breakfast
- Level: Main
- Dimensions: 9.42 x 9.67
Dining room
- Level: Main
- Dimensions: 17.75 x 11.33
Living room
- Level: Main
- Dimensions: 16.75 x 20.58
Loft
- Level: Second
- Dimensions: 15.33 x 16.75
Heating
- Forced Air, Zoned, Natural Gas
Cooling
- Central Air
Appliances
- Included: Microwave, Dishwasher, Disposal, Free-Standing Range, Electric Water Heater
- Laundry: Dryer Connection, Main Level, Washer Hookup
Features
- Dead Bolt(s), Kitchen Island, Pantry
- Flooring: Carpet, Vinyl
- Has basement: No
- Attic: Pull Down Stairs
- Number of fireplaces: 1
- Fireplace features: Living Room
Interior area
- Total structure area: 2,433
- Total interior livable area: 2,433 sqft
- Finished area above ground: 2,433
Property
Parking
- Total spaces: 2
- Parking features: Driveway, Garage, Paved, Garage Door Opener, Attached, Garage Faces Front
- Attached garage spaces: 2
- Has uncovered spaces: Yes
Features
- Levels: One and One Half
- Stories: 1
- Patio & porch: Porch
- Pool features: Community
Lot
- Size: 0.31 Acres
- Features: Cleared
Details
- Parcel number: 186093
- Zoning: RS
- Special conditions: Owner Sale
Construction
Type & style
- Home type: SingleFamily
- Property subtype: Stick/Site Built, Residential, Single Family Residence
Materials
- Brick, Vinyl Siding
- Foundation: Slab
Condition
- New Construction
- New construction: Yes
- Year built: 2026
Utilities & green energy
- Sewer: Public Sewer
- Water: Public
Community & HOA
Community
- Security: Carbon Monoxide Detector(s)
- Subdivision: Colly Farm
HOA
- Has HOA: Yes
- HOA fee: $60 monthly
Location
- Region: Stokesdale
Financial & listing details
- Date on market: 3/27/2026
- Cumulative days on market: 156 days
- Listing agreement: Exclusive Right To Sell
- Listing terms: Cash,Conventional,FHA,USDA Loan,VA Loan
Estimated market value
Not available
Estimated sales range
Not available
Not available
Price history
| Date | Event | Price |
|---|---|---|
| 8/28/2026 | Pending sale | $379,000 |
Source:  Triad MLS #1213851 Report a problem Triad MLS #1213851 Report a problem | ||
| 8/24/2026 | Price change | $379,000-2.3% |
Source: Triad MLS #1213851 Report a problem | ||
| 8/6/2026 | Price change | $388,000-1.8% |
Source: Triad MLS #1213851 Report a problem | ||
| 6/1/2026 | Price change | $395,000-0.9% |
Source: Triad MLS #1213851 Report a problem | ||
| 3/27/2026 | Listed for sale | $398,490 |
Source: Triad MLS #1213851 Report a problem | ||
Public tax history
Tax history is unavailable.
Monthly payment
Est. payment
Payment breakdown
Explore the cost of this home by adjusting the details. Changes won't be saved.Climate risks
Neighborhood: 27357
Nearby schools
Schools provided by the listing agent
- Elementary: Bethany
- Middle: Rockingham County
- High: Rockingham County
Source: Triad MLS. This data may not be complete. We recommend contacting the local school district to confirm school assignments for this home.
Similar homes
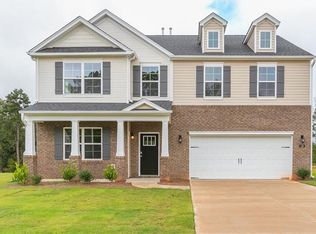
- $394,4904 bd3 ba2.8k sqft109 Box Elder Ct, Stokesdale, NC 27357New Construction

 Triad MLS
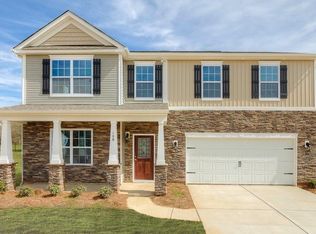
 - $389,0004 bd3 ba2.8k sqft220 Pepper Tree Rd, Stokesdale, NC 27357New Construction
 Triad MLS
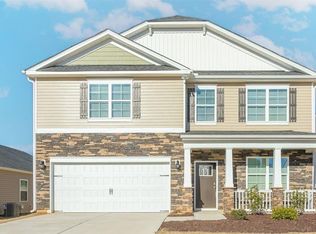
 - $395,0004 bd3 ba2.8k sqft246 Pepper Tree Rd, Stokesdale, NC 27357New ConstructionTriad MLS
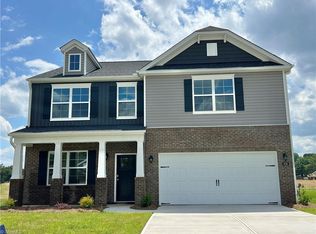
- $389,0004 bd3 ba2.8k sqft206 Pepper Tree Rd, Stokesdale, NC 27357New ConstructionTriad MLS
- $352,4904 bd2 ba1.7k sqft240 Pepper Tree Rd, Stokesdale, NC 27357New ConstructionTriad MLS
- $349,0004 bd2 ba1.7k sqft214 Pepper Tree Rd, Stokesdale, NC 27357New ConstructionTriad MLS
- $367,5003 bd2 ba1.4k sqft132 Knight Farm Rd, Stokesdale, NC 27357New ConstructionMLS ID #1229759, Jason Thomas Smith. Triad MLS
- $389,9004 bd3 ba2.5k sqft127 Scenic View Trl, Madison, NC 27025New ConstructionMLS ID #1220225, Jason Thomas Smith. Triad MLS
- $389,9003 bd2 ba1.5k sqft143 Knight Farm Rd, Stokesdale, NC 27357New ConstructionMLS ID #1185253, Steven W. Aheron. Triad MLS
- $443,3003 bd2 ba2.2k sqft117 Levington Way, Stokesdale, NC 27357New ConstructionMLS ID #1231013, Julie Glandt. Triad MLS
- $319,9874 bd2 ba1.5k sqft133 E Farm Loop, Stokesdale, NC 27537For SaleMLS ID #1235048, Melody Davis. Triad MLS
- $420,0004 bd3 ba2.8k sqft1056 Creedson Ct, Browns Summit, NC 27214For SaleMLS ID #1229453, Aneka Bartley. Triad MLS
- $383,9994 bd3 ba2.1k sqft2937 Martin St, Walkertown, NC 27051For SaleMLS ID #1228628, Jenna Childers. Triad MLS
- $430,0004 bd4 ba3.1k sqft8500 Cripplegate Trce, Browns Summit, NC 27214For SaleMLS ID #1228795, Bridget Brewer. Triad MLS
- $434,9994 bd3 ba2.5k sqft7448 Buckpasser Dr, Greensboro, NC 27455For SaleMLS ID #1212474, Christopher Pappalardo. Triad MLS
- $367,0004 bd3 ba2.7k sqft4011 Bobtail Ct, Greensboro, NC 27405For SaleMLS ID #1227106, Jodi Lee Tate. Triad MLS
- $365,0004 bd3 ba2.7k sqft1602 Running Deer Dr, Kernersville, NC 27284For SaleMLS ID #1227249, Katelynn Burtis. Triad MLS
- $418,0004 bd3 ba2.4k sqft9151 Stoney River Ln, Kernersville, NC 27284For SaleMLS ID #1213666, Jaclyn Lowe. Triad MLS
- $379,9004 bd4 ba3k sqft472 Hancock Dr, Kernersville, NC 27284For SaleMLS ID #1230870, Thomas Hyde. Triad MLS
- $382,9004 bd3 ba2.8k sqft3218 Highlander Point, Greensboro, NC 27405For SaleMLS ID #1226861, Karie Carico. Triad MLS
