The Columbia is a spacious and modern two-story home offering 4 bedrooms, 3.5 baths, 3,108 sq. ft. of living space, and a 2-car garage. The moment you step inside the home you will be greeted by the foyer which connects you first to a home office and then to a formal dining room. The open-concept layout integrates the main living area, which is a spacious family room. The gourmet kitchen, features stainless steel appliances, center island, ample cabinets, granite countertops, ceramic tile backsplash, and a large breakfast room perfect for casual dining. Upstairs, there is a spacious primary bedroom with private bathroom and large walk-in closet. The additional three bedrooms all include walk-in closets, built with comfort. The Columbia includes versatile loft area that can be a media room, playroom, or home gym. With its thoughtful design and spacious layout, the Columbia is the perfect place to call home.
Pending
$410,000
198 Pepper Tree Rd, Stokesdale, NC 27357
4beds
3,108sqft
Stick/Site Built, Residential, Single Family Residence
Built in 2026
0.32 Acres Lot
$-- Zestimate®
$--/sqft
$60/mo HOA
What's special
Versatile loft areaGourmet kitchenHome officeLarge breakfast roomSpacious family roomCenter islandGranite countertops
- 126 days
- 14
- 0
Zillow last checked:
Listing updated:
Listed by:
Elizabeth Ward 336-649-4344,
DR Horton
Source: Triad MLS,MLS#: 1221890
Facts & features
Interior
Bedrooms & bathrooms
- Bedrooms: 4
- Bathrooms: 4
- Full bathrooms: 3
- 1/2 bathrooms: 1
- Main level bathrooms: 1
Primary bedroom
- Level: Second
- Dimensions: 16.5 x 19.75
Bedroom 2
- Level: Second
- Dimensions: 12.75 x 11.83
Bedroom 3
- Level: Second
- Dimensions: 13.08 x 16.08
Bedroom 4
- Level: Second
- Dimensions: 13.08 x 15
Breakfast
- Level: Main
- Dimensions: 13.17 x 17.92
Dining room
- Level: Main
- Dimensions: 12.17 x 11.75
Laundry
- Level: Main
Living room
- Level: Main
- Dimensions: 16.33 x 18.5
Loft
- Level: Second
- Dimensions: 12 x 11.83
Office
- Level: Main
- Dimensions: 13.08 x 11.08
Heating
- Forced Air, Zoned, Natural Gas
Cooling
- Central Air
Appliances
- Included: Microwave, Dishwasher, Disposal, Free-Standing Range, Electric Water Heater
- Laundry: Dryer Connection, Laundry Room, Washer Hookup
Features
- Dead Bolt(s), Pantry, Vaulted Ceiling(s)
- Flooring: Carpet, Vinyl
- Has basement: No
- Attic: Pull Down Stairs
- Number of fireplaces: 1
- Fireplace features: Living Room
Interior area
- Total structure area: 3,108
- Total interior livable area: 3,108 sqft
- Finished area above ground: 3,108
Property
Parking
- Total spaces: 2
- Parking features: Driveway, Garage, Paved, Garage Door Opener, Attached, Garage Faces Front
- Attached garage spaces: 2
- Has uncovered spaces: Yes
Features
- Levels: Two
- Stories: 2
- Patio & porch: Porch
- Pool features: Community
Lot
- Size: 0.32 Acres
- Features: Cleared
Details
- Parcel number: 186094
- Zoning: RS
- Special conditions: Owner Sale
Construction
Type & style
- Home type: SingleFamily
- Property subtype: Stick/Site Built, Residential, Single Family Residence
Materials
- Stone, Vinyl Siding
- Foundation: Slab
Condition
- New Construction
- New construction: Yes
- Year built: 2026
Utilities & green energy
- Sewer: Public Sewer
- Water: Public
Community & HOA
Community
- Security: Carbon Monoxide Detector(s)
- Subdivision: Colly Farm
HOA
- Has HOA: Yes
- HOA fee: $60 monthly
Location
- Region: Stokesdale
Financial & listing details
- Date on market: 5/22/2026
- Cumulative days on market: 92 days
- Listing agreement: Exclusive Right To Sell
- Listing terms: Cash,Conventional,FHA,USDA Loan,VA Loan
Estimated market value
Not available
Estimated sales range
Not available
Not available
Price history
| Date | Event | Price |
|---|---|---|
| 7/14/2026 | Pending sale | $410,000 |
Source:  Triad MLS #1221890 Report a problem Triad MLS #1221890 Report a problem | ||
| 6/16/2026 | Price change | $410,000-1.2%$132/sqft |
Source:  DR Horton Report a problem DR Horton Report a problem | ||
| 6/1/2026 | Price change | $415,000-1.4% |
Source: Triad MLS #1221890 Report a problem | ||
| 5/22/2026 | Listed for sale | $420,705 |
Source: Triad MLS #1221890 Report a problem | ||
Public tax history
Tax history is unavailable.
Monthly payment
Est. payment
Payment breakdown
Explore the cost of this home by adjusting the details. Changes won't be saved.Climate risks
Neighborhood: 27357
Nearby schools
Schools provided by the listing agent
- Elementary: Bethany
- Middle: Rockingham County
- High: Rockingham County
Source: Triad MLS. This data may not be complete. We recommend contacting the local school district to confirm school assignments for this home.
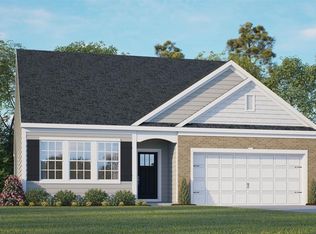
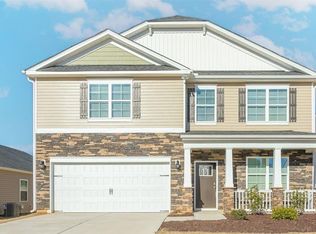
Similar homes
- $394,4904 bd3 ba2.8k sqft109 Box Elder Ct, Stokesdale, NC 27357New Construction

 Triad MLS
 - $395,0004 bd3 ba2.8k sqft246 Pepper Tree Rd, Stokesdale, NC 27357New Construction
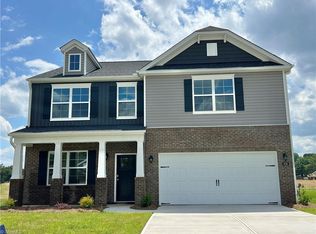 Triad MLS
 - $389,0004 bd3 ba2.8k sqft206 Pepper Tree Rd, Stokesdale, NC 27357New ConstructionTriad MLS
- $389,0004 bd3 ba2.8k sqft220 Pepper Tree Rd, Stokesdale, NC 27357New ConstructionTriad MLS
- $352,4904 bd2 ba1.7k sqft240 Pepper Tree Rd, Stokesdale, NC 27357New ConstructionTriad MLS
- $349,0004 bd2 ba1.7k sqft214 Pepper Tree Rd, Stokesdale, NC 27357New ConstructionTriad MLS
- $389,9004 bd3 ba2.5k sqft127 Scenic View Trl, Madison, NC 27025New ConstructionMLS ID #1220225, Jason Thomas Smith. Triad MLS
- $443,3003 bd2 ba2.2k sqft117 Levington Way, Stokesdale, NC 27357New ConstructionMLS ID #1231013, Julie Glandt. Triad MLS
- $420,0004 bd3 ba2.8k sqft1056 Creedson Ct, Browns Summit, NC 27214For SaleMLS ID #1229453, Aneka Bartley. Triad MLS
- $430,0004 bd4 ba3.1k sqft8500 Cripplegate Trce, Browns Summit, NC 27214For SaleMLS ID #1228795, Bridget Brewer. Triad MLS
- $434,9994 bd3 ba2.5k sqft7448 Buckpasser Dr, Greensboro, NC 27455For SaleMLS ID #1212474, Christopher Pappalardo. Triad MLS
- $450,0005 bd3 ba3.5k sqft3694 Vestavia Dr, Kernersville, NC 27284For SaleMLS ID #1236746, Evan Gallimore. Triad MLS
- $435,0005 bd3 ba2.6k sqft312 Summerwalk Rd, Greensboro, NC 27455For SaleMLS ID #1233055, Matthew Millaway. Triad MLS
- $418,0004 bd3 ba2.4k sqft9151 Stoney River Ln, Kernersville, NC 27284For SaleMLS ID #1213666, Jaclyn Lowe. Triad MLS
- $434,9905 bd3 ba2.5k sqft3244 Thelbe Ln, Kernersville, NC 27284New ConstructionTriad MLS
- $383,9994 bd3 ba2.1k sqft2937 Martin St, Walkertown, NC 27051For SaleMLS ID #1228628, Jenna Childers. Triad MLS
- $367,0004 bd3 ba2.7k sqft4011 Bobtail Ct, Greensboro, NC 27405For SaleMLS ID #1227106, Jodi Lee Tate. Triad MLS
- $437,0004 bd3 ba2.6k sqft313 Sefton Dr, Jamestown, NC 27282New ConstructionTriad MLS
- $379,9004 bd4 ba3k sqft472 Hancock Dr, Kernersville, NC 27284For SaleMLS ID #1230870, Thomas Hyde. Triad MLS
- $599,9994 bd3 ba2.8k sqft7611 Mary Ellen Ct, Greensboro, NC 27409For SaleMLS ID #1230537, Evan Essick. Triad MLS
