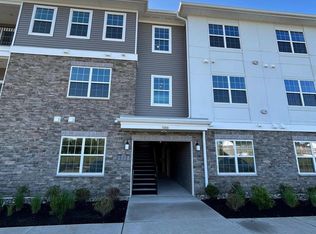
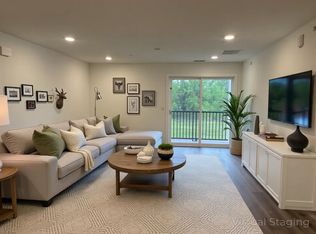
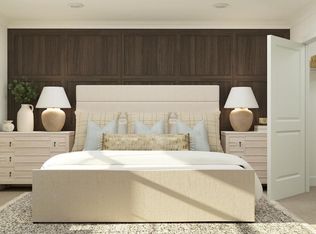
Move-in ready and fully built for immediate occupancy, this back-corner ground-floor condo at The Collection at Hopewell offers sophisticated new construction living with abundant natural light, modern finishes, and a carefree, low-maintenance lifestyle. Conveniently located near Pennington’s vibrant Main Street, Capital Health, and everyday shopping — including ShopRite right at the community’s edge — this attractive condo combines comfort and convenience in an ideal setting. Positioned on the ground level with no stairs to climb, the unit features a fenced private patio surrounded by green space and wide-open views. Inside, hardwood-style plank flooring is designed for both durability and style, while fresh white paint and recessed lighting create a bright, contemporary atmosphere throughout. The open-concept kitchen is appointed with timeless quartz countertops, stainless steel GE appliances, and overlooks the dining and living areas, making it perfect for both entertaining and daily living. Both bedrooms feature dedicated full baths with elegant neutral tile finishes, including one bath with a tub and another with a double vanity. Walk-in closets and in-unit front-loading laundry appliances add convenience and organization. Chic, contemporary condo living awaits at the newly completed Collection at Hopewell, complete with a builder’s 10-year warranty. Taxes and square footage are provided by the Hopewell Township tax assessor, and buyers should verify all information as part of their due diligence.
Sold for $375,000
$375,000
5104 Mary Ashby Way, Pennington, NJ 08534
2beds
1,266sqft
Condominium
Built in 2025
-- sqft lot
$374,000 Zestimate®
$296/sqft
$2,797 Estimated rent
Home value
$374,000
$355,000 - $393,000
$2,797/mo
Zestimate® history
Owner options
List your home for rent
$2,797/mo
Rent Zestimate®
Find your next renter with Zillow Rental Manager. Plus, with online applications, you can quickly screen prospective tenants – for free.
$2,797/mo
Rent Zestimate®
Refinance and save
$3,081/mo
Est. payment
Refinancing to a lower rate could help reduce your monthly payments and save thousands over the life of the loan.
$3,081/mo
Est. payment
Explore your selling options
Work with a Zillow partner agent
Leverage their expertise and Zillow's premium Showcase listings to get your home seen by more buyers.
Get startedList with your own agent
Get your home in front of millions of buyers by listing it on Zillow.
Learn how to do itSell it yourself
Take full control of how buyers see your home on Zillow by listing For Sale by Owner (FSBO).
List your homeWhat's special
Modern finishesOpen-concept kitchenStainless steel ge appliancesTimeless quartz countertopsAbundant natural lightWalk-in closetsFresh white paint
Zillow last checked:
Listing updated:
Listed by:
Danielle Spilatore 609-658-3880,
Callaway Henderson Sotheby's Int'l-Princeton
Bought with:
Ken Lee, NJ0121377
BHHS Fox & Roach - Robbinsville
Source: Bright MLS,MLS#: NJME2072288
Facts & features
Interior
Bedrooms & bathrooms
- Bedrooms: 2
- Bathrooms: 2
- Full bathrooms: 2
- Main level bathrooms: 2
- Main level bedrooms: 2
Basement
- Area: 0
Heating
- Forced Air, Central
Cooling
- Central Air, Electric
Appliances
- Included: Microwave, Dishwasher, Dryer, Energy Efficient Appliances, Stainless Steel Appliance(s), Washer, Gas Water Heater
- Laundry: Dryer In Unit, Washer In Unit
Features
- Open Floorplan
- Has basement: No
- Has fireplace: No
Interior area
- Total structure area: 1,266
- Total interior livable area: 1,266 sqft
- Finished area above ground: 1,266
- Finished area below ground: 0
Property
Parking
- Parking features: Electric Vehicle Charging Station(s), Parking Lot
Accessibility
- Accessibility features: Accessible Entrance
Features
- Levels: One
- Stories: 1
- Patio & porch: Terrace
- Pool features: None
Details
- Additional structures: Above Grade, Below Grade
- Parcel number: NO TAX RECORD
- Zoning: RESIDENTIAL
- Special conditions: Standard
Construction
Type & style
- Home type: Condo
- Property subtype: Condominium
Materials
- Mixed
- Foundation: Permanent
Condition
- Excellent
- New construction: No
- Year built: 2025
Details
- Builder model: Carlsbad
Utilities & green energy
- Sewer: Public Sewer
- Water: Public
Community & HOA
Community
- Subdivision: Collection At Hopewell
HOA
- Has HOA: Yes
- Amenities included: Other, Dog Park, Tot Lots/Playground
- Services included: Common Area Maintenance, Maintenance Structure, Insurance, Maintenance Grounds, Snow Removal, Trash
- HOA fee: $379 monthly
- HOA name: INTEGRA MANAGEMENT
Location
- Region: Pennington
- Municipality: HOPEWELL TWP
Financial & listing details
- Price per square foot: $296/sqft
- Tax assessed value: $29,600
- Annual tax amount: $6,729
- Date on market: 2/1/2026
- Listing agreement: Exclusive Right To Sell
- Ownership: Condominium
Price history
| Date | Event | Price |
|---|---|---|
| 6/30/2026 | Sold | $375,000$296/sqft |
Source:  Bright MLS #NJME2072288 Report a problem Bright MLS #NJME2072288 Report a problem | ||
| 6/30/2026 | Listing removed | $2,800$2/sqft |
Source: Bright MLS #NJME2076574 Report a problem | ||
| 6/16/2026 | Contingent | $375,000$296/sqft |
Source: Bright MLS #NJME2072288 Report a problem | ||
| 5/30/2026 | Listed for rent | $2,800$2/sqft |
Source: Bright MLS #NJME2076574 Report a problem | ||
| 5/30/2026 | Listing removed | $2,800$2/sqft |
Source: Zillow Rentals Report a problem | ||
| 5/21/2026 | Price change | $375,000-6.2%$296/sqft |
Source: Bright MLS #NJME2072288 Report a problem | ||
| 5/6/2026 | Price change | $399,900-2.5%$316/sqft |
Source: Bright MLS #NJME2072288 Report a problem | ||
| 5/4/2026 | Listed for rent | $2,800+1.8%$2/sqft |
Source: Bright MLS #NJME2076574 Report a problem | ||
| 5/4/2026 | Price change | $410,000-2.4%$324/sqft |
Source: Bright MLS #NJME2072288 Report a problem | ||
| 4/19/2026 | Price change | $420,000-2.3%$332/sqft |
Source: Bright MLS #NJME2072288 Report a problem | ||
| 3/28/2026 | Price change | $429,900$340/sqft |
Source: Bright MLS #NJME2072288 Report a problem | ||
| 2/11/2026 | Listing removed | $2,750$2/sqft |
Source: Bright MLS #NJME2072290 Report a problem | ||
| 2/1/2026 | Listed for rent | $2,750$2/sqft |
Source: Bright MLS #NJME2072290 Report a problem | ||
| 1/3/2026 | Listing removed | $429,900$340/sqft |
Source: Bright MLS #NJME2065550 Report a problem | ||
| 12/10/2025 | Listed for rent | $2,750$2/sqft |
Source: Bright MLS #NJME2070718 Report a problem | ||
| 12/9/2025 | Price change | $429,900-2.3%$340/sqft |
Source: Bright MLS #NJME2065550 Report a problem | ||
| 11/22/2025 | Price change | $439,900-2.2%$347/sqft |
Source: Bright MLS #NJME2065550 Report a problem | ||
| 11/3/2025 | Price change | $450,000+2.3%$355/sqft |
Source: Bright MLS #NJME2065550 Report a problem | ||
| 10/20/2025 | Price change | $439,900-2.2%$347/sqft |
Source: Bright MLS #NJME2065550 Report a problem | ||
| 9/18/2025 | Listed for sale | $449,900+0.2%$355/sqft |
Source: Bright MLS #NJME2065550 Report a problem | ||
| 9/2/2025 | Listing removed | $449,000$355/sqft |
Source: Bright MLS #NJME2062770 Report a problem | ||
| 8/21/2025 | Price change | $449,000-10%$355/sqft |
Source:  GSMLS #3981746 Report a problem GSMLS #3981746 Report a problem | ||
| 8/19/2025 | Price change | $499,000+11.1%$394/sqft |
Source: GSMLS #3981746 Report a problem | ||
| 8/19/2025 | Listed for sale | $449,000+3.5%$355/sqft |
Source: Bright MLS #NJME2062770 Report a problem | ||
| 6/4/2025 | Sold | $433,790$343/sqft |
Source: Public Record Report a problem | ||
Public tax history
| Year | Property taxes | Tax assessment |
|---|---|---|
| 2025 | $900 | $29,600 |
| 2024 | $900 | $29,600 |
Find assessor info on the county website
Neighborhood: 08534
Nearby homes
- $2,7002 bd2 ba1.2k sqft5202 Mary Ashby Way, Pennington, NJ 08534For Rent
- $--2 bd2 ba1.2k sqft5302 Mary Ashby Way #5302, Pennington, NJ 08534Off Market
- $2,5502 bd2 ba1.1k sqft2307 Prince Hall Dr, Pennington, NJ 08534For Rent

- $428,7902 bd2 ba1.2k sqft2303 Prince Hall Dr, Pennington, NJ 08534Sold
- $438,9902 bd2 ba-- sqft1105 Mary Ashby Way, Pennington, NJ 08534New Construction
- $437,8002 bd2 ba1.2k sqft2301 Prince Hall Dr, Pennington, NJ 08534Sold
- $2,7992 bd2 ba1.2k sqft2301 Prince Hall Dr #2301, Pennington, NJ 08534For Rent
- $--2 bd2 ba1.1k sqft2206 Prince Hall Dr #2206, Pennington, NJ 08534Off Market
Nearby schools
GreatSchools rating
- 8/10Bear Tavern Elementary SchoolGrades: PK-5Distance: 2.9 mi
- 6/10Timberlane Middle SchoolGrades: 6-8Distance: 1.9 mi
- 6/10Central High SchoolGrades: 9-12Distance: 1.8 mi
Schools provided by the listing agent
- Elementary: Bear Tavern E.s.
- Middle: Timberlane M.s.
- High: Central H.s.
- District: Hopewell Valley Regional Schools
Source: Bright MLS. This data may not be complete. We recommend contacting the local school district to confirm school assignments for this home.
Get a cash offer in 3 minutes
Find out how much your home could sell for in as little as 3 minutes with a no-obligation cash offer.
Estimated market value
$374,000
Get a cash offer in 3 minutes
Find out how much your home could sell for in as little as 3 minutes with a no-obligation cash offer.
Estimated market value
$374,000
- New Jersey
- Mercer County
- Pennington
- 08534
- 5104 Mary Ashby Way
Nearby cities
Nearby zip codes
Other Pennington Topics
