Skip main navigation
Sold
  • $1,070,000

    5104 NW 145th St, Vancouver, WA 98685

    4beds
    4,563sqft
    Residential, Single Family Residence
    Built in 2003
    0.35 Acres Lot
    $1,078,800 Zestimate®
    $234/sqft
    $5,182 Estimated rent

    Home value

    $1,078,800

    $1.01M - $1.14M

    $5,182/mo

    Zestimate® history
    Loading
    Loading...

    Owner options

    List your home for rent

    $5,182/mo

    Rent Zestimate®

    Find your next renter with Zillow Rental Manager. Plus, with online applications, you can quickly screen prospective tenants – for free.

    Learn more

    $5,182/mo

    Rent Zestimate®

    Refinance and save

    $6,903/mo

    Est. payment

    Refinancing to a lower rate could help reduce your monthly payments and save thousands over the life of the loan.

    See today's rates

    $6,903/mo

    Est. payment

    Explore your selling options

    Work with a Zillow partner agent

    Leverage their expertise and Zillow's premium Showcase listings to get your home seen by more buyers.

    Get started

    List with your own agent

    Get your home in front of millions of buyers by listing it on Zillow.

    Learn how to do it

    Sell it yourself

    Take full control of how buyers see your home on Zillow by listing For Sale by Owner (FSBO).

    List your home

    What's special

    Double-sided fireplaceThree fireplacesGourmet kitchenGenerous windowsWet bar with dishwasherExpansive primary suiteCorner lot
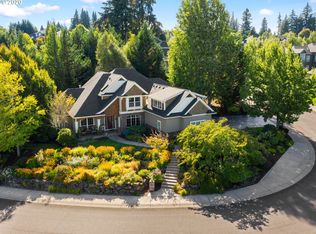
    Discover timeless elegance in this four-bedroom, three-and-a-half bath traditional home built in 2003. Nestled on a coveted corner lot overlooking the Salmon Creek Greenway, this craftsman-inspired residence pairs undeniable curb appeal with modern upgrades. Inside, soaring 18-foot ceilings and generous windows create a light-filled ambiance. The expansive primary suite offers a true retreat, while the double-sided fireplace adds warmth and charm throughout.The gourmet kitchen is a chef’s dream, showcasing a Wolf six-burner range, Sub-Zero refrigerator, and new pot filler. Lifestyle upgrades include three fireplaces, a central vacuum, a radon mitigation system, dual air conditioning units, two brand-new water heaters, and a commercial-grade Speed Queen washer and dryer.Freshly painted exterior and glazed outdoor living spaces ensure lasting peace of mind. The extra-deep, three-car garage provides abundant storage and parking flexibility.The downstairs level offers an ideal multi-generational living option with 1,974 sq. ft. of flexible space: a wet bar with dishwasher and multiple outlets, a full flex space, living room, a private bedroom with en suite bathroom, an additional full bath, and two more bedrooms. Expansive balconies on both levels seamlessly extend the living space outdoors, creating inviting areas for entertaining, relaxing, or simply taking in the serene setting.Blending elegance with ease, this home delivers both luxury and livability, with spaces crafted for gathering and retreats tailored for multi-generational living.

    Zillow last checked:

    Listing updated:

    Listed by:

    Nickole Kingston 360-281-1050,

    John L. Scott Real Estate

    Bought with:

    Rod Robertson, 133700

    Redfin

    Source: RMLS (OR),MLS#: 675522630MLS Logo

    Facts & features

    Interior

    Bedrooms & bathrooms
    • Bedrooms: 4
    • Bathrooms: 4
    • Full bathrooms: 3
    • Partial bathrooms: 1
    • Main level bathrooms: 2
    Rooms
    • Room types: Den, Bedroom 4, Guest Quarters, Bedroom 2, Bedroom 3, Dining Room, Family Room, Kitchen, Living Room, Primary Bedroom
    Primary bedroom
    • Features: Closet Organizer, Fireplace, Double Sinks, Granite, Jetted Tub, Shower, Suite, Walkin Closet
    • Level: Main
    • Area: 320
    • Dimensions: 16 x 20
    Bedroom 2
    • Features: Closet Organizer, Walkin Closet, Wallto Wall Carpet
    • Level: Lower
    • Area: 168
    • Dimensions: 14 x 12
    Bedroom 3
    • Features: Closet Organizer, Walkin Closet, Wallto Wall Carpet
    • Level: Lower
    • Area: 168
    • Dimensions: 14 x 12
    Bedroom 4
    • Features: Closet Organizer, Bathtub With Shower, Walkin Closet, Wallto Wall Carpet
    • Level: Lower
    • Area: 168
    • Dimensions: 14 x 12
    Dining room
    • Features: Balcony, Vaulted Ceiling, Wallto Wall Carpet
    • Level: Main
    Kitchen
    • Features: Builtin Range, Builtin Refrigerator, Dishwasher, Island, Microwave, Pantry, Builtin Oven, Tile Floor
    • Level: Main
    Living room
    • Level: Lower
    Heating
    • Forced Air, Fireplace(s)
    Cooling
    • Central Air
    Appliances
    • Included: Built In Oven, Built-In Range, Built-In Refrigerator, Dishwasher, Disposal, Gas Appliances, Microwave, Plumbed For Ice Maker, Range Hood, Stainless Steel Appliance(s), Washer/Dryer, Gas Water Heater
    • Laundry: Laundry Room
    Features
    • Central Vacuum, Granite, High Ceilings, Sound System, Vaulted Ceiling(s), Closet Organizer, Bathtub With Shower, Walk-In Closet(s), Eat Bar, Wet Bar, Balcony, Kitchen Island, Pantry, Double Vanity, Shower, Suite, Pot Filler, Tile
    • Flooring: Tile, Wall to Wall Carpet
    • Doors: French Doors
    • Windows: Double Pane Windows, Vinyl Frames
    • Basement: Daylight,Finished
    • Number of fireplaces: 3
    • Fireplace features: Gas
    Interior area
    • Total structure area: 4,563
    • Total interior livable area: 4,563 sqft

    Property

    Parking
    • Total spaces: 3
    • Parking features: Driveway, Garage Door Opener, Attached
    • Attached garage spaces: 3
    • Has uncovered spaces: Yes
    Accessibility
    • Accessibility features: Main Floor Bedroom Bath, Utility Room On Main, Accessibility
    Features
    • Levels: Two
    • Stories: 2
    • Patio & porch: Patio
    • Exterior features: Gas Hookup, Exterior Entry, Balcony
    • Has spa: Yes
    • Spa features: Bath
    Lot
    • Size: 0.35 Acres
    • Features: Corner Lot, Sprinkler, SqFt 15000 to 19999
    Details
    • Additional structures: GasHookup
    • Parcel number: 183708030

    Construction

    Type & style
    • Home type: SingleFamily
    • Architectural style: Craftsman
    • Property subtype: Residential, Single Family Residence
    Materials
    • Cement Siding, Cultured Stone
    • Roof: Composition
    Condition
    • Resale
    • New construction: No
    • Year built: 2003

    Utilities & green energy

    • Gas: Gas Hookup, Gas
    • Sewer: Public Sewer
    • Water: Public

    Community & HOA

    Community
    • Security: Security System, Sidewalk
    • Subdivision: Ashley Heights
    HOA
    • Has HOA: Yes
    • Amenities included: Commons
    • HOA fee: $360 annually
    Location
    • Region: Vancouver

    Financial & listing details

    • Price per square foot: $234/sqft
    • Tax assessed value: $1,117,984
    • Annual tax amount: $11,659
    • Date on market: 9/5/2025
    • Cumulative days on market: 74 days
    • Listing terms: Cash,Conventional,FHA,VA Loan
    • Road surface type: Paved

    Price history

    DateEventPrice
    12/23/2025Sold$1,070,000-15%$234/sqft
    Source: RMLS (OR) #675522630 Report a problem
    11/19/2025Pending sale$1,259,000$276/sqft
    Source: RMLS (OR) #675522630 Report a problem
    9/6/2025Listed for sale$1,259,000+61.9%$276/sqft
    Source: RMLS (OR) #675522630 Report a problem
    8/28/2017Sold$777,500-13.5%$170/sqft
    Source: RMLS (OR) #16172732 Report a problem
    2/16/2017Price change$899,000-5.4%$197/sqft
    Source: M Realty LLC #16172732 Report a problem
    1/23/2017Price change$950,000-4%$208/sqft
    Source: M Realty LLC #16172732 Report a problem
    1/5/2017Listed for sale$990,000+37.5%$217/sqft
    Source: M Realty LLC #16172732 Report a problem
    10/25/2004Sold$720,000$158/sqft
    Source: Public Record Report a problem

    Public tax history

    YearProperty taxesTax assessment
    2024$11,659 +2.4%$1,117,984 -5%
    2023$11,391 +8.6%$1,177,416 +12%
    2022$10,492 +0.8%$1,051,246 +9.7%
    2021$10,406 +7.8%$958,130 +7.4%
    2020$9,651 $891,885 +1.4%
    2019$9,651 +2%$879,353 -1.8%
    2018$9,461 -11.8%$895,603 +5.4%
    2017$10,730 +1.4%$849,993 -2.9%
    2016$10,585 $875,133 +12.9%
    2015$10,585 +7.7%$775,005 +5.6%
    2014$9,825 $733,758 +3.3%
    2013$9,825 +5%$710,631 +10.2%
    2012$9,355 +1.9%$644,827 -2.5%
    2011$9,183 +13%$661,053 -2%
    2010$8,125 -1.3%$674,792 +0.6%
    2009$8,229 $670,470 -20.7%
    2008-- $846,000
    2007-- $846,000 +42.6%
    2005-- $593,100
    2004-- $593,100
    Find assessor info on the county website

    Neighborhood: Felida

    Nearby schools

    GreatSchools rating
    Schools provided by the listing agent
    • Elementary: Felida
    • Middle: Jefferson
    • High: Skyview

    Source: RMLS (OR). This data may not be complete. We recommend contacting the local school district to confirm school assignments for this home.

    Get a cash offer in 3 minutes
    Find out how much your home could sell for in as little as 3 minutes with a no-obligation cash offer.
    Estimated market value
    $1,078,800
    Get a cash offer in 3 minutes
    Find out how much your home could sell for in as little as 3 minutes with a no-obligation cash offer.
    Estimated market value
    $1,078,800