Skip main navigation
Bumpable buyer
  • Price cut: $40.1K (6/13)
    $1,399,900

    5108 NW 145th St, Vancouver, WA 98685

    5beds
    4,526sqft
    : 
    Loading
    Get pre-qualified
    Residential, Single Family Residence
    Built in 2002
    0.35 Acres Lot
    $-- Zestimate®
    $309/sqft
    $25/mo HOA

    What's special

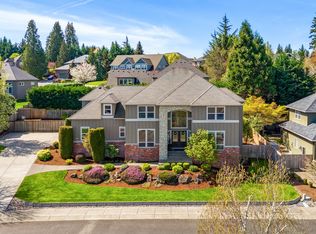
    High-end gourmet kitchenDaylight basement layoutReal wide-plank hardwood floorsLuxurious primary bathTons of storageGorgeous built-insBeautifully landscaped
    This Ashley Heights stunner has been stylishly refreshed with a high-end gourmet kitchen and luxurious primary bath. Gorgeous built-ins frame a statement fireplace in the living room, complemented by real wide-plank hardwood floors, newer carpet and paint, and an enclosed heated outdoor living space. Enjoy territorial and Mt. St. Helens views, along with a fantastic floor plan with room for everyone. The daylight basement layout offers an ideal setup for main-level living and is perfect for a large family or multigenerational living. Beautifully landscaped and plumbed for a hot tub on the patio just outside the slider, this home also offers tons of storage and so much more.
    88 days
    |
    952
    |
    32
    |

    Zillow last checked:

    Listing updated:

    Listed by:

    Amy Asivido 360-831-4290,

    Keller Williams Realty

    Source: RMLS (OR),MLS#: 774796982MLS Logo

      Facts & features

      Interior

      Bedrooms & bathrooms
      • Bedrooms: 5
      • Bathrooms: 4
      • Full bathrooms: 4
      • Main level bathrooms: 3
      Rooms
      • Room types: Bedroom 4, Bedroom 2, Bedroom 3, Dining Room, Family Room, Kitchen, Living Room, Primary Bedroom
      Primary bedroom
      • Level: Main
      Bedroom 2
      • Level: Main
      Bedroom 3
      • Level: Main
      Bedroom 4
      • Level: Lower
      Dining room
      • Level: Main
      Kitchen
      • Level: Main
      Living room
      • Level: Main
      Heating
      • Forced Air
      Cooling
      • Central Air
      Appliances
      • Included: Gas Water Heater
      Features
      • Basement: Daylight
      Interior area
      • Total structure area: 4,526
      • Total interior livable area: 4,526 sqft
      Video & virtual tour

      Property

      Parking
      • Total spaces: 3
      • Parking features: Attached
      • Attached garage spaces: 3
      Features
      • Levels: Two
      • Stories: 2
      Lot
      • Size: 0.35 Acres
      • Features: Gentle Sloping, SqFt 15000 to 19999
      Details
      • Parcel number: 183708032

      Construction

      Type & style
      • Home type: SingleFamily
      • Property subtype: Residential, Single Family Residence
      Materials
      • Other
      • Roof: Composition
      Condition
      • Updated/Remodeled
      • New construction: No
      • Year built: 2002

      Utilities & green energy

      • Gas: Gas
      • Sewer: Public Sewer
      • Water: Public

      Community & HOA

      HOA
      • Has HOA: Yes
      • HOA fee: $300 annually
      Location
      • Region: Vancouver

      Financial & listing details

      • Price per square foot: $309/sqft
      • Tax assessed value: $1,132,279
      • Annual tax amount: $13,147
      • Date on market: 4/16/2026
      • Listing terms: Cash,Conventional,FHA,VA Loan
      • Road surface type: Concrete, Paved

        Estimated market value

        Not available

        Estimated sales range

        Not available

        Not available

        Price history

        DateEventPrice
        6/13/2026Price change$1,399,900-2.8%$309/sqft
        Source: RMLS (OR) #774796982 Report a problem
        5/19/2026Price change$1,440,000-0.7%$318/sqft
        Source: RMLS (OR) #774796982 Report a problem
        5/1/2026Price change$1,450,000-3.3%$320/sqft
        Source: RMLS (OR) #774796982 Report a problem
        4/16/2026Listed for sale$1,500,000$331/sqft
        Source: RMLS (OR) #774796982 Report a problem

        Public tax history

        YearProperty taxesTax assessment
        2024$11,807 +2.3%$1,132,279 -5.1%
        2023$11,543 +9.4%$1,193,199 +11.6%
        2022$10,553 +0.2%$1,069,629 +11%
        2021$10,531 +8.8%$963,761 +6.8%
        2020$9,679 $902,677 +2.4%
        2019$9,679 +0.9%$881,951 -2.9%
        2018$9,595 -5.9%$908,370 +12.5%
        2017$10,191 +8.7%$807,130 +4.2%
        2016$9,373 -5.6%$774,424 +0.9%
        2015$9,925 +3%$767,598 +6.7%
        2014$9,634 $719,390 +2.6%
        2013$9,634 +4.7%$701,372 +11.4%
        2012$9,203 +2.5%$629,623 -3.2%
        2011$8,975 +13%$650,278 -1.4%
        2010$7,946 -1.7%$659,467 +0.6%
        2009$8,083 $655,655 -21.3%
        2008-- $833,000
        2007-- $833,000 +43.2%
        2005-- $581,700
        2004-- $581,700
        Find assessor info on the county website

        Monthly payment

        Est. payment

        Payment breakdown

        Explore the cost of this home by adjusting the details. Changes won't be saved.
        All calculations are estimates and provided by Zillow, Inc. for informational purposes only. Actual amounts may vary.
        HOA fees may include property taxes on listings classified as Co-Ops. Contact the listing agent and/or owner for fee details.
        Mortgage interest rates are dependent on a number of factors, including credit score, down payment, and repayment length. Interest rate data provided by Zillow Group Marketplace, Inc. as of 1/1/1970 from various mortgage lenders with which we have lead or other similar arrangements; the Estimated Payment is an average of those rates.
        See how much you could borrow to make a competitive offer.

        Climate risks

        Neighborhood: Felida

        Getting around

        1 / 100
        Car-Dependent
        12 / 100
        Minimal Transit

        Nearby schools

        GreatSchools rating
        Schools provided by the listing agent
        • Elementary: Felida
        • Middle: Jefferson
        • High: Skyview

        Source: RMLS (OR). This data may not be complete. We recommend contacting the local school district to confirm school assignments for this home.

        A local agent can set up tours, give advice and negotiate with sellers.

        Browse local experts

        Similar homes