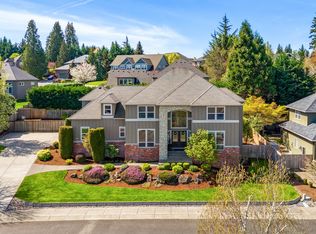
Exciting opportunity to own in a premier location of Ashley Heights. This highly sought-after home is perfecting for entertaining. Offering 6 bedrooms, 4 bathrooms and more than 3800 square feet of living space. This home is a must-see inside and out. The back yard features a sport court, and the Gazebo creates a perfect space for entertaining in all seasons. The yard has a new fence. Inside, you're greeted with soaring ceilings in the entry. Two staircases. The gourmet kitchen is the center of all activities and highlighted by large island, two dishwashers, stainless steel appliances and additional dining space. Whether you are gathering in the living room, family room or the formal dining room, you're sure to find ample space for everyone. This home truly combines luxury and function at every turn. The main level bedroom can function well as either a home office or a guest bedroom. Upstairs, you'll find a beautiful primary suite. Jack & Jill bedrooms surrounding a shared bathroom. A 4th bedroom and another full bathroom. The largest bedroom is a great bonus space and sure to be a hit for applying any number of uses. Room to park all your vehicles with a large driveway and oversized 4-car garage. The tandem bay in the 3rd stall has been utilized as a home gym and could fit the bill for additional storage or hobbies. There truly is too much to list. You need to see it in person to appreciate all that it offers.
Sold
$1,140,000
5117 NW 145th St, Vancouver, WA 98685
6beds
3,814sqft
Residential, Single Family Residence
Built in 2002
0.26 Acres Lot
$1,105,100 Zestimate®
$299/sqft
$4,558 Estimated rent
Home value
$1,105,100
$1.04M - $1.17M
$4,558/mo
Zestimate® history
Owner options
List your home for rent
$4,558/mo
Rent Zestimate®
Find your next renter with Zillow Rental Manager. Plus, with online applications, you can quickly screen prospective tenants – for free.
$4,558/mo
Rent Zestimate®
Refinance and save
$7,323/mo
Est. payment
Refinancing to a lower rate could help reduce your monthly payments and save thousands over the life of the loan.
$7,323/mo
Est. payment
Explore your selling options
Work with a Zillow partner agent
Leverage their expertise and Zillow's premium Showcase listings to get your home seen by more buyers.
Get startedList with your own agent
Get your home in front of millions of buyers by listing it on Zillow.
Learn how to do itSell it yourself
Take full control of how buyers see your home on Zillow by listing For Sale by Owner (FSBO).
List your homeWhat's special
Gourmet kitchenHome officeGuest bedroomHome gymLarge islandSoaring ceilingsPrimary suite
Zillow last checked:
Listing updated:
Listed by:
Rod Wilkinson 360-518-9950,
John L. Scott Real Estate
Bought with:
Rod Wilkinson, 123708
John L. Scott Real Estate
Source: RMLS (OR),MLS#: 24422412
Facts & features
Interior
Bedrooms & bathrooms
- Bedrooms: 6
- Bathrooms: 4
- Full bathrooms: 4
- Main level bathrooms: 1
Rooms
- Room types: Bedroom 4, Bedroom 5, Bedroom 6, Bedroom 2, Bedroom 3, Dining Room, Family Room, Kitchen, Living Room, Primary Bedroom
Primary bedroom
- Features: Ceiling Fan, Fireplace, French Doors, Soaking Tub, Suite, Walkin Closet, Wallto Wall Carpet
- Level: Upper
Bedroom 1
- Features: French Doors, Closet, Wallto Wall Carpet
- Level: Main
Bedroom 2
- Features: Ceiling Fan, Closet, Shared Bath, Wallto Wall Carpet
- Level: Upper
Bedroom 3
- Features: Closet, Shared Bath, Wallto Wall Carpet
- Level: Upper
Bedroom 4
- Features: Ceiling Fan, Closet, Wallto Wall Carpet
- Level: Upper
Bedroom 5
- Features: Closet, Wallto Wall Carpet
- Level: Upper
Dining room
- Features: Hardwood Floors, Wainscoting
- Level: Main
Family room
- Features: Builtin Features, Fireplace, Hardwood Floors
- Level: Main
Kitchen
- Features: Dishwasher, Down Draft, Eat Bar, Eating Area, Gourmet Kitchen, Hardwood Floors, Island, Microwave, Pantry, Builtin Oven, Granite
- Level: Main
Living room
- Features: Fireplace, Wainscoting, Wallto Wall Carpet
- Level: Main
Heating
- Forced Air, Fireplace(s)
Cooling
- Central Air
Appliances
- Included: Built In Oven, Dishwasher, Disposal, Down Draft, Free-Standing Gas Range, Free-Standing Refrigerator, Gas Appliances, Microwave, Stainless Steel Appliance(s), Electric Water Heater
Features
- Central Vacuum, Granite, Wainscoting, Ceiling Fan(s), Closet, Shared Bath, Built-in Features, Eat Bar, Eat-in Kitchen, Gourmet Kitchen, Kitchen Island, Pantry, Soaking Tub, Suite, Walk-In Closet(s)
- Flooring: Hardwood, Wall to Wall Carpet
- Doors: French Doors
- Windows: Double Pane Windows, Vinyl Frames
- Basement: Crawl Space
- Number of fireplaces: 3
- Fireplace features: Gas
Interior area
- Total structure area: 3,814
- Total interior livable area: 3,814 sqft
Property
Parking
- Total spaces: 4
- Parking features: Driveway, On Street, Garage Door Opener, Attached, Extra Deep Garage, Tandem
- Attached garage spaces: 4
- Has uncovered spaces: Yes
Accessibility
- Accessibility features: Garage On Main, Main Floor Bedroom Bath, Utility Room On Main, Accessibility
Features
- Levels: Two
- Stories: 2
- Patio & porch: Deck, Patio, Porch
- Exterior features: Athletic Court, Basketball Court
- Fencing: Fenced
Lot
- Size: 0.26 Acres
- Dimensions: 11,299 SQ FT
- Features: Corner Lot, Level, Private, Trees, Sprinkler, SqFt 10000 to 14999
Details
- Additional structures: Gazebo, ToolShed
- Parcel number: 183708076
Construction
Type & style
- Home type: SingleFamily
- Architectural style: Custom Style
- Property subtype: Residential, Single Family Residence
Materials
- Cement Siding, Stone
- Roof: Composition
Condition
- Resale
- New construction: No
- Year built: 2002
Utilities & green energy
- Gas: Gas
- Sewer: Public Sewer
- Water: Public
- Utilities for property: Cable Connected
Community & HOA
Community
- Subdivision: Ashley Heights
HOA
- Has HOA: Yes
- Amenities included: Commons
- HOA fee: $400 annually
Location
- Region: Vancouver
Financial & listing details
- Price per square foot: $299/sqft
- Tax assessed value: $864,153
- Annual tax amount: $8,778
- Date on market: 9/25/2024
- Cumulative days on market: 1 day
- Listing terms: Cash,Conventional,FHA,VA Loan
- Road surface type: Paved
Price history
| Date | Event | Price |
|---|---|---|
| 12/16/2024 | Sold | $1,140,000-0.9%$299/sqft |
Source:  RMLS (OR) #24422412 Report a problem RMLS (OR) #24422412 Report a problem | ||
| 9/26/2024 | Pending sale | $1,150,000$302/sqft |
Source: RMLS (OR) #24422412 Report a problem | ||
| 9/25/2024 | Listed for sale | $1,150,000+24.3%$302/sqft |
Source: RMLS (OR) #24422412 Report a problem | ||
| 10/7/2021 | Sold | $925,000+2.9%$243/sqft |
Source:  NWMLS as distributed by MLS GRID #1821675 Report a problem NWMLS as distributed by MLS GRID #1821675 Report a problem | ||
| 9/13/2021 | Pending sale | $899,000+30.3%$236/sqft |
Source: RMLS (OR) #21092349 Report a problem | ||
| 10/18/2019 | Sold | $690,000-1.4%$181/sqft |
Source:  RMLS (OR) #19556731 Report a problem RMLS (OR) #19556731 Report a problem | ||
| 8/18/2019 | Pending sale | $699,900$184/sqft |
Source: Realty One Group Cascadia #19556731 Report a problem | ||
| 7/30/2019 | Price change | $699,900-6.6%$184/sqft |
Source: Realty One Group Cascadia #19556731 Report a problem | ||
| 6/2/2019 | Listed for sale | $749,700$197/sqft |
Source: Realty One Group Cascadia #19556731 Report a problem | ||
| 6/2/2019 | Pending sale | $749,700$197/sqft |
Source: Realty One Group Cascadia #19556731 Report a problem | ||
| 4/27/2019 | Price change | $749,700-2.6%$197/sqft |
Source: Realty One Group Cascadia #19556731 Report a problem | ||
| 2/23/2019 | Price change | $769,500-0.8%$202/sqft |
Source: Realty One Group Cascadia #19556731 Report a problem | ||
| 12/10/2018 | Listed for sale | $775,700+30.4%$203/sqft |
Source: Berkshire Hathaway HomeServices NW Real Estate #18625215 Report a problem | ||
| 8/22/2016 | Sold | $595,000-2.4%$156/sqft |
Source: Public Record Report a problem | ||
| 7/30/2016 | Pending sale | $609,800$160/sqft |
Source: Real Pro NW.com #16420488 Report a problem | ||
| 7/14/2016 | Listed for sale | $609,800-6.2%$160/sqft |
Source: Real Pro NW.com #16420488 Report a problem | ||
| 10/30/2015 | Listing removed | $650,000$170/sqft |
Source: Real Pro NW.com #15342707 Report a problem | ||
| 6/20/2015 | Listed for sale | $650,000$170/sqft |
Source: RealProNW.com #15342707 Report a problem | ||
Public tax history
| Year | Property taxes | Tax assessment |
|---|---|---|
| 2024 | $9,034 +2.9% | $864,153 -4.6% |
| 2023 | $8,779 +7.2% | $906,013 +6.2% |
| 2022 | $8,191 +1.6% | $853,024 +14.2% |
| 2021 | $8,060 +11% | $746,837 +8.3% |
| 2020 | $7,260 | $689,790 +4.5% |
| 2019 | $7,260 +7% | $660,377 +3% |
| 2018 | $6,788 -8.8% | $641,238 +9.1% |
| 2017 | $7,440 +7.5% | $587,998 +3.1% |
| 2016 | $6,919 -2% | $570,470 +4.7% |
| 2015 | $7,062 +1.5% | $544,897 +5.1% |
| 2014 | $6,959 | $518,499 +3.7% |
| 2013 | $6,959 +4.8% | $500,160 +11.1% |
| 2012 | $6,642 | $450,244 -26.1% |
| 2008 | -- | $609,000 |
| 2007 | -- | $609,000 +38.3% |
| 2005 | -- | $440,400 |
| 2004 | -- | $440,400 |
Find assessor info on the county website
Neighborhood: Felida
Nearby homes
- $940,7004 bd2 ba3.3k sqft14411 NW 52nd Ave, Vancouver, WA 98685Off Market
- $1,115,3144 bd4 ba4k sqft5113 NW 145th St, Vancouver, WA 98685Sold
- $1,057,3004 bd3 ba3.8k sqft14315 NW 52nd Ave, Vancouver, WA 98685Off Market

- $1,568,9005 bd5 ba5.9k sqft5114 NW 145th St, Vancouver, WA 98685Off Market

- $1,044,8005 bd4 ba3.4k sqft14504 NW 52nd Ave, Vancouver, WA 98685Off Market
- $1,303,5005 bd4 ba4.4k sqft14505 NW 52nd Ct, Vancouver, WA 98685Off Market
- $1,399,9005 bd4 ba4.5k sqft5108 NW 145th St, Vancouver, WA 98685Pending
- $1,505,8003 bd4 ba4k sqft14412 NW 52nd Ave, Vancouver, WA 98685Off Market
Nearby schools
GreatSchools rating
- 7/10Felida Elementary SchoolGrades: K-5Distance: 1.7 mi
- 4/10Jefferson Middle SchoolGrades: 6-8Distance: 1.7 mi
- 6/10Skyview High SchoolGrades: 9-12Distance: 2 mi
Schools provided by the listing agent
- Elementary: Felida
- Middle: Jefferson
- High: Skyview
Source: RMLS (OR). This data may not be complete. We recommend contacting the local school district to confirm school assignments for this home.
Get a cash offer in 3 minutes
Find out how much your home could sell for in as little as 3 minutes with a no-obligation cash offer.
Estimated market value
$1,105,100
Get a cash offer in 3 minutes
Find out how much your home could sell for in as little as 3 minutes with a no-obligation cash offer.
Estimated market value
$1,105,100
- Washington
- Clark County
- Vancouver
- 98685
- Felida
- 5117 NW 145th St
Nearby cities
Nearby neighborhoods
Nearby zip codes
Other Vancouver Topics
