Skip main navigation
Sold
  • $1,115,314

    5113 NW 145th St, Vancouver, WA 98685

    4beds
    4,004sqft
    Residential, Single Family Residence
    Built in 2005
    0.29 Acres Lot
    $1,117,100 Zestimate®
    $279/sqft
    $4,971 Estimated rent

    Home value

    $1,117,100

    $1.06M - $1.17M

    $4,971/mo

    Zestimate® history
    Loading
    Loading...

    Owner options

    List your home for rent

    $4,971/mo

    Rent Zestimate®

    Find your next renter with Zillow Rental Manager. Plus, with online applications, you can quickly screen prospective tenants – for free.

    Learn more

    $4,971/mo

    Rent Zestimate®

    Refinance and save

    $7,131/mo

    Est. payment

    Refinancing to a lower rate could help reduce your monthly payments and save thousands over the life of the loan.

    See today's rates

    $7,131/mo

    Est. payment

    Explore your selling options

    Work with a Zillow partner agent

    Leverage their expertise and Zillow's premium Showcase listings to get your home seen by more buyers.

    Get started

    List with your own agent

    Get your home in front of millions of buyers by listing it on Zillow.

    Learn how to do it

    Sell it yourself

    Take full control of how buyers see your home on Zillow by listing For Sale by Owner (FSBO).

    List your home

    What's special

    Private backyard oasisSleek quartz countertopsBeautiful tile backsplashesMain-level officeOversized three-car garagePrimary suiteMassive entertaining island
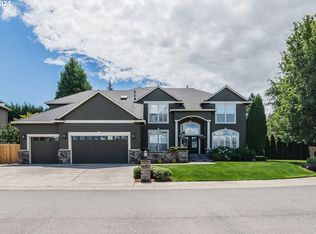
    Experience the height of luxury with a rare opportunity to join Felida's prestigious Reserve section of Ashley Heights. This stunning 4,004-square-foot estate blends timeless elegance with modern, high-end finishes. At the heart of the home, a gourmet chef's kitchen awaits, featuring a professional-grade Wolf range, Sub-Zero refrigerator, beautiful tile backsplashes throughout, sleek quartz countertops, and a massive entertaining island. The versatile floor plan boasts a main-level office and a grand entryway with gleaming hardwood floors. Upstairs, discover four spacious bedrooms including the primary suite as well as a sprawling bonus suite complete with a kitchenette and full bath—ideal for a private guest wing, multi-generational living, or a premier media room. Step outside to a private backyard oasis, where you will find a magnificent waterfall cascading into a tranquil pond. This striking water feature creates a soothing, melodic ambiance that fills the outdoor living space with a sense of peace and serenity. Surrounded by multiple patios and a lush lawn area, it is the ultimate setting for seamless indoor-outdoor living. Valuable extras include an oversized three-car garage which opens to a versatile laundry-mudroom and a full bath—perfect for active lifestyles—while a Generac whole-home generator ensures year-round peace of mind. Luxury meets location. Ideally situated near Salmon Creek Regional Park and top-tier schools, this home defines elevated Pacific Northwest living.

    Zillow last checked:

    Listing updated:

    Listed by:

    Brad Issler 360-892-7325,

    Coldwell Banker Bain

    Bought with:

    Scott Bain, 21028909

    John L. Scott Real Estate

    Source: RMLS (OR),MLS#: 718787365MLS Logo

    Facts & features

    Interior

    Bedrooms & bathrooms
    • Bedrooms: 4
    • Bathrooms: 4
    • Full bathrooms: 4
    • Main level bathrooms: 1
    Primary bedroom
    • Level: Upper
    Bedroom 2
    • Features: Bookcases, Builtin Hot Tub
    • Level: Upper
    Bedroom 3
    • Features: Bookcases, Builtin Features
    • Level: Upper
    Bedroom 4
    • Features: Bookcases, Builtin Features
    • Level: Upper
    Dining room
    • Level: Main
    Family room
    • Features: Builtin Features
    • Level: Main
    Kitchen
    • Features: Dishwasher, Microwave, Pantry, Builtin Oven
    • Level: Main
    Living room
    • Features: Builtin Features
    • Level: Main
    Office
    • Features: Bookcases, Builtin Features
    • Level: Lower
    Heating
    • Forced Air 95 Plus
    Cooling
    • Central Air
    Appliances
    • Included: Built In Oven, Built-In Range, Built-In Refrigerator, Dishwasher, Gas Appliances, Microwave, Range Hood, Stainless Steel Appliance(s), Washer/Dryer, Gas Water Heater
    • Laundry: Laundry Room
    Features
    • Central Vacuum, High Ceilings, Quartz, Soaking Tub, Wainscoting, Bookcases, Built-in Features, Bathroom, Sink, Pantry, Cook Island, Pot Filler
    • Flooring: Engineered Hardwood, Tile
    • Windows: Double Pane Windows, Vinyl Frames
    • Number of fireplaces: 2
    • Fireplace features: Gas
    Interior area
    • Total structure area: 4,004
    • Total interior livable area: 4,004 sqft

    Property

    Parking
    • Total spaces: 3
    • Parking features: Driveway, On Street, Garage Door Opener, Attached, Extra Deep Garage, Oversized
    • Attached garage spaces: 3
    • Has uncovered spaces: Yes
    Features
    • Stories: 2
    • Patio & porch: Deck, Patio
    • Exterior features: Fire Pit, Gas Hookup, Water Feature, Yard
    • Has spa: Yes
    • Spa features: Bath, Built in HotTub
    • Fencing: Fenced
    • Has view: Yes
    • View description: Territorial
    Lot
    • Size: 0.29 Acres
    • Features: Sprinkler, SqFt 10000 to 14999
    Details
    • Additional structures: GasHookup
    • Parcel number: 183708078

    Construction

    Type & style
    • Home type: SingleFamily
    • Architectural style: Contemporary
    • Property subtype: Residential, Single Family Residence
    Materials
    • Brick, Cement Siding
    • Roof: Composition
    Condition
    • Resale
    • New construction: No
    • Year built: 2005

    Utilities & green energy

    • Gas: Gas Hookup, Gas
    • Sewer: Public Sewer
    • Water: Public

    Community & neighborhood

    Location
    • Region: Vancouver

    HOA & financial

    HOA
    • Has HOA: Yes
    • HOA fee: $360 annually
    • Amenities included: Commons

    Other

    Other facts
    • Listing terms: Cash,Conventional,VA Loan

    Price history

    DateEventPrice
    6/5/2026Sold$1,115,314-3%$279/sqft
    Source: RMLS (OR) #718787365 Report a problem
    4/19/2026Pending sale$1,150,000$287/sqft
    Source: RMLS (OR) #718787365 Report a problem
    4/15/2026Listed for sale$1,150,000+66.6%$287/sqft
    Source: RMLS (OR) #718787365 Report a problem
    5/13/2016Sold$690,200-1.4%$172/sqft
    Source: Public Record Report a problem
    9/9/2005Sold$699,900+438.4%$175/sqft
    Source: Public Record Report a problem
    3/31/2004Sold$130,000$32/sqft
    Source: Public Record Report a problem

    Public tax history

    YearProperty taxesTax assessment
    2024$10,546 +2.3%$1,010,357 -5.1%
    2023$10,311 +11.9%$1,065,154 +12.3%
    2022$9,217 -0.3%$948,569 +12.8%
    2021$9,248 +9.4%$841,073 +6.2%
    2020$8,452 $792,126 +2.9%
    2019$8,452 +1.9%$769,507 -1.9%
    2018$8,293 -6.1%$784,432 +12.3%
    2017$8,829 +7.7%$698,660 +3.3%
    2016$8,195 -2.3%$676,472 +4.4%
    2015$8,384 +1.4%$647,764 +5%
    2014$8,267 $616,708 +3%
    2013$8,267 +3.9%$598,895 +10.6%
    2012$7,955 +1.8%$541,262 -3.6%
    2011$7,816 +5.3%$561,741 -2.1%
    2010$7,426 -2.1%$573,913 -6.3%
    2009$7,585 $612,535 -21.8%
    2008-- $783,600
    2007-- $783,600 +569.2%
    2005-- $117,100

    Find assessor info on the county website

    Neighborhood: Felida

    Nearby schools

    GreatSchools rating
    Schools provided by the listing agent
    • Elementary: Felida
    • Middle: Jefferson
    • High: Skyview

    Source: RMLS (OR). This data may not be complete. We recommend contacting the local school district to confirm school assignments for this home.

    Get a cash offer in 3 minutes
    Find out how much your home could sell for in as little as 3 minutes with a no-obligation cash offer.
    Estimated market value
    $1,117,100
    Get a cash offer in 3 minutes
    Find out how much your home could sell for in as little as 3 minutes with a no-obligation cash offer.
    Estimated market value
    $1,117,100