Skip main navigation
Sold for $649,000
  • $649,000

    5104 Oakglen Dr, Rockville, MD 20852

    4beds
    1,753sqft
    Single Family Residence
    Built in 1960
    6,712 Square Feet Lot
    $642,100 Zestimate®
    $370/sqft
    $3,403 Estimated rent

    Home value

    $642,100

    Estimated sales range

    Not available

    $3,403/mo

    Zestimate® history
    Loading
    Loading...

    Owner options

    List your home for rent

    $3,403/mo

    Rent Zestimate®

    Find your next renter with Zillow Rental Manager. Plus, with online applications, you can quickly screen prospective tenants – for free.

    Learn more

    $3,403/mo

    Rent Zestimate®

    Refinance and save

    $3,982/mo

    Est. payment

    Refinancing to a lower rate could help reduce your monthly payments and save thousands over the life of the loan.

    See today's rates

    $3,982/mo

    Est. payment

    Explore your selling options

    Work with a Zillow partner agent

    Leverage their expertise and Zillow's premium Showcase listings to get your home seen by more buyers.

    Get started

    List with your own agent

    Get your home in front of millions of buyers by listing it on Zillow.

    Learn how to do it

    Sell it yourself

    Take full control of how buyers see your home on Zillow by listing For Sale by Owner (FSBO).

    List your home

    What's special

    Private rear yardMature landscapingRear fencingLarge serene lotSleek stainless steel appliancesVersatile roomGenerous cabinet space
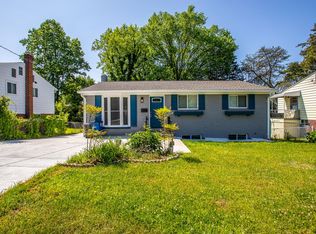
    OPEN HOUSE: Sunday May, 11th from 1pm to 3pm. Welcome to this beautiful home, ideally located in the sought-after Walter Johnson School District. The main level features a bright and inviting living room with a charming bay window, a dining area with an updated light fixture, and a well-appointed kitchen boasting sleek stainless steel appliances and generous cabinet space. Down the hallway, you'll find three spacious bedrooms and a full hall bathroom. The lower level offers a cozy den, a fourth bedroom, and a full bathroom. Additionally, you'll discover a versatile room—perfect for a home gym, office, or family room—that opens up to the private rear yard through a convenient walkout door. With abundant storage and closet space throughout, this home is as functional as it is beautiful. Nestled on a large, serene lot with mature landscaping and rear fencing, you'll enjoy both privacy and peace, away from the hustle and bustle. Although tucked on a quiet street, the home is just moments from shopping, dining, and only 1.2 miles from the North Bethesda Metro Station, offering easy access to all that the area has to offer.

    Zillow last checked:

    Listing updated:

    Listed by:

    Jim Roy 301-254-7253,

    LuxManor Real Estate, Inc

    Bought with:

    Will Lindsey, 5005339

    Real Broker, LLC - Gaithersburg

    Source: Bright MLS,MLS#: MDMC2174056MLS Logo

    Facts & features

    Interior

    Bedrooms & bathrooms
    • Bedrooms: 4
    • Bathrooms: 2
    • Full bathrooms: 2
    • Main level bathrooms: 1
    • Main level bedrooms: 3
    Basement
    • Area: 700
    Heating
    • Forced Air, Natural Gas
    Cooling
    • Central Air, Electric
    Appliances
    • Included: Dishwasher, Disposal, Dryer, Oven/Range - Gas, Refrigerator, Washer, Microwave, Gas Water Heater
    • Laundry: Lower Level
    Features
    • Combination Dining/Living, Floor Plan - Traditional, Recessed Lighting, Walk-In Closet(s), Dining Area, Bathroom - Tub Shower, Upgraded Countertops
    • Flooring: Carpet, Ceramic Tile, Hardwood, Wood
    • Doors: Storm Door(s)
    • Windows: Window Treatments
    • Basement: Connecting Stairway,Finished,Walk-Out Access
    • Has fireplace: No
    Interior area
    • Total structure area: 1,753
    • Total interior livable area: 1,753 sqft
    • Finished area above ground: 1,053
    • Finished area below ground: 700

    Property

    Parking
    • Total spaces: 1
    • Parking features: Driveway, Off Street, On Street
    • Uncovered spaces: 1
    Accessibility
    • Accessibility features: None
    Features
    • Levels: Split Foyer,Two
    • Stories: 2
    • Exterior features: Sidewalks
    • Pool features: None
    • Fencing: Back Yard
    Lot
    • Size: 6,712 Square Feet
    • Features: Level
    Details
    • Additional structures: Above Grade, Below Grade
    • Parcel number: 160400091323
    • Zoning: R60
    • Special conditions: Standard

    Construction

    Type & style
    • Home type: SingleFamily
    • Architectural style: Raised Ranch/Rambler,Ranch/Rambler
    • Property subtype: Single Family Residence
    Materials
    • Brick, Vinyl Siding
    • Foundation: Other
    Condition
    • Very Good
    • New construction: No
    • Year built: 1960

    Utilities & green energy

    • Sewer: Public Sewer
    • Water: Public

    Community & HOA

    Community
    • Subdivision: Montrose Park
    HOA
    • Has HOA: No
    Location
    • Region: Rockville

    Financial & listing details

    • Price per square foot: $370/sqft
    • Tax assessed value: $505,567
    • Annual tax amount: $6,217
    • Date on market: 5/7/2025
    • Listing agreement: Exclusive Right To Sell
    • Listing terms: Cash,FHA,FHA 203(b),VA Loan,Conventional
    • Ownership: Fee Simple

    Price history

    DateEventPrice
    6/10/2025Sold$649,000$370/sqft
    Source: Bright MLS #MDMC2174056 Report a problem
    5/15/2025Contingent$649,000$370/sqft
    Source: Bright MLS #MDMC2174056 Report a problem
    5/7/2025Listed for sale$649,000+22.5%$370/sqft
    Source: Bright MLS #MDMC2174056 Report a problem
    3/14/2024Listing removed--
    Source: Zillow Rentals Report a problem
    3/8/2024Listed for rent$3,200$2/sqft
    Source: Zillow Rentals Report a problem
    12/2/2020Sold$530,000+6%$302/sqft
    Source: Public Record Report a problem
    10/22/2020Pending sale$500,000$285/sqft
    Source: Long & Foster Real Estate, Inc. #MDMC729744 Report a problem
    10/16/2020Listed for sale$500,000+122.2%$285/sqft
    Source: Bright MLS #MDMC729744 Report a problem
    7/18/2001Sold$225,000$128/sqft
    Source: Public Record Report a problem

    Public tax history

    YearProperty taxesTax assessment
    2025$6,565 +18.2%$505,567 +4.8%
    2024$5,554 +4.9%$482,433 +5%
    2023$5,292 +11.6%$459,300 +6.9%
    2022$4,743 +7.5%$429,800 +7.4%
    2021$4,413 +7.9%$400,300 +8%
    2020$4,091 +1.1%$370,800
    2019$4,048 -0.2%$370,800 +1%
    2018$4,055 -2.7%$367,067 +0.5%
    2017$4,168 +13.1%$365,200 +4.4%
    2016$3,687 $349,800 +4.6%
    2015$3,687 $334,400 +4.8%
    2014$3,687 $319,000
    2013-- $319,000
    2012-- $319,000 -14.2%
    2011-- $371,920
    2010-- $371,920
    2009-- $371,920 -15.2%
    2008-- $438,500 +16.4%
    2007-- $376,590 +19.7%
    2006-- $314,680 +24.5%
    2005-- $252,770 +14.7%
    2004-- $220,462
    2003-- $220,462 +41.5%
    2002-- $155,850
    2001-- $155,850
    Find assessor info on the county website

    Neighborhood: 20852

    Nearby schools

    GreatSchools rating
    Schools provided by the listing agent
    • Elementary: Garrett Park
    • Middle: Tilden
    • High: Walter Johnson
    • District: Montgomery County Public Schools

    Source: Bright MLS. This data may not be complete. We recommend contacting the local school district to confirm school assignments for this home.

    Get a cash offer in 3 minutes
    Find out how much your home could sell for in as little as 3 minutes with a no-obligation cash offer.
    Estimated market value
    $642,100
    Get a cash offer in 3 minutes
    Find out how much your home could sell for in as little as 3 minutes with a no-obligation cash offer.
    Estimated market value
    $642,100