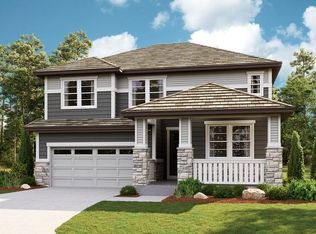
**SPECIAL FINANCING AVAILABLE** This expansive Skylar is waiting to impress its residents with two stories of creatively designed living spaces and the opportunity to still select your own designer finishes! The main floor is ideal for entertaining with its open layout and a versatile flex room, with French doors, off the entry. The great room at the heart of the home welcomes you to relax and offers access to the covered, walk-out deck. Beyond, the gourmet kitchen impresses any level of chef with its granite center island, walk-in pantry and black appliances. A connected sunroom is available for more formal meals and conversation. Added conveniences include a spacious laundry room and a main level powder. Retreat upstairs to find two generous bedrooms and a shared full bath, that makes perfect accommodations for family or guests. A comfortable loft rests outside the lavish primary suite, which showcases a private, 5-piece bathroom and immense walk-in closet. If that wasn't enough, this home includes a finished, walk-out basement that boasts a wide-open rec room with patio access, an additional bedroom and a shared bath with a shower.
Sold for $780,000
Zillow last checked:
Listing updated:
Bought with:
Karen Hoover, 100035634
Resident Realty South Metro
Source: REcolorado as distributed by MLS GRID,MLS#: 9229628
Price history
| Date | Event | Price |
|---|---|---|
| 1/19/2024 | Sold | $780,000-2.5%$193/sqft |
Source:  REcolorado as distributed by MLS GRID #9229628 Report a problem REcolorado as distributed by MLS GRID #9229628 Report a problem | ||
| 12/17/2023 | Pending sale | $799,950$198/sqft |
Source: REcolorado as distributed by MLS GRID #9229628 Report a problem | ||
| 11/30/2023 | Price change | $799,950-3%$198/sqft |
Source: Richmond Homes Report a problem | ||
| 11/28/2023 | Price change | $824,950-2.9%$204/sqft |
Source: Richmond Homes Report a problem | ||
| 11/18/2023 | Price change | $849,950-2.9%$210/sqft |
Source: Richmond Homes Report a problem | ||
| 11/8/2023 | Price change | $874,950-1%$217/sqft |
Source: Richmond Homes Report a problem | ||
| 10/31/2023 | Price change | $883,950+1%$219/sqft |
Source: Richmond Homes Report a problem | ||
| 10/9/2023 | Price change | $874,950-2.8%$217/sqft |
Source: REcolorado as distributed by MLS GRID #9229628 Report a problem | ||
| 9/22/2023 | Price change | $899,950-5.3%$223/sqft |
Source: REcolorado as distributed by MLS GRID #9229628 Report a problem | ||
| 9/12/2023 | Price change | $949,950-1.8%$235/sqft |
Source: REcolorado as distributed by MLS GRID #9229628 Report a problem | ||
| 8/29/2023 | Price change | $966,950+0.2%$239/sqft |
Source: REcolorado as distributed by MLS GRID #9229628 Report a problem | ||
| 8/22/2023 | Price change | $964,950+0.5%$239/sqft |
Source: REcolorado as distributed by MLS GRID #9229628 Report a problem | ||
| 6/19/2023 | Price change | $959,950-2.5%$238/sqft |
Source: REcolorado as distributed by MLS GRID #9229628 Report a problem | ||
| 4/29/2023 | Price change | $984,950-2%$244/sqft |
Source: Richmond Homes Report a problem | ||
| 4/25/2023 | Listed for sale | $1,005,315+0.1%$249/sqft |
Source: Richmond Homes Report a problem | ||
| 4/24/2023 | Listing removed | -- |
Source: REcolorado as distributed by MLS GRID #9229628 Report a problem | ||
| 2/20/2023 | Listed for sale | $1,004,603$249/sqft |
Source: REcolorado as distributed by MLS GRID #9229628 Report a problem | ||
Get a cash offer in 3 minutes
Find out how much your home could sell for in as little as 3 minutes with a no-obligation cash offer.
Estimated market value
$875,900
