Skip main navigation
Sold for $320,000
  • $320,000

    5104 Tempic Dr, Mount Dora, FL 32757

    3beds
    1,572sqft
    Single Family Residence
    Built in 2008
    9,762 Square Feet Lot
    $345,500 Zestimate®
    $204/sqft
    $2,466 Estimated rent

    Home value

    $345,500

    $328,000 - $363,000

    $2,466/mo

    Zestimate® history
    Loading
    Loading...

    Owner options

    List your home for rent

    $2,466/mo

    Rent Zestimate®

    Find your next renter with Zillow Rental Manager. Plus, with online applications, you can quickly screen prospective tenants – for free.

    Learn more

    $2,466/mo

    Rent Zestimate®

    Refinance and save

    $2,471/mo

    Est. payment

    Refinancing to a lower rate could help reduce your monthly payments and save thousands over the life of the loan.

    See today's rates

    $2,471/mo

    Est. payment

    Explore your selling options

    Work with a Zillow partner agent

    Leverage their expertise and Zillow's premium Showcase listings to get your home seen by more buyers.

    Get started

    List with your own agent

    Get your home in front of millions of buyers by listing it on Zillow.

    Learn how to do it

    Sell it yourself

    Take full control of how buyers see your home on Zillow by listing For Sale by Owner (FSBO).

    List your home

    What's special

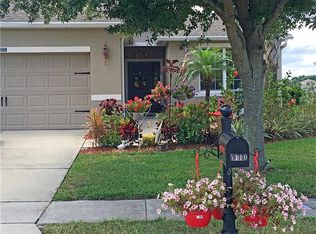
    Beautiful 3 bedroom, 2 bathroom home in the highly-desirable and gated community of Stoneybrook Hills! This home features an open floorplan and has been thoughtfully remodeled. Chef's kitchen features 42 inch wood cabinetry, granite counters and newer stainless steel appliances with an eat-in dining space overlooking the lush front yard. Cozy but open living room provides access to the covered and screened-in lanai, with panoramic views of the community. Primary suite features massive walk-in closet and spacious bathroom with dual-sink vanity and tile-surround shower. Large secondary bedrooms, wood-plank laminate and ceramic tile flooring throughout, plenty of natural light. Resort-style community amenities include: clubhouse, pool, splash pad, playground, basketball and tennis courts, and serene walking paths throughout the community.

    Zillow last checked:

    Listing updated:

    Listed by:

    Christen McCamie PA 407-619-8238,

    NESTA REAL ESTATE CONSULTANTS 407-442-0299,

    Jessica Loomis 407-953-9893,

    NESTA REAL ESTATE CONSULTANTS

    Bought with:

    Daniel Tecson, PA, 3327705

    AMERITEAM REALTY INC

    Source: Stellar MLS,MLS#: O6142150MLS LogoOriginating MLS: Orlando Regional

    Facts & features

    Interior

    Bedrooms & bathrooms
    • Bedrooms: 3
    • Bathrooms: 2
    • Full bathrooms: 2
    Rooms
    • Room types: Dining Room, Great Room, Utility Room
    Primary bedroom
    • Features: Walk-In Closet(s)
    • Level: First
    • Dimensions: 12x16
    Bedroom 1
    • Features: Built-in Closet
    • Level: First
    • Dimensions: 12x11
    Bedroom 2
    • Features: Built-in Closet
    • Level: First
    • Dimensions: 12x11
    Dining room
    • Level: First
    • Dimensions: 7x11
    Kitchen
    • Level: First
    • Dimensions: 16x13
    Living room
    • Level: First
    • Dimensions: 20x15
    Heating
    • Central
    Cooling
    • Central Air
    Appliances
    • Included: Dishwasher, Disposal, Dryer, Microwave, Range, Refrigerator, Washer
    • Laundry: Inside, Laundry Room
    Features
    • Ceiling Fan(s), Eating Space In Kitchen, High Ceilings, Primary Bedroom Main Floor, Open Floorplan, Solid Surface Counters, Solid Wood Cabinets, Thermostat, Walk-In Closet(s)
    • Flooring: Ceramic Tile, Laminate
    • Doors: Sliding Doors
    • Has fireplace: No
    Interior area
    • Total structure area: 2,356
    • Total interior livable area: 1,572 sqft

    Property

    Parking
    • Total spaces: 2
    • Parking features: Driveway
    • Attached garage spaces: 2
    • Has uncovered spaces: Yes
    • Details: Garage Dimensions: 21x23
    Features
    • Levels: One
    • Stories: 1
    • Patio & porch: Covered, Rear Porch, Screened
    • Exterior features: Irrigation System, Sidewalk
    Lot
    • Size: 9,762 Square Feet
    • Features: Cleared, In County, Landscaped, Sidewalk
    • Residential vegetation: Mature Landscaping
    Details
    • Parcel number: 032027843802730
    • Zoning: P-D
    • Special conditions: None

    Construction

    Type & style
    • Home type: SingleFamily
    • Property subtype: Single Family Residence
    Materials
    • Block, Stucco
    • Foundation: Slab
    • Roof: Shingle
    Condition
    • New construction: No
    • Year built: 2008

    Utilities & green energy

    • Sewer: Public Sewer
    • Water: Public
    • Utilities for property: BB/HS Internet Available, Cable Available

    Community & HOA

    Community
    • Features: Clubhouse, Gated Community - Guard, Playground, Pool, Sidewalks
    • Pet fee: $0 monthly
    • Subdivision: STONEYBROOK HILLS A
    HOA
    • Has HOA: Yes
    • Amenities included: Basketball Court, Clubhouse, Gated, Park, Pickleball Court(s), Playground, Pool, Tennis Court(s)
    • HOA fee: $178 monthly
    • HOA name: Leland Management
    • HOA phone: 352-385-9189
    Location
    • Region: Mount Dora

    Financial & listing details

    • Price per square foot: $204/sqft
    • Tax assessed value: $290,007
    • Annual tax amount: $1,390
    • Date on market: 9/15/2023
    • Cumulative days on market: 65 days
    • Listing terms: Cash,Conventional,FHA,VA Loan
    • Ownership: Fee Simple
    • Total actual rent: 0
    • Road surface type: Paved

    Price history

    DateEventPrice
    12/29/2023Sold$320,000-5.9%$204/sqft
    Source: Stellar MLS #O6142150 Report a problem
    12/2/2023Pending sale$340,000$216/sqft
    Source: Stellar MLS #O6142150 Report a problem
    11/15/2023Listed for sale$340,000$216/sqft
    Source: Stellar MLS #O6142150 Report a problem
    11/8/2023Pending sale$340,000$216/sqft
    Source: Stellar MLS #O6142150 Report a problem
    10/28/2023Price change$340,000-2.9%$216/sqft
    Source: Stellar MLS #O6142150 Report a problem
    10/12/2023Price change$350,000-1.4%$223/sqft
    Source: Stellar MLS #O6142150 Report a problem
    10/6/2023Pending sale$355,000$226/sqft
    Source: Stellar MLS #O6142150 Report a problem
    9/15/2023Listed for sale$355,000+49.2%$226/sqft
    Source: Stellar MLS #O6142150 Report a problem
    4/7/2019Listing removed$237,900$151/sqft
    Source: BAYBROOK REALTY LLC #O5758246 Report a problem
    3/11/2019Price change$237,900-0.8%$151/sqft
    Source: BAYBROOK REALTY LLC #O5758246 Report a problem
    3/4/2019Price change$239,900-1.2%$153/sqft
    Source: BAYBROOK REALTY LLC #O5758246 Report a problem
    2/20/2019Price change$242,900-0.8%$155/sqft
    Source: BAYBROOK REALTY LLC #O5758246 Report a problem
    2/4/2019Price change$244,900-1.2%$156/sqft
    Source: BAYBROOK REALTY LLC #O5758246 Report a problem
    1/31/2019Price change$247,900-0.8%$158/sqft
    Source: BAYBROOK REALTY LLC #O5758246 Report a problem
    1/19/2019Listed for sale$249,900+40.2%$159/sqft
    Source: BAYBROOK REALTY LLC #O5758246 Report a problem
    10/11/2018Sold$178,200+4.2%$113/sqft
    Source: Public Record Report a problem
    7/10/2018Listed for sale--
    Source: Auction.com Report a problem
    10/9/2015Sold$171,000-4.2%$109/sqft
    Source: Stellar MLS #O5371827 Report a problem
    8/28/2015Price change$178,500-6%$114/sqft
    Source: RE/MAX Properties Sw Inc #O5371827 Report a problem
    6/6/2015Listed for sale$189,900+52.5%$121/sqft
    Source: RE/MAX PROPERTIES SW INC. #O5371827 Report a problem
    2/26/2015Sold$124,500+41400%$79/sqft
    Source: Public Record Report a problem
    7/10/2013Sold$300-99.9%
    Source: Public Record Report a problem
    4/10/2008Sold$212,000$135/sqft
    Source: Public Record Report a problem

    Public tax history

    YearProperty taxesTax assessment
    2024$4,378 +198.9%$290,007 +156.4%
    2023$1,465 +5.3%$113,096 +3%
    2022$1,390 +3%$109,802 +3%
    2021$1,351 +2.9%$106,604 +1.4%
    2020$1,313 -57.6%$105,132 -40.1%
    2019$3,093 +0.9%$175,569 +2.2%
    2018$3,065 $171,839 +2.2%
    2017$3,065 +3%$168,180 +13.7%
    2016$2,974 +9.3%$147,877 +7.9%
    2015$2,721 +7.2%$137,008 +5.6%
    2014$2,538 +4.3%$129,684 +4.2%
    2013$2,434 +39.3%$124,412 +1.5%
    2012$1,747 -3.1%$122,607 -2.2%
    2011$1,803 +0.7%$125,423 -2.1%
    2010$1,790 $128,116 -8.2%
    2009-- $139,515 +315.2%
    2008$793 -15.4%$33,600 -40.1%
    2007$938 +422.9%$56,100 +461%
    2006$179 $10,000
    Find assessor info on the county website

    Neighborhood: 32757

    Nearby schools

    GreatSchools rating
    Schools provided by the listing agent
    • Elementary: Zellwood Elem
    • Middle: Wolf Lake Middle
    • High: Apopka High

    Source: Stellar MLS. This data may not be complete. We recommend contacting the local school district to confirm school assignments for this home.

    Get a cash offer in 3 minutes
    Find out how much your home could sell for in as little as 3 minutes with a no-obligation cash offer.
    Estimated market value
    $345,500
    Get a cash offer in 3 minutes
    Find out how much your home could sell for in as little as 3 minutes with a no-obligation cash offer.
    Estimated market value
    $345,500