Skip main navigation
Sold for $325,000
  • $325,000

    5116 Tempic Dr, Mount Dora, FL 32757

    3beds
    1,572sqft
    Single Family Residence
    Built in 2007
    9,298 Square Feet Lot
    $325,000 Zestimate®
    $207/sqft
    $2,428 Estimated rent

    Home value

    $325,000

    $296,000 - $358,000

    $2,428/mo

    Zestimate® history
    Loading
    Loading...

    Owner options

    List your home for rent

    $2,428/mo

    Rent Zestimate®

    Find your next renter with Zillow Rental Manager. Plus, with online applications, you can quickly screen prospective tenants – for free.

    Learn more

    $2,428/mo

    Rent Zestimate®

    Refinance and save

    $2,529/mo

    Est. payment

    Refinancing to a lower rate could help reduce your monthly payments and save thousands over the life of the loan.

    See today's rates

    $2,529/mo

    Est. payment

    Explore your selling options

    Work with a Zillow partner agent

    Leverage their expertise and Zillow's premium Showcase listings to get your home seen by more buyers.

    Get started

    List with your own agent

    Get your home in front of millions of buyers by listing it on Zillow.

    Learn how to do it

    Sell it yourself

    Take full control of how buyers see your home on Zillow by listing For Sale by Owner (FSBO).

    List your home

    What's special

    Brand new roofMature treesSplit floor planBright inviting open layoutSolid hardwood cabinetsFully fenced backyard
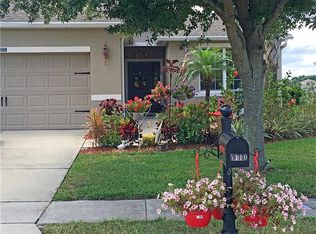
    Welcome to this beautifully cared-for three-bedroom, two-bathroom home nestled in the desirable 24 hour gated community of Stoneybrook Hills. Move in with confidence knowing major updates have already been completed, including a brand new roof and a new water heater in 2025. Ceramic tile throughout, also completed in 2025, mimics the look of hardwood, giving the house a warm, cohesive feel. The exterior was freshly painted in 2022, adding to the home’s excellent curb appeal. Two bedrooms feature beautiful board and batten accent walls that add character and charm. Inside, you’ll find a bright, inviting open layout, and a split floor plan that is ideal for small families. The sliding glass doors open up to a large, screened, back porch, a perfect place to watch the sunset. The fully fenced backyard provides security and plenty of space for pets, play, or outdoor activities. The kitchen has solid hardwood cabinets that allow ample storage space. The spacious walk in closet in the primary suit is perfect for keeping everything organized. Residents enjoy an active lifestyle with access to a sparkling community pool, a fitness center, tennis, basketball, and pickleball courts, and a playground for the little ones. The streets are lined with mature trees and sidewalks are perfect for evening strolls. This prime location is just 20 minutes from Highway 429 and 10 minutes from charming downtown Mount Dora, known for its unique shops, dining, and year-round festivals. Don’t miss this rare opportunity to own a move in ready home in a vibrant community.

    Zillow last checked:

    Listing updated:

    Listing Provided by:

    Rachael Dean 352-516-0900,

    LPT REALTY, LLC 877-366-2213

    Bought with:

    Arianna Finnane, 3421333

    KELLER WILLIAMS REALTY AT THE PARKS

    Source: Stellar MLS,MLS#: O6322264MLS LogoOriginating MLS: Orlando Regional

    Facts & features

    Interior

    Bedrooms & bathrooms
    • Bedrooms: 3
    • Bathrooms: 2
    • Full bathrooms: 2
    Primary bedroom
    • Features: Walk-In Closet(s)
    • Level: First
    • Area: 192 Square Feet
    • Dimensions: 12x16
    Bedroom 2
    • Features: Built-in Closet
    • Level: First
    • Area: 110 Square Feet
    • Dimensions: 10x11
    Bedroom 3
    • Features: Built-in Closet
    • Level: First
    • Area: 100 Square Feet
    • Dimensions: 10x10
    Primary bathroom
    • Level: First
    • Area: 50 Square Feet
    • Dimensions: 5x10
    Bathroom 2
    • Level: First
    • Area: 50 Square Feet
    • Dimensions: 5x10
    Balcony porch lanai
    • Level: First
    • Area: 242 Square Feet
    • Dimensions: 11x22
    Dining room
    • Level: First
    • Area: 99 Square Feet
    • Dimensions: 9x11
    Great room
    • Level: First
    • Area: 300 Square Feet
    • Dimensions: 15x20
    Kitchen
    • Level: First
    • Area: 195 Square Feet
    • Dimensions: 13x15
    Laundry
    • Level: First
    • Area: 56 Square Feet
    • Dimensions: 7x8
    Heating
    • Central, Electric
    Cooling
    • Central Air
    Appliances
    • Included: Dishwasher, Disposal, Dryer, Electric Water Heater, Microwave, Range, Refrigerator, Washer
    • Laundry: Electric Dryer Hookup, Laundry Room, Washer Hookup
    Features
    • Ceiling Fan(s), Eating Space In Kitchen, Open Floorplan, Solid Surface Counters, Split Bedroom, Walk-In Closet(s)
    • Flooring: Ceramic Tile
    • Doors: Sliding Doors
    • Has fireplace: No
    Interior area
    • Total structure area: 2,356
    • Total interior livable area: 1,572 sqft

    Property

    Parking
    • Total spaces: 2
    • Parking features: Garage - Attached
    • Attached garage spaces: 2
    Features
    • Levels: One
    • Stories: 1
    • Patio & porch: Rear Porch, Screened
    • Exterior features: Irrigation System, Private Mailbox, Sidewalk
    • Fencing: Fenced
    Lot
    • Size: 9,298 sqft
    Details
    • Parcel number: 032027843802750
    • Zoning: P-D
    • Special conditions: None

    Construction

    Type & style
    • Home type: SingleFamily
    • Property subtype: Single Family Residence
    Materials
    • Block, Stucco
    • Foundation: Slab
    • Roof: Shingle
    Condition
    • New construction: No
    • Year built: 2007

    Utilities & green energy

    • Sewer: Public Sewer
    • Water: Public
    • Utilities for property: Cable Available, Electricity Connected, Public, Sewer Connected, Sprinkler Meter, Water Connected

    Community & neighborhood

    Community
    • Community features: Clubhouse, Deed Restrictions, Fitness Center, Gated Community - Guard, Golf Carts OK, Playground, Pool, Sidewalks
    Location
    • Region: Mount Dora
    • Subdivision: STONEYBROOK HILLS A

    HOA & financial

    HOA
    • Has HOA: Yes
    • HOA fee: $181 monthly
    • Amenities included: Clubhouse, Playground
    • Services included: Community Pool, Maintenance Grounds, Manager
    • Association name: Deanna Compos
    • Association phone: 352-385-9189
    • Second association name: Stoneybrooke Hills Master Association Inc
    Other fees
    • Pet fee: $0 monthly
    Other financial information
    • Total actual rent: 0

    Other

    Other facts
    • Listing terms: Cash,Conventional,FHA,USDA Loan,VA Loan
    • Ownership: Fee Simple
    • Road surface type: Paved

    Price history

    DateEventPrice
    8/12/2025Sold$325,000$207/sqft
    Source: Stellar MLS #O6322264 Report a problem
    7/12/2025Pending sale$325,000$207/sqft
    Source: Stellar MLS #O6322264 Report a problem
    7/4/2025Listed for sale$325,000+71.1%$207/sqft
    Source: Stellar MLS #O6322264 Report a problem
    1/12/2016Listing removed$189,900$121/sqft
    Source: MORRIS REALTY AND INVESTMENTS #G4821253 Report a problem
    1/8/2016Listed for rent$1,350$1/sqft
    Source: MORRIS REALTY AND INVESTMENTS #G4821798 Report a problem
    12/21/2015Listed for sale$189,900+11.8%$121/sqft
    Source: MORRIS REALTY AND INVESTMENTS #G4821253 Report a problem
    7/15/2015Sold$169,900$108/sqft
    Source: Stellar MLS #G4812912 Report a problem
    5/29/2015Pending sale$169,900$108/sqft
    Source: Coldwell Banker Camelot Realty #G4812912 Report a problem
    5/22/2015Listed for sale$169,900+17.2%$108/sqft
    Source: COLDWELL BANKER CAMELOT REALTY #G4812912 Report a problem
    2/1/2013Listing removed$145,000$92/sqft
    Source: Charles Rutenberg Realty Orlando, LLC. #O5119498 Report a problem
    12/18/2012Price change$145,000+16%$92/sqft
    Source: Charles Rutenberg Realty Orlando, LLC. #O5119498 Report a problem
    11/7/2012Price change$125,000-3.8%$80/sqft
    Source: Charles Rutenberg Realty Orlando, LLC. #O5119498 Report a problem
    10/16/2012Price change$129,900-3.7%$83/sqft
    Source: Charles Rutenberg Realty Orlando, LLC. #O5119498 Report a problem
    9/8/2012Listed for sale$134,900-34.2%$86/sqft
    Source: Charles Rutenberg Realty Orlando, LLC. #O5119498 Report a problem
    10/22/2007Sold$205,000$130/sqft
    Source: Public Record Report a problem

    Public tax history

    YearProperty taxesTax assessment
    2024$2,504 +7.8%$173,636 +3%
    2023$2,322 +4.3%$168,579 +3%
    2022$2,226 +2.2%$163,669 +3%
    2021$2,178 +2%$158,902 +1.4%
    2020$2,135 +1.8%$156,708 +2.3%
    2019$2,098 +1.2%$153,185 +1.9%
    2018$2,074 $150,329 -9.2%
    2017$2,074 +2%$165,632 +14.9%
    2016$2,034 +1.4%$144,209 +7.3%
    2015$2,007 -19.2%$134,446 +6.2%
    2014$2,483 +4.7%$126,544 +4.7%
    2013$2,372 +0.6%$120,880 +1.4%
    2012$2,358 -2.3%$119,169 -2.2%
    2011$2,414 +1%$121,897 -2.1%
    2010$2,389 $124,475 -7.6%
    2009-- $134,767 -23.3%
    2008$3,127 +233.4%$175,715 +213.2%
    2007$938 +422.9%$56,100 +461%
    2006$179 $10,000

    Find assessor info on the county website

    Neighborhood: 32757

    Nearby schools

    GreatSchools rating
    Get a cash offer in 3 minutes
    Find out how much your home could sell for in as little as 3 minutes with a no-obligation cash offer.
    Estimated market value
    $325,000
    Get a cash offer in 3 minutes
    Find out how much your home could sell for in as little as 3 minutes with a no-obligation cash offer.
    Estimated market value
    $325,000