GORGEOUS ONE-OWNER 3 BED/2.5 BATH HOME w/FANTASTIC OPEN FLOORPLAN. LARGE KITCHEN SPACE w/TONS OF COUNTER/CABINET STORAGE. GUEST ROOMS SHARE JACK & JILL ALONG WITH CONVENIENT HALF BATH FOR GUESTS. SPACIOUS PRIMARY SUITE OFFERS AN INCREDIBLE WALK-IN CLOSET & GLASS SHOWER w/RAIN HEAD FIXTURE. STUNNING TILE THROUGHOUT, NO CARPET! NICELY THOUGHT-OUT LANDSCAPING & DESIGNED FLOWERBEDS CREATE BEAUTIFUL CURB APPEAL. THIS HOME HAS BEEN LOVINGLY MAINTAINED & OFFERS COMFORT, FUNCTION, AND STYLE IN EVERY DETAIL. TRULY MOVE-IN READY! OFFERING 1% TOWARDS BUYERS CLOSING COSTS!
For sale
Price cut: $5K (7/31)
$430,000
5104 Trenwood Dr, Midland, TX 79705
3beds
2,078sqft
Single Family Residence
Built in 2022
6,795 Square Feet Lot
$-- Zestimate®
$207/sqft
$20/mo HOA
What's special
Fantastic open floorplanIncredible walk-in closetLarge kitchen spaceNicely thought-out landscapingSpacious primary suite
- 75 days |
- 128 |
- 11 |
Zillow last checked:
Listing updated:
Listed by:
Kerri Payne 432-553-7443,
The Agency Kerri Payne James Real Estate Team
Source: PBBR,MLS#: 50095792
Facts & features
Interior
Bedrooms & bathrooms
- Bedrooms: 3
- Bathrooms: 3
- Full bathrooms: 2
- 1/2 bathrooms: 1
Primary bedroom
- Features: Sequestered Master
Primary bathroom
- Features: Double Vanity
Kitchen
- Features: Breakfast
Heating
- Central, Natural Gas
Cooling
- Central Air
Appliances
- Included: Dishwasher, Disposal, Microwave, Free-Standing Range, Gas Range, Reverse Osmosis-Owned, Water Softener Owned, Gas Water Heater, Electric Dryer
- Laundry: Inside Utility Room
Features
- High Ceilings, Ceiling Fan(s), Pantry
- Flooring: Tile
- Windows: Shades/Blinds
- Has fireplace: Yes
- Fireplace features: Gas Log
Interior area
- Total structure area: 2,078
- Total interior livable area: 2,078 sqft
Video & virtual tour
Property
Parking
- Total spaces: 2
- Parking features: Auto Garage Opener, Alley Access
- Garage spaces: 2
Features
- Levels: One
- Stories: 1
- Patio & porch: Patio-Covered
- Exterior features: Sprinkler-Auto
- Pool features: None
- Fencing: Wood
Lot
- Size: 6,795 Square Feet
- Features: Landscaped
Details
- Parcel number: R000215979
Construction
Type & style
- Home type: SingleFamily
- Property subtype: Single Family Residence
Materials
- Brick Veneer
- Foundation: Slab
- Roof: Composition
Condition
- Pre-Owned
- Year built: 2022
Utilities & green energy
- Sewer: Public Sewer
- Water: Public
Community & HOA
Community
- Security: Smoke Detector(s)
- Subdivision: Pavilion Park
HOA
- Has HOA: Yes
- HOA fee: $240 annually
Location
- Region: Midland
Financial & listing details
- Price per square foot: $207/sqft
- Tax assessed value: $368,560
- Annual tax amount: $4,068
- Date on market: 6/8/2026
- Listing terms: Cash,Conventional,FHA,VA Loan
- Road surface type: Paved
Estimated market value
Not available
Estimated sales range
Not available
Not available
Price history
| Date | Event | Price |
|---|---|---|
| 7/31/2026 | Price change | $430,000-1.1%$207/sqft |
Source:  PBBR #50095792 Report a problem PBBR #50095792 Report a problem | ||
| 7/15/2026 | Price change | $435,000-2.2%$209/sqft |
Source: PBBR #50095792 Report a problem | ||
| 6/25/2026 | Price change | $445,000-1.1%$214/sqft |
Source: PBBR #50095792 Report a problem | ||
| 6/8/2026 | Listed for sale | $450,000+4.7%$217/sqft |
Source: PBBR #50095792 Report a problem | ||
| 10/2/2023 | Listing removed | -- |
Source: PBBR #50059352 Report a problem | ||
| 9/19/2023 | Contingent | $429,900$207/sqft |
Source: PBBR #50059352 Report a problem | ||
| 6/13/2023 | Listed for sale | $429,900$207/sqft |
Source: PBBR #50059352 Report a problem | ||
Public tax history
| Year | Property taxes | Tax assessment |
|---|---|---|
| 2025 | $3,904 -11.9% | $368,560 -0.9% |
| 2024 | $4,431 +128.8% | $372,000 +187.9% |
| 2023 | $1,936 +307.6% | $129,210 +373.8% |
| 2022 | $475 +2.1% | $27,270 |
| 2021 | $465 | $27,270 |
| 2020 | -- | $27,270 |
| 2019 | $473 -8.2% | $27,270 |
| 2018 | $515 | $27,270 +506.1% |
| 2017 | -- | $4,499 |
Find assessor info on the county website
Monthly payment
Est. payment
Payment breakdown
Explore the cost of this home by adjusting the details. Changes won't be saved.Climate risks
Neighborhood: 79705
Nearby schools
GreatSchools rating
- 6/10General Tommy Franks Elementary SchoolGrades: PK-6Distance: 2.8 mi
- 3/10Goddard Junior High SchoolGrades: 7-8Distance: 3 mi
- 4/10Midland High SchoolGrades: 8-12Distance: 3.9 mi
Schools provided by the listing agent
- Elementary: General Tommy Franks
- Middle: Goddard
- High: Midland
- District: Midland
Source: PBBR. This data may not be complete. We recommend contacting the local school district to confirm school assignments for this home.
- $26,400-- bd-- ba-- sqft5106 Trenwood Dr, Midland, TX 79705Off Market
- $526,100-- bd-- ba2.5k sqft5102 Trenwood Dr, Midland, TX 79705Off Market
- $467,600-- bd-- ba2.4k sqft5108 Trenwood Dr, Midland, TX 79705Off Market
- $431,8004 bd3 ba2.2k sqft5110 Trenwood Dr, Midland, TX 79705Off Market

- $41,530-- bd-- ba-- sqft5103 Trenwood Dr, Midland, TX 79705Off Market
- $31,720-- bd-- ba-- sqft5105 Trenwood Dr, Midland, TX 79705Off Market
- $87,700-- bd-- ba-- sqft5100 Trenwood Dr, Midland, TX 79705Off Market
- $47,360-- bd-- ba-- sqft5101 Trenwood Dr, Midland, TX 79705Off Market
A local agent can set up tours, give advice and negotiate with sellers.
A local lender can help you make sure your offer is ready when you are.
Similar homes
- $435,0004 bd2 ba2.4k sqft6108 Valley View St, Midland, TX 79705For Sale
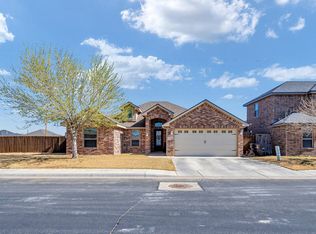 MLS ID #50097640, Judy Hardy, Fathom Realty, 888-455-6040. PBBR
 - $407,0004 bd3 ba2.4k sqft1219 Pavilion Pkwy, Midland, TX 79705For Sale
 MLS ID #50097012, DeLaura Gammage, Legacy Real Estate, 432-687-6500. PBBR
 - $369,0003 bd3 ba2.2k sqft1610 Pavilion Pkwy, Midland, TX 79705For Sale
 MLS ID #50097317, Nicole Bynum, Keller Williams, 432-520-5151. PBBR
 - $419,0004 bd2 ba2.1k sqft1207 Stonefield Dr, Midland, TX 79705For Sale
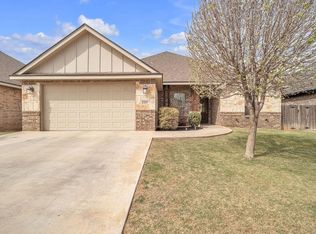 MLS ID #50093471, Kassie Chevalier, Legacy Real Estate, 432-687-6500. PBBR
 - $462,0004 bd2 ba2.3k sqft1208 Desert Rose Dr, Midland, TX 79705For SaleMLS ID #50094441, Guillermo Pacheco, Brix & Co Realty, 432-201-1040. PBBR
- $399,0003 bd2 ba2.3k sqft1302 Lumina Ct, Midland, TX 79705For SaleMLS ID #50096987, Cindy Beason, All City Real Estate, LTD. Co., 866-277-6005. PBBR
- $390,0003 bd2 ba1.9k sqft6000 Valley View St, Midland, TX 79705For SaleMLS ID #50096928, Kerri Payne, The Agency Kerri Payne James Real Estate Team, 432-683-1000. PBBR
- $380,0004 bd3 ba2.5k sqft5600 Baca St, Midland, TX 79705For SaleMLS ID #50096084, Laura Miller. Broker ABR, GRI, SRS, RE/MAX Energy, 432-634-7043. PBBR
- $475,0004 bd3 ba2.5k sqft1507 Overshine Ln, Midland, TX 79705For SaleMLS ID #176485, JPA Team, Jeaneen Pruitt & Associates. Petroplex AOR
- $430,0004 bd2 ba2k sqft3204 Mountain Quail Rd, Midland, TX 79705New ConstructionMLS ID #50095877, Laura Maroti, Home Charm Realty, LLC, 432-559-7703. PBBR
- $335,0003 bd2 ba1.8k sqft5606 Rodeo St, Midland, TX 79705For SaleMLS ID #50096436, Kerri Payne, The Agency Kerri Payne James Real Estate Team, 432-683-1000. PBBR
- $490,0004 bd3 ba2.4k sqft6901 Cowboy Dr, Midland, TX 79705For SaleMLS ID #50096415, Brooke Atkins. Broker/Owner. RENE, SRS, ABR, Atkins Realty, 432-816-1755. PBBR
- $419,9004 bd2 ba2.5k sqft3331 Cimmaron Ave, Midland, TX 79707For SaleMLS ID #50097703, Christina McMillan, Real Estate 1 - Christina McMillan, 432-682-1111. PBBR
- $429,0004 bd2 ba2k sqft2502 Beachwood St, Midland, TX 79706For SaleMLS ID #50097106, Sandy Hanson, Legacy Real Estate, 432-687-6500. PBBR
- $350,0003 bd2 ba1.9k sqft2012 Blazing Saddle Blvd, Midland, TX 79705For SaleMLS ID #50096642, Taylor Dickerson, The Real Estate Ranch LLC, 432-688-8200. PBBR
- $366,0004 bd2 ba2k sqft1809 Chuck Wagon, Midland, TX 79705For SaleMLS ID #50094850, Maven Real Estate Group, Maven Real Estate Group, 432-215-8085. PBBR
- $350,0004 bd2 ba2.1k sqft6804 Tin Trl, Midland, TX 79705For SaleMLS ID #50097079, Erica Cross, The Agency Kerri Payne James Real Estate Team, 432-683-1000. PBBR
- $365,5003 bd2 ba2.1k sqft2805 Haynes Dr, Midland, TX 79705For SaleMLS ID #50097356, Gloria Pierce, Legacy Real Estate, 432-687-6500. PBBR
- $335,0003 bd2 ba1.6k sqft5912 Purtis Creek Dr, Midland, TX 79705For SaleMLS ID #50097261, Kerri Payne, The Agency Kerri Payne James Real Estate Team, 432-683-1000. PBBR
- $334,0003 bd2 ba1.8k sqft6809 Flats Ct, Midland, TX 79705For SaleMLS ID #50096268, Laura Maroti, Home Charm Realty, LLC, 432-559-7703. PBBR
