Skip main navigation
Sold for $775,000
  • $775,000

    51040 Woodford Dr, Canton, MI 48188

    5beds
    3,388sqft
    Single Family Residence
    Built in 2022
    8,712 Square Feet Lot
    $780,400 Zestimate®
    $229/sqft
    $4,435 Estimated rent

    Home value

    $780,400

    $718,000 - $851,000

    $4,435/mo

    Zestimate® history
    Loading
    Loading...

    Owner options

    List your home for rent

    $4,435/mo

    Rent Zestimate®

    Find your next renter with Zillow Rental Manager. Plus, with online applications, you can quickly screen prospective tenants – for free.

    Learn more

    $4,435/mo

    Rent Zestimate®

    Refinance and save

    $6,369/mo

    Est. payment

    Refinancing to a lower rate could help reduce your monthly payments and save thousands over the life of the loan.

    See today's rates

    $6,369/mo

    Est. payment

    Explore your selling options

    Work with a Zillow partner agent

    Leverage their expertise and Zillow's premium Showcase listings to get your home seen by more buyers.

    Get started

    List with your own agent

    Get your home in front of millions of buyers by listing it on Zillow.

    Learn how to do it

    Sell it yourself

    Take full control of how buyers see your home on Zillow by listing For Sale by Owner (FSBO).

    List your home

    What's special

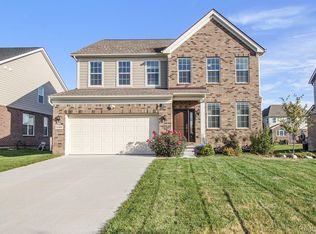
    Welcome to your dream home located in the prestigious "Hamlet Meadows" subdivision by Toll Brothers in Canton. This stunning Westport Heritage Model, built in 2022, boasts a spacious layout with 5 bedrooms and 3.5 baths, including a conveniently located first-floor bedroom and full bath, perfect for guests or multigenerational living. The home features a 3-car garage with an extended driveway, ensuring ample parking space for family and friends. As you step inside, you’ll be greeted by elegant architecture and premium finishes throughout. The first floor showcases beautiful hardwood flooring that flows seamlessly through the library, living room, dining room, nook, and great room. The gourmet kitchen is a chef’s delight, featuring Granite countertops, soft-closing cabinets, Stainless steel appliances, a gas cooktop, oven, microwave, dishwasher, and a large island perfect for seating. The stylish tile backsplash and pantry add both functionality and flair. All appliances are included, making this home truly move-in ready. Upstairs, discover a generous loft area along with four additional bedrooms, ensuring plenty of space for family or guests. The master suite is a true retreat, complete with a large walk-in closet and a luxurious private bath featuring dual sinks, a Roman tub, and a separate shower for your convenience. The second-floor laundry room adds practicality with cabinetry, a sink, and upgraded tile flooring. Step outside to the beautifully landscaped front and back yards, where a charming brick patio awaits, ideal for entertaining. Enjoy the exceptional location, conveniently close to top-rated schools, freeways, shopping, restaurants, tennis courts, and a clubhouse. **Reliable Power:** Equipped with a 7.5 kW Generac generator to ensure whole-house backup power. **Custom Enhancements:** Enjoy premium custom wooden blinds on all windows, adding both style and privacy. Construction started in 2021 and was completed in 2022.A must-see!

    Zillow last checked:

    Listing updated:

    Listed by:

    Hari K Kakumanu 248-885-6244,

    Community Choice Realty Associates, LLC

    Bought with:

    Ann M Howard, 6502413844

    Sullivan Howard Real Estate LLC

    Source: Realcomp II,MLS#: 20261037300MLS Logo

    Facts & features

    Interior

    Bedrooms & bathrooms
    • Bedrooms: 5
    • Bathrooms: 4
    • Full bathrooms: 3
    • 1/2 bathrooms: 1
    Primary bedroom
    • Level: Second
    • Area: 325
    • Dimensions: 25 X 13
    Bedroom
    • Level: Second
    • Area: 130
    • Dimensions: 10 X 13
    Bedroom
    • Level: Second
    • Area: 143
    • Dimensions: 11 X 13
    Bedroom
    • Level: Entry
    • Area: 120
    • Dimensions: 12 X 10
    Bedroom
    • Level: Second
    • Area: 130
    • Dimensions: 13 X 10
    Primary bathroom
    • Level: Second
    • Area: 169
    • Dimensions: 13 X 13
    Other
    • Level: Entry
    • Area: 72
    • Dimensions: 8 X 9
    Other
    • Level: Second
    • Area: 108
    • Dimensions: 9 X 12
    Other
    • Level: Entry
    • Area: 56
    • Dimensions: 7 X 8
    Other
    • Level: Entry
    • Area: 132
    • Dimensions: 12 X 11
    Dining room
    • Level: Entry
    • Area: 165
    • Dimensions: 15 X 11
    Family room
    • Level: Entry
    • Area: 378
    • Dimensions: 18 X 21
    Flex room
    • Level: Entry
    • Area: 168
    • Dimensions: 14 X 12
    Kitchen
    • Level: Entry
    • Area: 352
    • Dimensions: 22 X 16
    Loft
    • Level: Second
    • Area: 280
    • Dimensions: 14 X 20
    Heating
    • Forced Air, Natural Gas
    Cooling
    • Ceiling Fans, Central Air
    Appliances
    • Included: Dishwasher, Double Oven, Dryer, Free Standing Refrigerator, Gas Cooktop, Range Hood, Stainless Steel Appliances, Washer
    Features
    • Basement: Unfinished
    • Has fireplace: No
    Interior area
    • Total interior livable area: 3,388 sqft
    • Finished area above ground: 3,388

    Property

    Parking
    • Total spaces: 3
    • Parking features: Three Car Garage, Attached
    • Garage spaces: 3
    Features
    • Levels: Two
    • Stories: 2
    • Entry location: GroundLevel
    • Patio & porch: Patio
    • Pool features: None
    Lot
    • Size: 8,712 Square Feet
    • Dimensions: 70 x 125
    Details
    • Parcel number: 71075010108000
    • Special conditions: Short Sale No,Standard

    Construction

    Type & style
    • Home type: SingleFamily
    • Architectural style: Colonial
    • Property subtype: Single Family Residence
    Materials
    • Brick, Other
    • Foundation: Basement, Poured
    Condition
    • New construction: No
    • Year built: 2022

    Utilities & green energy

    • Sewer: Sewer At Street
    • Water: Waterat Street

    Community & HOA

    Community
    • Features: Clubhouse, Tennis Courts
    • Security: Smoke Detectors
    • Subdivision: 2ND AMENDMENT TO WAYNE COUNTY CONDO SUB PLAN NO 1036 AKA HAMLET MEADOWS
    HOA
    • Has HOA: Yes
    • HOA fee: $959 annually
    • HOA phone: 734-582-9603
    Location
    • Region: Canton

    Financial & listing details

    • Price per square foot: $229/sqft
    • Tax assessed value: $328,080
    • Annual tax amount: $15,198
    • Date on market: 6/6/2026
    • Cumulative days on market: 16 days
    • Listing agreement: Exclusive Right To Sell
    • Listing terms: Cash,Conventional,FHA,Va Loan

    Price history

    DateEventPrice
    7/7/2026Sold$775,000-2.9%$229/sqft
    Source: Realcomp II #20261037300 Report a problem
    7/7/2026Pending sale$798,000$236/sqft
    Source: Realcomp II #20261037300 Report a problem
    6/13/2026Listed for sale$798,000$236/sqft
    Source: Realcomp II #20261037300 Report a problem
    6/12/2026Pending sale$798,000$236/sqft
    Source: Realcomp II #20261037300 Report a problem
    6/6/2026Listed for sale$798,000$236/sqft
    Source: Realcomp II #20261037300 Report a problem

    Public tax history

    Tax history is unavailable.

    Neighborhood: 48188

    Nearby schools

    GreatSchools rating
    Get a cash offer in 3 minutes
    Find out how much your home could sell for in as little as 3 minutes with a no-obligation cash offer.
    Estimated market value
    $780,400
    Get a cash offer in 3 minutes
    Find out how much your home could sell for in as little as 3 minutes with a no-obligation cash offer.
    Estimated market value
    $780,400