Skip main navigation
Sold for $655,000
  • $655,000

    51011 Rockingham Dr, Canton, MI 48188

    4beds
    3,640sqft
    Single Family Residence
    Built in 2018
    8,712 Square Feet Lot
    $657,900 Zestimate®
    $180/sqft
    $4,652 Estimated rent

    Home value

    $657,900

    $612,000 - $711,000

    $4,652/mo

    Zestimate® history
    Loading
    Loading...

    Owner options

    List your home for rent

    $4,652/mo

    Rent Zestimate®

    Find your next renter with Zillow Rental Manager. Plus, with online applications, you can quickly screen prospective tenants – for free.

    Learn more

    $4,652/mo

    Rent Zestimate®

    Refinance and save

    $5,502/mo

    Est. payment

    Refinancing to a lower rate could help reduce your monthly payments and save thousands over the life of the loan.

    See today's rates

    $5,502/mo

    Est. payment

    Explore your selling options

    Work with a Zillow partner agent

    Leverage their expertise and Zillow's premium Showcase listings to get your home seen by more buyers.

    Get started

    List with your own agent

    Get your home in front of millions of buyers by listing it on Zillow.

    Learn how to do it

    Sell it yourself

    Take full control of how buyers see your home on Zillow by listing For Sale by Owner (FSBO).

    List your home

    What's special

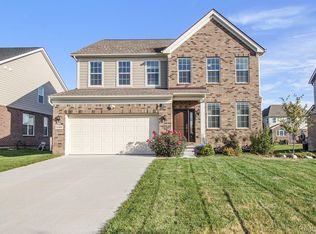
    ** Open House ** Sat May 23, 12:00 PM-2:00 PM ** Brand New Carpet ** Welcome to this exceptional Toll Brothers–built Irvine Colonial, built in 2018 and located in the highly acclaimed Plymouth-Canton School District. Thoughtfully upgraded throughout with timeless elegance, this stunning home offers 4 bedrooms, 4.5 full bathrooms, and the perfect blend of luxury, comfort, and functionality.Step inside to discover an inviting open-concept layout featuring beautiful hardwood flooring throughout the main level, spacious living and dining areas, and abundant natural light. Designed for both everyday living and entertaining, the warm and welcoming gourmet kitchen showcases a large center island, generous counter space, ample cabinetry, and a spacious breakfast area ideal for gatherings with family and friends. The second floor features a luxurious primary suite complete with a large walk-in closet and a spa-inspired private bath offering dual vanities, a soaking tub, separate shower, and a private water closet. A convenient Jack-and-Jill suite, an additional bedroom, and another full bath complete the upper level with comfort and versatility for today’s lifestyle.The partially finished basement adds approximately 700 square feet of additional living space and includes a full bathroom, study area, and expansive recreational room—perfect for a home office, gym, media space, or entertaining. Additional upgrades include a battery backup sump system, dedicated 220V hardwired EV charging circuits in the garage, and an additional 220V appliance connection in the oversized laundry room.Situated in one of Canton’s most desirable communities, residents enjoy outstanding neighborhood amenities including a clubhouse, volleyball courts, tennis courts, and pickleball courts. This beautifully maintained home also offers convenient access to parks, shopping, dining, entertainment, and major freeways. A rare opportunity to own a sophisticated and move-in-ready home in an exceptional location.

    Zillow last checked:

    Listing updated:

    Listed by:

    Hari K Kakumanu 248-885-6244,

    Community Choice Realty Associates, LLC

    Bought with:

    Hari K Kakumanu, 6501392854

    Community Choice Realty Associates, LLC

    Source: Realcomp II,MLS#: 20261033218MLS Logo

    Facts & features

    Interior

    Bedrooms & bathrooms
    • Bedrooms: 4
    • Bathrooms: 5
    • Full bathrooms: 4
    • 1/2 bathrooms: 1
    Primary bedroom
    • Level: Second
    • Area: 224
    • Dimensions: 16 X 14
    Bedroom
    • Level: Second
    • Area: 182
    • Dimensions: 14 X 13
    Bedroom
    • Level: Second
    • Area: 195
    • Dimensions: 15 X 13
    Bedroom
    • Level: Second
    • Area: 143
    • Dimensions: 13 X 11
    Primary bathroom
    • Level: Second
    Other
    • Level: Second
    Other
    • Level: Second
    Other
    • Level: Basement
    Other
    • Level: Entry
    Dining room
    • Level: Entry
    • Area: 132
    • Dimensions: 12 X 11
    Family room
    • Level: Entry
    • Area: 270
    • Dimensions: 18 X 15
    Flex room
    • Level: Basement
    • Area: 144
    • Dimensions: 12 X 12
    Kitchen
    • Level: Entry
    • Area: 322
    • Dimensions: 23 X 14
    Living room
    • Level: Entry
    • Area: 121
    • Dimensions: 11 X 11
    Media room
    • Level: Basement
    • Area: 240
    • Dimensions: 12 X 20
    Heating
    • Forced Air, Natural Gas
    Cooling
    • Ceiling Fans, Central Air
    Appliances
    • Included: Dishwasher, Double Oven, Dryer, Free Standing Refrigerator, Gas Cooktop, Range Hood, Stainless Steel Appliances, Washer
    Features
    • Basement: Partially Finished
    • Has fireplace: Yes
    • Fireplace features: Living Room
    Interior area
    • Total interior livable area: 3,640 sqft
    • Finished area above ground: 2,940
    • Finished area below ground: 700

    Property

    Parking
    • Total spaces: 2
    • Parking features: Two Car Garage, Attached
    • Attached garage spaces: 2
    Features
    • Levels: Two
    • Stories: 2
    • Entry location: GroundLevel
    • Patio & porch: Patio, Porch
    • Pool features: None
    Lot
    • Size: 8,712 Square Feet
    • Dimensions: 70 x 125
    Details
    • Parcel number: 71075010082000
    • Special conditions: Short Sale No,Standard

    Construction

    Type & style
    • Home type: SingleFamily
    • Architectural style: Colonial
    • Property subtype: Single Family Residence
    Materials
    • Brick
    • Foundation: Basement, Poured, Sump Pump
    Condition
    • New construction: No
    • Year built: 2018

    Utilities & green energy

    • Sewer: Sewer At Street
    • Water: Waterat Street

    Community & HOA

    Community
    • Security: Smoke Detectors
    • Subdivision: HAMLET MDWS CONDO
    HOA
    • Has HOA: Yes
    • HOA fee: $950 annually
    • HOA phone: 734-582-9603
    Location
    • Region: Canton

    Financial & listing details

    • Price per square foot: $180/sqft
    • Tax assessed value: $264,101
    • Annual tax amount: $10,719
    • Date on market: 5/14/2026
    • Cumulative days on market: 26 days
    • Listing agreement: Exclusive Right To Sell
    • Listing terms: Cash,Conventional,FHA,Va Loan

    Price history

    DateEventPrice
    6/29/2026Sold$655,000-3%$180/sqft
    Source: Realcomp II #20261033218 Report a problem
    6/13/2026Pending sale$675,000$185/sqft
    Source: Realcomp II #20261033218 Report a problem
    5/14/2026Listed for sale$675,000$185/sqft
    Source: Realcomp II #20261033218 Report a problem

    Public tax history

    Tax history is unavailable.

    Neighborhood: 48188

    Nearby schools

    GreatSchools rating
    Get a cash offer in 3 minutes
    Find out how much your home could sell for in as little as 3 minutes with a no-obligation cash offer.
    Estimated market value
    $657,900
    Get a cash offer in 3 minutes
    Find out how much your home could sell for in as little as 3 minutes with a no-obligation cash offer.
    Estimated market value
    $657,900