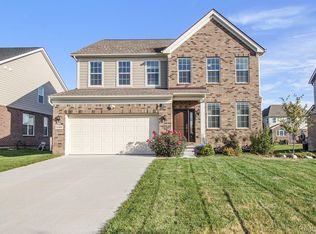
OPEN HOUSE CANCELLED. Welcome home to this stunning 4 bedroom brick colonial in the highly sought after Hamlet Meadows community by Toll Brothers. Built in 2021, this meticulously maintained home offers modern design, premium upgrades, and true move in ready convenience. Located in award winning Plymouth Canton schools. Step into the grand foyer which takes you into an open concept main level, designed for everyday living and entertaining. The gourmet kitchen features stainless steel appliances, upgraded cabinetry, tile backsplash, premium countertops and a large center island with seating. The kitchen flows seamlessly into the spacious family room, highlighted by oversized windows for abundant natural light and a cozy fireplace. Upstairs, you will find 4 generously sized bedrooms, including a luxurious primary suite with two walk in closets, dual vanities, a soaking tub, and separate shower. The finished basement adds valuable living space perfect for entertaining, fitness area, playroom, or whatever your heart desires. Additional features include a 2 car attached garage, professional landscaping, an elevated deck that goes down to your brick patio, ideal for outdoor gatherings. Close to freeways, shopping and restaurants. This newer construction home combines style, space, and location. Schedule your private showing today.
Sold for $750,000
$750,000
50976 Woodford Dr, Canton, MI 48188
4beds
4,023sqft
Single Family Residence
Built in 2021
8,712 Square Feet Lot
$754,500 Zestimate®
$186/sqft
$4,313 Estimated rent
Home value
$754,500
$702,000 - $815,000
$4,313/mo
Zestimate® history
Owner options
List your home for rent
$4,313/mo
Rent Zestimate®
Find your next renter with Zillow Rental Manager. Plus, with online applications, you can quickly screen prospective tenants – for free.
$4,313/mo
Rent Zestimate®
Refinance and save
$6,188/mo
Est. payment
Refinancing to a lower rate could help reduce your monthly payments and save thousands over the life of the loan.
$6,188/mo
Est. payment
Explore your selling options
Work with a Zillow partner agent
Leverage their expertise and Zillow's premium Showcase listings to get your home seen by more buyers.
Get startedList with your own agent
Get your home in front of millions of buyers by listing it on Zillow.
Learn how to do itSell it yourself
Take full control of how buyers see your home on Zillow by listing For Sale by Owner (FSBO).
List your homeWhat's special
Zillow last checked:
Listing updated:
Listed by:
Robert Rech 248-374-7700,
RE/MAX Dream Properties
Bought with:
Maegan Bartell, 6501462239
Keller Williams Legacy
Source: Realcomp II,MLS#: 20261029213
Facts & features
Interior
Bedrooms & bathrooms
- Bedrooms: 4
- Bathrooms: 3
- Full bathrooms: 2
- 1/2 bathrooms: 1
Primary bedroom
- Level: Second
- Area: 506
- Dimensions: 23 X 22
Bedroom
- Level: Second
- Area: 110
- Dimensions: 10 X 11
Bedroom
- Level: Second
- Area: 132
- Dimensions: 12 X 11
Bedroom
- Level: Second
- Area: 144
- Dimensions: 12 X 12
Primary bathroom
- Level: Second
- Area: 120
- Dimensions: 12 X 10
Other
- Level: Second
- Area: 63
- Dimensions: 9 X 7
Other
- Level: Entry
- Area: 30
- Dimensions: 6 X 5
Other
- Level: Entry
- Area: 72
- Dimensions: 12 X 6
Dining room
- Level: Entry
- Area: 180
- Dimensions: 15 X 12
Family room
- Level: Entry
- Area: 322
- Dimensions: 23 X 14
Flex room
- Level: Entry
- Area: 192
- Dimensions: 16 X 12
Kitchen
- Level: Entry
- Area: 204
- Dimensions: 17 X 12
Laundry
- Level: Second
- Area: 110
- Dimensions: 11 X 10
Mud room
- Level: Entry
- Area: 60
- Dimensions: 10 X 6
Heating
- Forced Air, Natural Gas
Cooling
- Ceiling Fans, Central Air
Appliances
- Included: Dishwasher, Dryer, Free Standing Gas Oven, Free Standing Refrigerator, Washer
Features
- Windows: Egress Windows
- Basement: Finished
- Has fireplace: Yes
- Fireplace features: Family Room
Interior area
- Total interior livable area: 4,023 sqft
- Finished area above ground: 3,023
- Finished area below ground: 1,000
Property
Parking
- Total spaces: 2
- Parking features: Two Car Garage, Attached
- Attached garage spaces: 2
Features
- Levels: Two
- Stories: 2
- Entry location: GroundLevelwSteps
- Patio & porch: Deck, Patio
- Pool features: None
Lot
- Size: 8,712 Square Feet
- Dimensions: 70.00 x 124.00
Details
- Parcel number: 71075010106000
- Special conditions: Short Sale No,Standard
Construction
Type & style
- Home type: SingleFamily
- Architectural style: Colonial
- Property subtype: Single Family Residence
Materials
- Brick, Vinyl Siding
- Foundation: Basement, Poured, Sump Pump
Condition
- New construction: No
- Year built: 2021
Utilities & green energy
- Sewer: Public Sewer
- Water: Public
Community & HOA
Community
- Subdivision: HAMLET MDWS CONDO
HOA
- Has HOA: Yes
- HOA fee: $950 annually
- HOA phone: 734-582-9603
Location
- Region: Canton
Financial & listing details
- Price per square foot: $186/sqft
- Tax assessed value: $282,236
- Annual tax amount: $10,773
- Date on market: 5/1/2026
- Cumulative days on market: 4 days
- Listing agreement: Exclusive Right To Sell
- Listing terms: Cash,Conventional,FHA,Va Loan
Price history
| Date | Event | Price |
|---|---|---|
| 6/17/2026 | Sold | $750,000+10.3%$186/sqft |
Source:  Realcomp II #20261029213 Report a problem Realcomp II #20261029213 Report a problem | ||
| 5/2/2026 | Pending sale | $679,900$169/sqft |
Source: Realcomp II #20261029213 Report a problem | ||
| 5/1/2026 | Listed for sale | $679,900$169/sqft |
Source: Realcomp II #20261029213 Report a problem | ||
Public tax history
Tax history is unavailable.
Neighborhood: 48188
Nearby homes
- $640,0004 bd3 ba2.7k sqft51008 Woodford Dr #107, Canton, MI 48188Sold
- $640,0004 bd3 ba2.8k sqft51008 Woodford Dr, Canton, MI 48188Sold
- $658,7004 bd3 ba3k sqft51148 Woodford, Canton, MI 48188Off Market
- $761,500-- bd3 ba3.5k sqft51040 Woodford Dr #108, Canton, MI 48188Off Market
- $775,0005 bd4 ba3.3k sqft51040 Woodford Dr, Canton, MI 48188Sold
- $615,5004 bd3 ba2.9k sqft51011 Rockingham Dr #82, Canton, MI 48188Off Market
- $655,0004 bd5 ba3.6k sqft51011 Rockingham Dr, Canton, MI 48188Sold
- $619,200-- bd2 ba2.8k sqft51043 Rockingham Dr #81, Canton, MI 48188Off Market
Nearby schools
GreatSchools rating
- 9/10Workman Elementary SchoolGrades: K-5Distance: 1.2 mi
- 9/10Plymouth High SchoolGrades: 6-12Distance: 4.2 mi
- 9/10Salem High SchoolGrades: 6-12Distance: 4.5 mi
Get a cash offer in 3 minutes
Find out how much your home could sell for in as little as 3 minutes with a no-obligation cash offer.
Estimated market value
$754,500
Get a cash offer in 3 minutes
Find out how much your home could sell for in as little as 3 minutes with a no-obligation cash offer.
Estimated market value
$754,500
- Michigan
- Wayne County
- Canton
- 48188
- 50976 Woodford Dr
Nearby cities
Nearby zip codes
Other Canton Topics
