Where Gulfport charm beautifully merges with comfort and style; complete with the 2-bed, 1-bath, main house; a 1-1 pool house, full outdoor bathroom, outdoor kitchenette, and extensive outdoor living space, this show-stopping bungalow is sure to check all your boxes. Arriving on the property, you will have your choice of rear alley access with your extended covered driveway, or the convenience of a front single-car drive perfect for your golf cart for getting around town! Out front, you will be welcomed by well-maintained landscaping and the overall stellar curb appeal of this home. From the newly painted exterior, wood plank posts and accents, and Bermuda shutters, you will be hooked before stepping inside! Once in, be sure to notice the freshly painted interior, original wood flooring, and endless custom finishes throughout the home's entirety. Featuring an open floor plan and stylish country chic design, the primary house is complete with custom wood plank ceilings, barn doors, and double-pane replacement windows. The dining room includes a built-in China cabinet and a pass-through window to the kitchen, steps away, the custom kitchen boasts gas cooking, faux brick accents and new waterproof flooring that continues through the Florida room. A favorite room for enjoying morning coffee, this bonus back room has new impact windows that provide ample natural light and the best view of your backyard paradise. Step through the backdoor and be captivated by the custom free-form salt pool with built-in table and stools, and the breathtaking outdoor living space that has been created. Complete with an outdoor kitchenette, covered dining area, and access to your guest cottage, the outside living area is unparalleled. Fully fenced, with extensive pavers and extended yard space, this backyard provides endless opportunities for entertaining or simply enjoying the beauty within. The outdoor dining, happy hours, and pool days are sure to be leveled up! Here you also have entry to the guest house that features a kitchenette and living space with the coziness of a private space for your guests or potential creative uses like a studio or office. Fully customized with faux brick, butcher-block countertops, rustic plank ceilings, and a sizable walk-in shower, the added living quarters make hosting visitors more enjoyable for all. For convenience, the pool area also has a full outdoor bathroom to keep the wet footprints outside! Follow the paver walkway to the back double gate, you will notice the rest of the yard adorned with mature lush landscaping, newly laid sod, and shelled tropical gardens. Out back, your covered driveway with alley access also provides a private entry to the guest house, and you have the convenience of a workshop and storage shed. Aside from the property itself, the location is hard to beat! A short walk or cruise to the waterfront district of restaurants, shopping, bars, and local markets; direct access to Gulfport Blvd. for all your other daily needs and, convenient to the Gulfport Marina, Boca Ciega Bay. This property remained dry during recent storms and requires no flood insurance. A newer roof and the gas tankless water heater add to the overall efficiency of the home. From luxury outdoor living and lavish landscaping to the charming and updated interiors of the main house and guest cottage, this one-of-a-kind home has an overall sense of pride that can be felt inside and out.
Sold for $697,500
$697,500
5105 28TH AVENUE S, GULFPORT, FL 33707
3beds
1,260sqft
Single Family Residence
Built in 1925
8,599 Square Feet Lot
$668,900 Zestimate®
$554/sqft
$3,581 Estimated rent
Home value
$668,900
$602,000 - $742,000
$3,581/mo
Zestimate® history
Owner options
List your home for rent
$3,581/mo
Rent Zestimate®
Find your next renter with Zillow Rental Manager. Plus, with online applications, you can quickly screen prospective tenants – for free.
$3,581/mo
Rent Zestimate®
Refinance and save
$4,757/mo
Est. payment
Refinancing to a lower rate could help reduce your monthly payments and save thousands over the life of the loan.
$4,757/mo
Est. payment
Explore your selling options
Work with a Zillow partner agent
Leverage their expertise and Zillow's premium Showcase listings to get your home seen by more buyers.
Get startedList with your own agent
Get your home in front of millions of buyers by listing it on Zillow.
Learn how to do itSell it yourself
Take full control of how buyers see your home on Zillow by listing For Sale by Owner (FSBO).
List your homeWhat's special
Rear alley accessFreshly painted interiorCustom free-form salt poolOutdoor kitchenetteCustom wood plank ceilingsShelled tropical gardensCharming and updated interiors
Zillow last checked:
Listing updated:
Listed by:
Peter Dus, Jr. 413-441-3426,
REALTY ONE GROUP SUNSHINE 727-325-5843
Bought with:
Kristina Kuba, 3458226
KELLER WILLIAMS TAMPA CENTRAL
Kamilla Altunyan, 3333610
KELLER WILLIAMS TAMPA CENTRAL
Source: Stellar MLS,MLS#: TB8361058 Originating MLS: Suncoast Tampa
Originating MLS: Suncoast Tampa
Facts & features
Interior
Bedrooms & bathrooms
- Bedrooms: 3
- Bathrooms: 3
- Full bathrooms: 3
Rooms
- Room types: Bonus Room, Florida Room, Garage Apartment
Primary bedroom
- Features: Ceiling Fan(s), Walk-In Closet(s)
- Level: First
- Area: 110 Square Feet
- Dimensions: 11x10
Bedroom 1
- Features: Ceiling Fan(s), Built-in Closet
- Level: First
- Area: 100 Square Feet
- Dimensions: 10x10
Bedroom 3
- Features: Ceiling Fan(s), En Suite Bathroom, Built-in Closet
- Level: First
- Area: 180 Square Feet
- Dimensions: 20x9
Dining room
- Features: Built-In Shelving
- Level: First
- Area: 111.36 Square Feet
- Dimensions: 9.6x11.6
Florida room
- Level: First
- Area: 102 Square Feet
- Dimensions: 17x6
Foyer
- Level: First
- Area: 79.2 Square Feet
- Dimensions: 6.6x12
Kitchen
- Features: Pantry
- Level: First
- Area: 81 Square Feet
- Dimensions: 9x9
Living room
- Features: Ceiling Fan(s)
- Level: First
- Area: 157.76 Square Feet
- Dimensions: 13.6x11.6
Heating
- Central, Electric
Cooling
- Central Air, Ductless
Appliances
- Included: Bar Fridge, Dishwasher, Dryer, Ice Maker, Microwave, Range, Refrigerator, Tankless Water Heater, Washer
- Laundry: Electric Dryer Hookup, Outside, Washer Hookup
Features
- Ceiling Fan(s), Living Room/Dining Room Combo, Open Floorplan, Pest Guard System, Primary Bedroom Main Floor, Solid Surface Counters, Thermostat, Walk-In Closet(s)
- Flooring: Ceramic Tile, Concrete, Laminate, Hardwood
- Doors: Outdoor Kitchen, Outdoor Shower
- Windows: Blinds, Double Pane Windows, Storm Window(s), Window Treatments
- Has fireplace: No
Interior area
- Total structure area: 1,280
- Total interior livable area: 1,260 sqft
Property
Parking
- Total spaces: 2
- Parking features: Alley Access, Covered, Driveway, Golf Cart Parking, Off Street
- Carport spaces: 2
- Has uncovered spaces: Yes
Features
- Levels: One
- Stories: 1
- Patio & porch: Covered, Patio
- Exterior features: Garden, Lighting, Outdoor Kitchen, Outdoor Shower, Private Mailbox, Rain Gutters, Storage
- Has private pool: Yes
- Pool features: Gunite, In Ground, Lighting, Outside Bath Access, Salt Water, Solar Cover
- Fencing: Vinyl
- Has view: Yes
- View description: City, Garden, Pool
Lot
- Size: 8,599 Square Feet
- Dimensions: 172 x 50
- Features: City Lot, Landscaped, Level, Near Golf Course, Near Marina, Near Public Transit
- Residential vegetation: Mature Landscaping, Trees/Landscaped
Details
- Additional structures: Cabana, Guest House, Outdoor Kitchen, Storage, Workshop
- Parcel number: 333116939600020240
- Special conditions: None
Construction
Type & style
- Home type: SingleFamily
- Architectural style: Bungalow,Cottage,Craftsman
- Property subtype: Single Family Residence
Materials
- Vinyl Siding, Wood Frame
- Foundation: Crawlspace
- Roof: Shingle
Condition
- New construction: No
- Year built: 1925
Utilities & green energy
- Sewer: Public Sewer
- Water: Public
- Utilities for property: BB/HS Internet Available, Cable Connected, Electricity Connected, Phone Available, Propane, Public, Sewer Connected, Street Lights, Water Connected
Community & HOA
Community
- Security: Smoke Detector(s)
- Pet fee: $0 monthly
- Subdivision: VETERAN PARK
HOA
- Has HOA: No
Location
- Region: Gulfport
Financial & listing details
- Price per square foot: $554/sqft
- Tax assessed value: $486,483
- Annual tax amount: $4,686
- Date on market: 3/13/2025
- Cumulative days on market: 17 days
- Listing terms: Cash,Conventional,FHA,VA Loan
- Ownership: Fee Simple
- Total actual rent: 0
- Electric utility on property: Yes
- Road surface type: Paved, Asphalt
Price history
| Date | Event | Price |
|---|---|---|
| 4/18/2025 | Sold | $697,500-3.8%$554/sqft |
Source:  Stellar MLS #TB8361058 Report a problem Stellar MLS #TB8361058 Report a problem | ||
| 3/31/2025 | Pending sale | $725,000$575/sqft |
Source: Stellar MLS #TB8361058 Report a problem | ||
| 3/13/2025 | Listed for sale | $725,000+208.5%$575/sqft |
Source: Stellar MLS #TB8361058 Report a problem | ||
| 3/24/2021 | Listing removed | -- |
Source: Owner Report a problem | ||
| 4/5/2019 | Sold | $235,000-1.7%$187/sqft |
Source: Public Record Report a problem | ||
| 3/14/2019 | Pending sale | $239,000$190/sqft |
Source: Owner Report a problem | ||
| 3/7/2019 | Price change | $239,000+1.7%$190/sqft |
Source: Owner Report a problem | ||
| 3/4/2019 | Listed for sale | $235,000+46.9%$187/sqft |
Source: Owner Report a problem | ||
| 7/17/2018 | Sold | $160,000$127/sqft |
Source: Public Record Report a problem | ||
Public tax history
| Year | Property taxes | Tax assessment |
|---|---|---|
| 2025 | $5,011 +6.9% | $327,918 +3.9% |
| 2024 | $4,686 +1.5% | $315,700 +3% |
| 2023 | $4,616 +2.7% | $306,505 +3% |
| 2022 | $4,493 +23.7% | $297,578 +50.8% |
| 2021 | $3,631 -1% | $197,286 +0.4% |
| 2020 | $3,669 +6.1% | $196,527 +7% |
| 2019 | $3,460 | $183,636 +143.7% |
| 2018 | $3,460 +432.5% | $75,345 +2.1% |
| 2017 | $650 -0.5% | $73,795 +2.1% |
| 2016 | $653 -2.6% | $72,277 +0.7% |
| 2015 | $671 +0.1% | $71,775 +0.8% |
| 2014 | $670 -0.3% | $71,205 +1.5% |
| 2013 | $672 -5.5% | $70,153 -5.6% |
| 2012 | $711 | $74,321 -10.6% |
| 2011 | -- | $83,139 -4% |
| 2010 | -- | $86,641 -15.8% |
| 2009 | -- | $102,922 -20.5% |
| 2008 | $1,720 | $129,500 -12.6% |
| 2007 | -- | $148,100 +27.1% |
| 2005 | -- | $116,500 +33.8% |
| 2004 | $1,874 +34.9% | $87,100 +35.7% |
| 2003 | $1,389 +35.5% | $64,200 +18.9% |
| 2002 | $1,025 | $54,000 +15.4% |
| 2001 | $1,025 +29.2% | $46,800 +28.6% |
| 2000 | $793 | $36,400 |
Find assessor info on the county website
Neighborhood: 33707
Nearby homes
- $1,216,5333 bd3 ba2.1k sqft5107 28th Ave S, Gulfport, FL 33707Sold

- $320,0008,599 Square Feet5107 28th Ave S #23, Saint Petersburg, FL 33707Sold
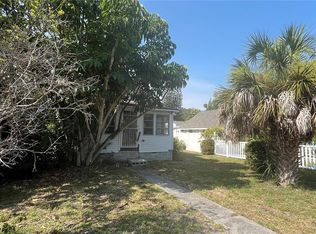
- $418,3003 bd2 ba1.4k sqft5101 28th Ave S, Gulfport, FL 33707Off Market

- $241,000-- bd1 ba960 sqft5124 28th Ave S, Gulfport, FL 33707Off Market
- $396,500-- bd2 ba1.7k sqft5125 28th Ave S, Gulfport, FL 33707Off Market
- $--2 bd1 ba-- sqft5125 28th Ave S #NWVJWH4HB, Saint Petersburg, FL 33707Off Market
- $---- bd1 ba500 sqft5125 28th Ave S #DG5MZJPG5, Saint Petersburg, FL 33707Off Market
- $--1 bd1 ba-- sqft5125 28th Ave S #T63JBAVGZ, Saint Petersburg, FL 33707Off Market
Nearby schools
GreatSchools rating
- 4/10Gulfport Montessori Elementary SchoolGrades: PK-5Distance: 0.6 mi
- 3/10Azalea Middle SchoolGrades: 6-8Distance: 4.4 mi
- 4/10Boca Ciega High SchoolGrades: 9-12Distance: 1.4 mi
Schools provided by the listing agent
- Elementary: Gulfport Elementary-PN
- Middle: Azalea Middle-PN
- High: Boca Ciega High-PN
Source: Stellar MLS. This data may not be complete. We recommend contacting the local school district to confirm school assignments for this home.
Get a cash offer in 3 minutes
Find out how much your home could sell for in as little as 3 minutes with a no-obligation cash offer.
Estimated market value
$668,900
Get a cash offer in 3 minutes
Find out how much your home could sell for in as little as 3 minutes with a no-obligation cash offer.
Estimated market value
$668,900
- Florida
- Pinellas County
- Gulfport
- 33707
- 5105 28TH AVENUE S
Nearby cities
Nearby zip codes
Other Gulfport Topics
