Pre-Construction. To be built. WinWay Homes offers a 3 Bed, 2 Bath, 1 Half Bath, 2 Car Garage, 2166 sf custom home located in Gulfport in the beautiful historical district. The spacious open floor plan features a stunning granite island overlooking the open family and dinning looking out 12' sliding glass doors. Relax with a beverage on a large covered lanai with enough room to add an optional pool and outdoor kitchen in the backyard. The master suite with spacious walk-in closet and double french glass doors leading to 372sf covered lanai. The master bath with a spa-inspired floor to ceiling walk-in wet area, with optional multiple shower heads, and free-standing tub offers the ultimate tranquil experience. Standard features will include shaker cabinetry, tile backsplash, granite vanity in all bathrooms, energy efficient water heater, LED lighting, in wall pest control, USB outlets, ventilated shelving, 2-10 home warranty, lifetime metal roof, and tile flooring. Additional options will be offered including, gourmet kitchen, privacy fence, pool and spa, and the list continues. Exterior features include optional brick paver drive and sidewalk, James Hardie shake siding, and custom-tailored landscaping. Contract now to choose your options, colors, and styles. Additional Floorplans Available.
Sold for $1,216,533
$1,216,533
5107 28TH AVENUE S, GULFPORT, FL 33707
3beds
2,166sqft
Single Family Residence
Built in 2025
8,599 Square Feet Lot
$338,500 Zestimate®
$562/sqft
$4,129 Estimated rent
Home value
$338,500
$305,000 - $376,000
$4,129/mo
Zestimate® history
Owner options
List your home for rent
$4,129/mo
Rent Zestimate®
Find your next renter with Zillow Rental Manager. Plus, with online applications, you can quickly screen prospective tenants – for free.
$4,129/mo
Rent Zestimate®
Refinance and save
$8,436/mo
Est. payment
Refinancing to a lower rate could help reduce your monthly payments and save thousands over the life of the loan.
$8,436/mo
Est. payment
Explore your selling options
Work with a Zillow partner agent
Leverage their expertise and Zillow's premium Showcase listings to get your home seen by more buyers.
Get startedList with your own agent
Get your home in front of millions of buyers by listing it on Zillow.
Learn how to do itSell it yourself
Take full control of how buyers see your home on Zillow by listing For Sale by Owner (FSBO).
List your homeWhat's special
Pool and spaCovered lanaiGranite islandOptional poolIn wall pest controlPrivacy fenceGranite vanity
Zillow last checked:
Listing updated:
Listed by:
Matthew Carr 941-779-3046,
WINWAY REALTY 813-283-0670,
Sarah Markopoulos 727-310-4481,
WINWAY REALTY
Bought with:
Rhonda Wright, 3336980
FOREVER FLORIDA REAL ESTATE
Source: Stellar MLS,MLS#: T3552741 Originating MLS: Pinellas Suncoast
Originating MLS: Pinellas Suncoast
Facts & features
Interior
Bedrooms & bathrooms
- Bedrooms: 3
- Bathrooms: 3
- Full bathrooms: 2
- 1/2 bathrooms: 1
Primary bedroom
- Features: Walk-In Closet(s)
- Level: First
- Area: 238 Square Feet
- Dimensions: 14x17
Kitchen
- Level: First
- Area: 256 Square Feet
- Dimensions: 16x16
Living room
- Level: First
- Area: 304 Square Feet
- Dimensions: 16x19
Heating
- Central
Cooling
- Central Air
Appliances
- Included: Dishwasher, Disposal, Electric Water Heater, Microwave, Range
- Laundry: Laundry Room
Features
- Ceiling Fan(s), High Ceilings, Kitchen/Family Room Combo, Open Floorplan, Pest Guard System, Primary Bedroom Main Floor, Thermostat, Walk-In Closet(s)
- Flooring: Carpet, Ceramic Tile
- Windows: Window Treatments
- Has fireplace: No
Interior area
- Total structure area: 3,200
- Total interior livable area: 2,166 sqft
Property
Parking
- Total spaces: 2
- Parking features: Garage
- Garage spaces: 2
Features
- Levels: One
- Stories: 1
- Exterior features: Sidewalk
Lot
- Size: 8,599 Square Feet
Details
- Parcel number: 333116939600020230
- Special conditions: None
Construction
Type & style
- Home type: SingleFamily
- Property subtype: Single Family Residence
Materials
- Block, Concrete, Stucco
- Foundation: Block, Slab
- Roof: Metal
Condition
- Pre-Construction
- New construction: Yes
- Year built: 2025
Utilities & green energy
- Sewer: Public Sewer
- Water: Public
- Utilities for property: Electricity Connected
Community & HOA
Community
- Pet fee: $0 monthly
- Subdivision: VETERAN PARK
HOA
- Has HOA: No
Location
- Region: Gulfport
Financial & listing details
- Price per square foot: $562/sqft
- Tax assessed value: $281,340
- Annual tax amount: $5,271
- Date on market: 8/30/2024
- Cumulative days on market: 178 days
- Listing terms: Cash
- Ownership: Fee Simple
- Total actual rent: 0
- Electric utility on property: Yes
- Road surface type: Asphalt
Price history
| Date | Event | Price |
|---|---|---|
| 5/12/2025 | Sold | $1,216,533+21.7%$562/sqft |
Source:  Stellar MLS #T3552741 Report a problem Stellar MLS #T3552741 Report a problem | ||
| 2/24/2025 | Pending sale | $999,990$462/sqft |
Source: Stellar MLS #T3552741 Report a problem | ||
| 12/5/2024 | Price change | $999,990-4.8%$462/sqft |
Source: Stellar MLS #T3552741 Report a problem | ||
| 8/30/2024 | Listed for sale | $1,049,900+228.1%$485/sqft |
Source: Stellar MLS #T3552741 Report a problem | ||
| 7/16/2024 | Sold | $320,000+6.7%$148/sqft |
Source: Public Record Report a problem | ||
| 5/14/2024 | Listed for sale | $300,000+900%$139/sqft |
Source: Stellar MLS #U8241484 Report a problem | ||
| 10/15/1998 | Sold | $30,000$14/sqft |
Source: Public Record Report a problem | ||
Public tax history
| Year | Property taxes | Tax assessment |
|---|---|---|
| 2025 | $4,921 -5.7% | $281,340 -7.8% |
| 2024 | $5,216 -1% | $305,255 +8.2% |
| 2023 | $5,271 +17.2% | $282,034 +10% |
| 2022 | $4,499 +54.5% | $256,395 +64.6% |
| 2021 | $2,912 -0.5% | $155,815 +10% |
| 2020 | $2,926 +8.4% | $141,650 +10% |
| 2019 | $2,701 | $128,773 -16.6% |
| 2018 | $2,701 +9.1% | $154,479 +13.6% |
| 2017 | $2,476 +20.2% | $135,939 +14.1% |
| 2016 | $2,061 +9.9% | $119,123 +16.6% |
| 2015 | $1,874 +13.5% | $102,159 +19.9% |
| 2014 | $1,652 +11.5% | $85,229 +17.3% |
| 2013 | $1,481 -1.8% | $72,689 -1.9% |
| 2012 | $1,509 | $74,088 -12.5% |
| 2011 | -- | $84,627 -2.4% |
| 2010 | -- | $86,732 -14.9% |
| 2009 | -- | $101,974 -21.7% |
| 2008 | $2,488 | $130,200 -15.8% |
| 2007 | -- | $154,700 +31.1% |
| 2005 | -- | $118,000 +34.7% |
| 2004 | $1,885 +35.5% | $87,600 +36.2% |
| 2003 | $1,391 +7.1% | $64,300 +2.7% |
| 2002 | $1,298 | $62,600 +5.6% |
| 2001 | $1,298 +69.3% | $59,300 +68.5% |
| 2000 | $767 | $35,200 |
Find assessor info on the county website
Neighborhood: 33707
Nearby homes
- $320,0008,599 Square Feet5107 28th Ave S #23, Saint Petersburg, FL 33707Sold
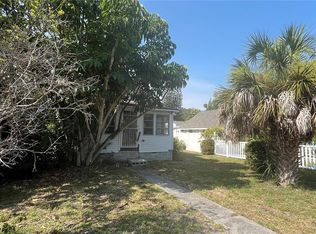
- $697,5003 bd3 ba1.2k sqft5105 28th Ave S, Gulfport, FL 33707Sold

- $--1 bd1 ba680 sqft5117 28th Ave S #SO, Saint Petersburg, FL 33707Off Market

- $424,1001 bd1 ba800 sqft5117 28th Ave S, Gulfport, FL 33707Off Market
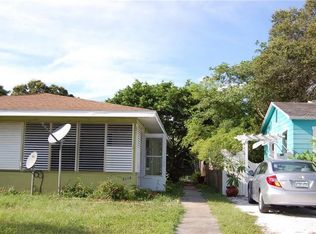
- $--1 bd1 ba-- sqft5115 28th Ave S, Gulfport, FL 33707Off Market
- $1,7952 bd1 ba-- sqft5119 28th Ave S, Saint Petersburg, FL 33707For Rent
- $524,5002 bd1 ba1.2k sqft5119 28th Ave S, St. Petersburg, FL 33710Off Market
- $374,8001 bd1 ba500 sqft5121 28th Ave S, Gulfport, FL 33707Off Market
Nearby schools
GreatSchools rating
- 4/10Gulfport Montessori Elementary SchoolGrades: PK-5Distance: 0.6 mi
- 3/10Azalea Middle SchoolGrades: 6-8Distance: 4.4 mi
- 4/10Boca Ciega High SchoolGrades: 9-12Distance: 1.4 mi
Get a cash offer in 3 minutes
Find out how much your home could sell for in as little as 3 minutes with a no-obligation cash offer.
Estimated market value
$338,500
Get a cash offer in 3 minutes
Find out how much your home could sell for in as little as 3 minutes with a no-obligation cash offer.
Estimated market value
$338,500
- Florida
- Pinellas County
- Gulfport
- 33707
- 5107 28TH AVENUE S
Nearby cities
Nearby zip codes
Other Gulfport Topics
