Skip main navigation
Sold for $875,000
  • $875,000

    5105 Coronado Dr, Raleigh, NC 27609

    4beds
    2,613sqft
    Single Family Residence, Residential
    Built in 1964
    0.34 Acres Lot
    $871,400 Zestimate®
    $335/sqft
    $3,723 Estimated rent

    Home value

    $871,400

    $828,000 - $915,000

    $3,723/mo

    Zestimate® history
    Loading
    Loading...

    Owner options

    List your home for rent

    $3,723/mo

    Rent Zestimate®

    Find your next renter with Zillow Rental Manager. Plus, with online applications, you can quickly screen prospective tenants – for free.

    Learn more

    $3,723/mo

    Rent Zestimate®

    Refinance and save

    $5,166/mo

    Est. payment

    Refinancing to a lower rate could help reduce your monthly payments and save thousands over the life of the loan.

    See today's rates

    $5,166/mo

    Est. payment

    Explore your selling options

    Work with a Zillow partner agent

    Leverage their expertise and Zillow's premium Showcase listings to get your home seen by more buyers.

    Get started

    List with your own agent

    Get your home in front of millions of buyers by listing it on Zillow.

    Learn how to do it

    Sell it yourself

    Take full control of how buyers see your home on Zillow by listing For Sale by Owner (FSBO).

    List your home

    What's special

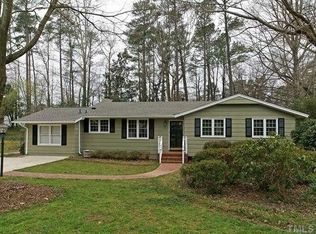
    Location! Charming split-level home nestled in North Hills on a beautiful, private piece of property. Recently updated, this home boasts three bedrooms on the upper level along with two full baths. The main level features an open-concept living area with a spacious deck overlooking the backyard -- perfect for entertaining. The lower level offers an additional living space complete with a fireplace and brand-new fireballs, as well as a fourth bedroom and another full bath, ideal for guests or multi-generational living.

    Zillow last checked:

    Listing updated:

    Listed by:

    Christina Ragsdale Gupton 919-264-3282,

    Berkshire Hathaway HomeService,

    Melissa Hinsdale Graham 919-931-6958,

    Berkshire Hathaway HomeService

    Bought with:

    Melissa Hinsdale Graham, 325389

    Berkshire Hathaway HomeService

    Christina Ragsdale Gupton, 325397

    Berkshire Hathaway HomeService

    Source: Doorify MLS,MLS#: 10163502MLS Logo

    Facts & features

    Interior

    Bedrooms & bathrooms
    • Bedrooms: 4
    • Bathrooms: 4
    • Full bathrooms: 3
    • 1/2 bathrooms: 1
    Heating
    • Central
    Cooling
    • Ceiling Fan(s), Central Air
    Appliances
    • Included: Built-In Gas Range, Built-In Range, Gas Range, Range, Range Hood, Refrigerator
    Features
    • Beamed Ceilings, Breakfast Bar, Built-in Features, Ceiling Fan(s), Chandelier, Crown Molding, Double Vanity, High Ceilings, Kitchen Island, Recessed Lighting, Stone Counters, Vaulted Ceiling(s), Walk-In Closet(s)
    • Flooring: Ceramic Tile, Hardwood, Vinyl, Tile, Wood
    • Basement: Daylight, Finished, Interior Entry
    • Has fireplace: Yes
    • Common walls with other units/homes: No Common Walls
    Interior area
    • Total structure area: 2,613
    • Total interior livable area: 2,613 sqft
    • Finished area above ground: 1,740
    • Finished area below ground: 873

    Property

    Features
    • Levels: Multi/Split, One
    • Stories: 1
    • Patio & porch: Covered, Deck, Patio, Porch
    • Exterior features: Barbecue, Gas Grill, Outdoor Grill, Outdoor Kitchen, Rain Gutters
    • Has view: Yes
    • View description: Trees/Woods
    Lot
    • Size: 0.34 Acres
    Details
    • Additional structures: Outdoor Kitchen
    • Parcel number: 170613133434000 0028685
    • Zoning: R-4
    • Special conditions: Standard

    Construction

    Type & style
    • Home type: SingleFamily
    • Architectural style: Traditional
    • Property subtype: Single Family Residence, Residential
    Materials
    • Board & Batten Siding, Brick, Brick Veneer, Fiber Cement, Vertical Siding
    • Foundation: Slab
    • Roof: Asphalt, Shingle
    Condition
    • New construction: No
    • Year built: 1964

    Utilities & green energy

    • Sewer: Public Sewer
    • Water: Public

    Community & HOA

    Community
    • Subdivision: North Hills
    HOA
    • Has HOA: No
    Location
    • Region: Raleigh

    Financial & listing details

    • Price per square foot: $335/sqft
    • Tax assessed value: $590,761
    • Annual tax amount: $5,172
    • Date on market: 4/30/2026

    Price history

    DateEventPrice
    7/24/2026Sold$875,000-2.7%$335/sqft
    Source: Doorify MLS #10163502 Report a problem
    6/17/2026Pending sale$899,000$344/sqft
    Source: Doorify MLS #10163502 Report a problem
    5/20/2026Price change$899,000-2.8%$344/sqft
    Source: Doorify MLS #10163502 Report a problem
    5/14/2026Price change$925,000-2.5%$354/sqft
    Source: Doorify MLS #10163502 Report a problem
    5/8/2026Price change$949,000-4.1%$363/sqft
    Source: Doorify MLS #10163502 Report a problem
    4/30/2026Listed for sale$990,000+94.1%$379/sqft
    Source: Doorify MLS #10163502 Report a problem
    5/25/2021Sold$510,000+7.4%$195/sqft
    Source: Doorify MLS #2364970 Report a problem
    4/21/2021Pending sale$475,000$182/sqft
    Source: Keller Williams #2364970 Report a problem
    4/19/2021Listed for sale$475,000$182/sqft
    Source: Keller Williams #2364970 Report a problem
    3/9/2021Pending sale$475,000$182/sqft
    Source: Keller Williams Raleigh #2364970 Report a problem
    3/6/2021Listed for sale$475,000$182/sqft
    Source: Keller Williams Raleigh #2364970 Report a problem

    Public tax history

    YearProperty taxesTax assessment
    2025$5,172 +0.4%$590,761
    2024$5,151 +15.8%$590,761 +45.4%
    2023$4,449 +7.6%$406,321
    2022$4,134 +4%$406,321
    2021$3,974 +1.9%$406,321
    2020$3,901 -2.6%$406,321 +18.2%
    2019$4,003 $343,725
    2018$4,003 +11.3%$343,725
    2017$3,596 +2.1%$343,725
    2016$3,522 +13.3%$343,725 +15.3%
    2015$3,107 +5.4%$298,140
    2014$2,947 $298,140
    2013-- $298,140
    2012-- $298,140
    2011-- $298,140
    2010-- $298,140
    2009-- $298,140
    2008-- --
    2007-- --
    2006-- --
    2005-- --
    2004-- --
    2003-- --
    2002-- --
    2001-- --
    Find assessor info on the county website

    Neighborhood: Six Forks

    Nearby schools

    GreatSchools rating
    Schools provided by the listing agent
    • Elementary: Wake - Brooks Elementary
    • Middle: Wake - Carroll Middle
    • High: Wake - Sanderson High

    Source: Doorify MLS. This data may not be complete. We recommend contacting the local school district to confirm school assignments for this home.

    Get a cash offer in 3 minutes
    Find out how much your home could sell for in as little as 3 minutes with a no-obligation cash offer.
    Estimated market value
    $871,400
    Get a cash offer in 3 minutes
    Find out how much your home could sell for in as little as 3 minutes with a no-obligation cash offer.
    Estimated market value
    $871,400