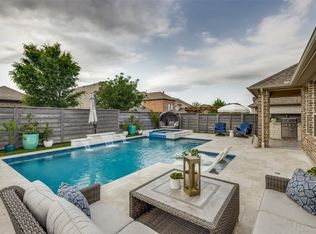
Welcome home to this beautifully upgraded single-story home in highly sought-after Union Park. This east-facing home truly stands out, nestled in a community offering parks, pools, fishing ponds, walking and biking trails, and so much more! Better than new, it features a versatile floor plan with 4 bedrooms plus a flex room, currently used as a home office but ideal for dining or additional living space. As you enter, you’re greeted by a warm foyer with hardwood floors leading into the heart of the home. The kitchen opens seamlessly to the casual dining and family room, offering an oven & microwave, stainless steel sink, and an oversized island perfect for gathering. A wall of windows in the family room frames views of the incredible backyard, featuring an extended concrete patio with pergola, grilling area with portable sink, and a low-maintenance turf yard with river rock accents, perfect for entertaining. Back inside, enjoy a spacious primary retreat with backyard views. The ensuite bath includes dual vanities, oversized shower, and two walk-in closets, both upgraded with custom shelving. And there’s more! This home includes fully owned Tesla solar panels paired with a Tesla Powerwall battery system, offering energy efficiency, backup power, and low monthly utilities. Too much to list, see updates list in transaction desk.
Sold
Price Unknown
5105 Ember Pl, Aubrey, TX 76227
4beds
2,248sqft
Single Family Residence
Built in 2018
5,880 Square Feet Lot
$431,100 Zestimate®
$--/sqft
$2,685 Estimated rent
Home value
$431,100
$405,000 - $457,000
$2,685/mo
Zestimate® history
Owner options
List your home for rent
$2,685/mo
Rent Zestimate®
Find your next renter with Zillow Rental Manager. Plus, with online applications, you can quickly screen prospective tenants – for free.
$2,685/mo
Rent Zestimate®
Refinance and save
$710/mo
Est. payment
Refinancing to a lower rate could help reduce your monthly payments and save thousands over the life of the loan.
$710/mo
Est. payment
Explore your selling options
Work with a Zillow partner agent
Leverage their expertise and Zillow's premium Showcase listings to get your home seen by more buyers.
Get startedList with your own agent
Get your home in front of millions of buyers by listing it on Zillow.
Learn how to do itSell it yourself
Take full control of how buyers see your home on Zillow by listing For Sale by Owner (FSBO).
List your homeWhat's special
Stainless steel sinkBeautifully upgraded single-story homeEast-facing homeOven and microwaveOversized shower
Zillow last checked:
Listing updated:
Listed by:
Bernice Maez 0507522 214-705-7705,
Vivo Realty 214-705-7705
Bought with:
Kristal Hammond, 0718348
eXp Realty LLC
Source: NTREIS,MLS#: 21226847
Facts & features
Interior
Bedrooms & bathrooms
- Bedrooms: 4
- Bathrooms: 3
- Full bathrooms: 3
Primary bedroom
- Features: Closet Cabinetry, Ceiling Fan(s), Dual Sinks, Double Vanity, En Suite Bathroom, Separate Shower, Walk-In Closet(s)
- Level: First
- Dimensions: 16 x 13
Bedroom
- Features: Split Bedrooms
- Level: First
- Dimensions: 12 x 11
Bedroom
- Features: Ceiling Fan(s), Split Bedrooms
- Level: First
- Dimensions: 13 x 11
Bedroom
- Features: Ceiling Fan(s), Split Bedrooms
- Level: First
- Dimensions: 10 x 11
Primary bathroom
- Features: Built-in Features, Dual Sinks, Double Vanity, En Suite Bathroom, Stone Counters, Separate Shower
- Level: First
- Dimensions: 11 x 10
Breakfast room nook
- Features: Built-in Features, Eat-in Kitchen, Granite Counters, Kitchen Island, Pantry
- Level: First
- Dimensions: 17 x 8
Kitchen
- Features: Built-in Features, Eat-in Kitchen, Granite Counters, Kitchen Island, Pantry, Walk-In Pantry
- Level: First
- Dimensions: 19 x 12
Living room
- Features: Ceiling Fan(s), Fireplace
- Level: First
- Dimensions: 17 x 16
Office
- Features: Ceiling Fan(s)
- Level: First
- Dimensions: 12 x 10
Utility room
- Features: Built-in Features, Utility Room
- Level: First
- Dimensions: 6 x 6
Heating
- Central, Fireplace(s), Natural Gas, Solar
Cooling
- Central Air, Ceiling Fan(s)
Appliances
- Included: Dishwasher, Electric Oven, Gas Cooktop, Disposal, Microwave, Tankless Water Heater
- Laundry: Washer Hookup, Dryer Hookup, ElectricDryer Hookup, Laundry in Utility Room
Features
- Decorative/Designer Lighting Fixtures, Double Vanity, Eat-in Kitchen, Granite Counters, High Speed Internet, Kitchen Island, Open Floorplan, Pantry, Cable TV, Vaulted Ceiling(s), Walk-In Closet(s)
- Flooring: Carpet, Ceramic Tile, Hardwood, Wood
- Windows: Window Coverings
- Has basement: No
- Number of fireplaces: 1
- Fireplace features: Gas Log, Gas Starter, Living Room, Stone, Wood Burning
Interior area
- Total interior livable area: 2,248 sqft
Property
Parking
- Total spaces: 2
- Parking features: Door-Single, Driveway, Garage Faces Front, Garage
- Attached garage spaces: 2
Features
- Levels: One
- Stories: 1
- Patio & porch: Covered
- Exterior features: Lighting, Rain Gutters
- Pool features: None, Community
- Fencing: Back Yard,Wood
Lot
- Size: 5,880 Square Feet
- Features: Interior Lot, Landscaped, Sprinkler System
Details
- Parcel number: R703102
Construction
Type & style
- Home type: SingleFamily
- Architectural style: Traditional,Detached
- Property subtype: Single Family Residence
Materials
- Brick
- Foundation: Slab
- Roof: Composition
Condition
- Year built: 2018
Utilities & green energy
- Electric: Photovoltaics Seller Owned
- Utilities for property: Electricity Available, Electricity Connected, Natural Gas Available, Municipal Utilities, Sewer Available, Underground Utilities, Water Available, Cable Available
Green energy
- Energy efficient items: Rain/Freeze Sensors
- Energy generation: Solar
Community & HOA
Community
- Features: Clubhouse, Lake, Playground, Park, Pool, Trails/Paths, Curbs, Sidewalks
- Security: Smoke Detector(s), Wireless
- Subdivision: Union Park Ph 2a
HOA
- Has HOA: Yes
- Amenities included: Maintenance Front Yard
- Services included: All Facilities, Association Management, Maintenance Grounds
- HOA fee: $710 semi-annually
- HOA name: Union Park C/O First Service Residential
- HOA phone: 972-535-4567
Location
- Region: Aubrey
Financial & listing details
- Tax assessed value: $438,000
- Annual tax amount: $10,845
- Date on market: 4/10/2026
- Cumulative days on market: 18 days
- Listing terms: Cash,Conventional,FHA,VA Loan
- Exclusions: Hall mirror, wood swing outdoors, TV's, drapes in girls bedroom
Price history
| Date | Event | Price |
|---|---|---|
| 5/27/2026 | Sold | -- |
Source: NTREIS #21226847 Report a problem | ||
| 5/14/2026 | Pending sale | $439,900$196/sqft |
Source: NTREIS #21226847 Report a problem | ||
| 4/29/2026 | Listing removed | $439,900$196/sqft |
Source: NTREIS #21226847 Report a problem | ||
| 4/10/2026 | Listed for sale | $439,900$196/sqft |
Source: NTREIS #21226847 Report a problem | ||
Public tax history
| Year | Property taxes | Tax assessment |
|---|---|---|
| 2025 | $9,146 +1.7% | $438,000 +4.5% |
| 2024 | $8,991 +9.7% | $419,265 +10% |
| 2023 | $8,195 -7.3% | $381,150 +10% |
| 2022 | $8,842 +6.1% | $346,500 +10% |
| 2021 | $8,333 -1.4% | $315,000 |
| 2020 | $8,448 -3.1% | $315,000 -0.8% |
| 2019 | $8,717 +289.1% | $317,618 +315.5% |
| 2018 | $2,240 | $76,448 |
Find assessor info on the county website
Neighborhood: Union Park
Nearby homes
- $361,1003 bd2 ba1.8k sqft5109 Ember Pl, Aubrey, TX 76227Off Market
- $430,9003 bd2 ba2.2k sqft5101 Ember Pl, Aubrey, TX 76227Off Market
- $--4 bd3 ba2.9k sqft5113 Ember Pl, Aubrey, TX 76227Sold
- $413,0003 bd2 ba2.1k sqft5104 Pavilion Way, Aubrey, TX 76227Off Market

- $547,0004 bd4 ba3.1k sqft5100 Pavilion Way, Aubrey, TX 76227Off Market
- $429,6003 bd2 ba2.2k sqft5108 Pavilion Way, Aubrey, TX 76227Off Market
- $395,8004 bd3 ba2.2k sqft5117 Ember Pl, Aubrey, TX 76227Off Market
- $397,1004 bd2 ba2.1k sqft5104 Ember Pl, Aubrey, TX 76227Off Market
Nearby schools
GreatSchools rating
- 8/10Union Park Elementary SchoolGrades: PK-5Distance: 0.8 mi
- 5/10Navo Middle SchoolGrades: 6-8Distance: 0.5 mi
- 4/10Ray E Braswell High SchoolGrades: 9-12Distance: 0.8 mi
Schools provided by the listing agent
- Elementary: Union Park
- Middle: Navo
- High: Ray Braswell
- District: Denton ISD
Source: NTREIS. This data may not be complete. We recommend contacting the local school district to confirm school assignments for this home.
Get a cash offer in 3 minutes
Find out how much your home could sell for in as little as 3 minutes with a no-obligation cash offer.
Estimated market value
$431,100
Get a cash offer in 3 minutes
Find out how much your home could sell for in as little as 3 minutes with a no-obligation cash offer.
Estimated market value
$431,100
- Texas
- Denton County
- Little Elm
- 76227
- Union Park
- 5105 Ember Pl
