Welcome to Athertyn —this jewel box 2-bedroom, 2-bath condominium offers refined one-floor living with wooded views from every room and a private terrace overlooking the Haverford Reserve landscape. Signature Pohlig craftsmanship is showcased throughout, from wainscotting and crown molding to custom millwork and hardwood floors. The elegant living area features a floor-to-ceiling fireplace and opens to a beautifully designed Kountry Kraft kitchen with premium stainless steel appliances, granite countertops, and a charming breakfast nook. The primary suite provides a serene retreat with customized walk-in closets and a spa-inspired bath featuring a soaking tub and oversized shower. A private guest bedroom and full bath are thoughtfully positioned for comfort and privacy, and a full-sized laundry room adds convenience. Athertyn residents enjoy a low-maintenance lifestyle with resort-style amenities including a clubhouse, fitness center, pool and spa, tennis & pickleball court, putting green, and miles of scenic walking trails surrounded by 209 acres of preserved natural beauty. One parking space (#21) and one storage space (#4) are included with the home. Do not miss out on this rare opportunity to live maintenance-free at the coveted Athertyn at Haverford Reserve!
Sold for $985,000
$985,000
5105 Parkview Dr, Haverford, PA 19041
2beds
1,947sqft
Condominium
Built in 2009
-- sqft lot
$984,800 Zestimate®
$506/sqft
$3,908 Estimated rent
Home value
$984,800
$906,000 - $1.06M
$3,908/mo
Zestimate® history
Owner options
List your home for rent
$3,908/mo
Rent Zestimate®
Find your next renter with Zillow Rental Manager. Plus, with online applications, you can quickly screen prospective tenants – for free.
$3,908/mo
Rent Zestimate®
Refinance and save
$6,736/mo
Est. payment
Refinancing to a lower rate could help reduce your monthly payments and save thousands over the life of the loan.
$6,736/mo
Est. payment
Explore your selling options
Work with a Zillow partner agent
Leverage their expertise and Zillow's premium Showcase listings to get your home seen by more buyers.
Get startedList with your own agent
Get your home in front of millions of buyers by listing it on Zillow.
Learn how to do itSell it yourself
Take full control of how buyers see your home on Zillow by listing For Sale by Owner (FSBO).
List your homeWhat's special
Refined one-floor livingCustom millworkSignature pohlig craftsmanshipPremium stainless steel appliancesHardwood floorsFloor-to-ceiling fireplaceCharming breakfast nook
Zillow last checked:
Listing updated:
Listed by:
Cassie Barnes 215-805-4766,
BHHS Fox & Roach-Rosemont
Bought with:
Elizabeth Fondren, RS197167L
BHHS Fox & Roach-Haverford
Source: Bright MLS,MLS#: PADE2117788
Facts & features
Interior
Bedrooms & bathrooms
- Bedrooms: 2
- Bathrooms: 2
- Full bathrooms: 2
- Main level bathrooms: 2
- Main level bedrooms: 2
Rooms
- Room types: Living Room, Dining Room, Primary Bedroom, Bedroom 2, Kitchen, Breakfast Room, Laundry, Bathroom 2, Primary Bathroom
Primary bedroom
- Features: Flooring - HardWood, Crown Molding
- Level: Main
- Area: 221 Square Feet
- Dimensions: 13 X 17
Bedroom 2
- Level: Main
Primary bathroom
- Level: Main
Bathroom 2
- Level: Main
Breakfast room
- Level: Main
Dining room
- Features: Flooring - HardWood, Chair Rail, Crown Molding
- Level: Main
- Area: 176 Square Feet
- Dimensions: 11 X 16
Kitchen
- Features: Kitchen Island, Kitchen - Gas Cooking
- Level: Main
- Area: 143 Square Feet
- Dimensions: 11 X 13
Laundry
- Level: Main
Living room
- Features: Fireplace - Gas, Crown Molding
- Level: Main
- Area: 272 Square Feet
- Dimensions: 16 X 17
Heating
- Forced Air, Natural Gas
Cooling
- Central Air, Electric
Appliances
- Included: Microwave, Built-In Range, Dishwasher, Dryer, Exhaust Fan, Oven/Range - Gas, Refrigerator, Water Heater, Washer, Electric Water Heater
- Laundry: Washer In Unit, Dryer In Unit, Has Laundry, Laundry Room, In Unit
Features
- Breakfast Area, Chair Railings, Crown Molding, Dining Area, Open Floorplan, Kitchen Island, Primary Bath(s), Recessed Lighting, Soaking Tub, 9'+ Ceilings, Dry Wall
- Flooring: Hardwood, Wood
- Windows: Window Treatments
- Has basement: No
- Number of fireplaces: 1
- Fireplace features: Gas/Propane, Mantel(s)
- Common walls with other units/homes: 1 Common Wall
Interior area
- Total structure area: 1,947
- Total interior livable area: 1,947 sqft
- Finished area above ground: 1,947
- Finished area below ground: 0
Property
Parking
- Total spaces: 1
- Parking features: Inside Entrance, Garage Door Opener, Storage, Parking Lot, Garage
- Garage spaces: 1
Accessibility
- Accessibility features: No Stairs
Features
- Levels: One
- Stories: 1
- Patio & porch: Terrace
- Exterior features: Tennis Court(s), Sidewalks, Barbecue, Extensive Hardscape, Lighting
- Pool features: Community
- Spa features: Community
- Has view: Yes
- View description: Trees/Woods
Lot
- Size: 1,742 Square Feet
Details
- Additional structures: Above Grade, Below Grade
- Parcel number: 22040063038
- Zoning: RES
- Special conditions: Standard
- Other equipment: Intercom
Construction
Type & style
- Home type: Condo
- Property subtype: Condominium
- Attached to another structure: Yes
Materials
- Frame, Masonry
Condition
- Excellent
- New construction: No
- Year built: 2009
Details
- Builder model: Barclay
- Builder name: Pohlig LP
Utilities & green energy
- Sewer: Public Sewer
- Water: Public
Community & HOA
Community
- Features: Pool
- Security: Main Entrance Lock, Smoke Detector(s), Security System
- Condo and coop fee: $780 monthly
- Senior community: Yes
- Subdivision: Athertyn
HOA
- Has HOA: No
- Amenities included: Clubhouse, Fitness Center, Game Room, Library, Pool, Putting Green, Tennis Court(s)
- Services included: Common Area Maintenance, Maintenance Structure, Maintenance Grounds, Insurance, Pool(s), Recreation Facility, Sewer, Snow Removal, Water, Trash, Management
- HOA name: Athertyn Condo Association
Location
- Region: Haverford
- Municipality: HAVERFORD TWP
Financial & listing details
- Price per square foot: $506/sqft
- Tax assessed value: $631,840
- Annual tax amount: $18,294
- Date on market: 6/18/2026
- Listing agreement: Exclusive Right To Sell
- Inclusions: Washer, Dryer, Refig In As-is Condition For No Monetary Value.
- Ownership: Fee Simple
Price history
| Date | Event | Price |
|---|---|---|
| 7/23/2026 | Sold | $985,000+7.7%$506/sqft |
Source:  Bright MLS #PADE2117788 Report a problem Bright MLS #PADE2117788 Report a problem | ||
| 6/30/2026 | Pending sale | $915,000$470/sqft |
Source: Bright MLS #PADE2117788 Report a problem | ||
| 6/20/2026 | Contingent | $915,000$470/sqft |
Source: Bright MLS #PADE2117788 Report a problem | ||
| 6/18/2026 | Listed for sale | $915,000+30.7%$470/sqft |
Source: Bright MLS #PADE2117788 Report a problem | ||
| 6/4/2021 | Sold | $700,000+2.5%$360/sqft |
Source: Public Record Report a problem | ||
| 4/20/2016 | Sold | $683,000-4.4%$351/sqft |
Source: Public Record Report a problem | ||
| 9/25/2014 | Listing removed | $4,200$2/sqft |
Source: BHHS Fox & Roach-Haverford #6436275 Report a problem | ||
| 8/7/2014 | Listed for rent | $4,200$2/sqft |
Source: BHHS Fox & Roach-Haverford #6436275 Report a problem | ||
| 7/17/2009 | Sold | $714,230$367/sqft |
Source: Public Record Report a problem | ||
Public tax history
| Year | Property taxes | Tax assessment |
|---|---|---|
| 2026 | $18,295 +6% | $631,840 |
| 2025 | $17,258 +6.2% | $631,840 |
| 2024 | $16,246 +2.9% | $631,840 |
| 2023 | $15,785 +2.4% | $631,840 |
| 2022 | $15,416 | $631,840 |
| 2021 | $15,416 +577.9% | $631,840 +51.7% |
| 2020 | $2,274 -88% | $416,396 |
| 2019 | $18,996 +1.7% | $416,396 |
| 2018 | $18,672 +717.1% | $416,396 |
| 2017 | $2,285 -2% | $416,396 |
| 2016 | $2,332 | $416,396 |
| 2015 | $2,332 | $416,396 |
| 2014 | $2,332 +2.8% | $416,396 |
| 2013 | $2,269 +2.8% | $416,396 |
| 2012 | $2,207 +2.3% | $416,396 |
| 2011 | $2,157 +2% | $416,396 |
| 2010 | $2,114 | $416,396 |
Find assessor info on the county website
Neighborhood: 19041
Nearby homes
- $1,750,0003 bd3 ba2.9k sqft5304 Parkview Dr, Haverford, PA 19041Pending

- $---- bd-- ba-- sqft5105 Parkview Dr #5105, Haverford, PA 19041Off Market
- $1,147,7002 bd3 ba2.1k sqft5202 Parkview Dr, Haverford, PA 19041Off Market
- $1,173,8002 bd3 ba2.1k sqft5206 Parkview Dr, Haverford, PA 19041Off Market
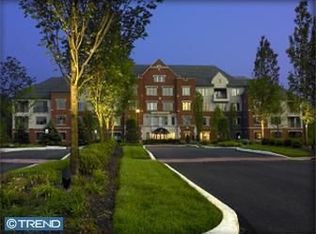
- $1,397,2002 bd2 ba2.4k sqft5207 Parkview Dr, Haverford, PA 19041Off Market
- $1,381,0002 bd2 ba2.4k sqft5103 Parkview Dr, Haverford, PA 19041Off Market
- $1,213,9002 bd2 ba2.1k sqft5204 Parkview Dr, Haverford, PA 19041Off Market
- $1,141,6002 bd3 ba2.1k sqft5301 Parkview Dr, Haverford, PA 19041Off Market
Nearby schools
GreatSchools rating
- 9/10Coopertown El SchoolGrades: K-5Distance: 1 mi
- 10/10Haverford Middle SchoolGrades: 6-8Distance: 2.1 mi
- 10/10Haverford Senior High SchoolGrades: 9-12Distance: 2.2 mi
Schools provided by the listing agent
- District: Haverford Township
Source: Bright MLS. This data may not be complete. We recommend contacting the local school district to confirm school assignments for this home.
Get a cash offer in 3 minutes
Find out how much your home could sell for in as little as 3 minutes with a no-obligation cash offer.
Estimated market value
$984,800
Get a cash offer in 3 minutes
Find out how much your home could sell for in as little as 3 minutes with a no-obligation cash offer.
Estimated market value
$984,800
- Pennsylvania
- Delaware County
- Haverford
- 19041
- 5105 Parkview Dr
Nearby cities
Nearby zip codes
Other Haverford Topics
