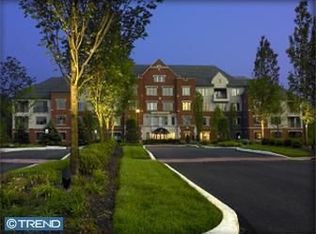
Rarely does a true 3-bedroom residence come available at Athertyn, Haverford Reserve — and this third-floor home, perched at the tree tops with wooded views from every room, is a special offering even by this community's exacting standard. Built with steel and concrete construction, the residence opens to a sun-filled, open floor plan with wood floors flowing throughout the main living space. The generous living room centers on a fireplace flanked by custom shelving, while the formal dining room sets the stage for elegant entertaining with floor to ceiling paneling. The kitchen is outfitted with custom Kountry Kraft cabinetry, a breakfast nook, and thoughtfully designed built-in message center. Down a private hallway, a cozy den finished in solid cherry built-ins offers a refined retreat for work or quiet reading. The primary suite is nothing short of fabulous — two walk-in closets, an oversized corner double vanity, soaking tub, walk-in shower, and private water closet, all wrapped in luxurious marble tile. Two additional bedrooms and a full bath complete the private wing. Custom millwork is found throughout, a reminder that downsizing need not mean giving up quality. A full-size laundry room and a bonus storage room add everyday convenience, while a brand-new furnace and air conditioning system offer welcome peace of mind. Athertyn residents enjoy the ease of low-maintenance living within a 209-acre community designed around preservation and natural beauty. Miles of walking and biking trails weave through the landscape, while exclusive amenities include a clubhouse, pool and spa, tennis/pickleball court, putting green, and gardens. Parking #12 and Storage #14 are included. A private, detached garage is also available for separate purchase.
Pending
$1,750,000
5304 Parkview Dr, Haverford, PA 19041
3beds
2,962sqft
Condominium
Built in 2009
-- sqft lot
$1,740,700 Zestimate®
$591/sqft
$972/mo HOA
What's special
Private water closetSoaking tubLuxurious marble tileBonus storage roomBreakfast nookSun-filled open floor planOversized corner double vanity
- 50 days |
- 142 |
- 1 |
Likely to sell faster than
Zillow last checked:
Listing updated:
Listed by:
Cassie Barnes 215-805-4766,
BHHS Fox & Roach-Rosemont 6105276400
Source: Bright MLS,MLS#: PADE2118716
Facts & features
Interior
Bedrooms & bathrooms
- Bedrooms: 3
- Bathrooms: 3
- Full bathrooms: 2
- 1/2 bathrooms: 1
- Main level bathrooms: 3
- Main level bedrooms: 3
Rooms
- Room types: Living Room, Dining Room, Primary Bedroom, Bedroom 2, Bedroom 3, Kitchen, Den, Breakfast Room, Laundry, Storage Room, Bathroom 2, Primary Bathroom, Half Bath
Primary bedroom
- Level: Main
- Area: 260 Square Feet
- Dimensions: 20 X 13
Primary bedroom
- Features: Walk-In Closet(s)
- Level: Unspecified
Bedroom 2
- Level: Main
- Area: 154 Square Feet
- Dimensions: 14 X 11
Bedroom 3
- Level: Main
Primary bathroom
- Level: Main
Bathroom 2
- Level: Main
Breakfast room
- Level: Main
Den
- Level: Main
Dining room
- Level: Main
- Area: 154 Square Feet
- Dimensions: 14 X 11
Half bath
- Level: Main
Kitchen
- Features: Kitchen - Gas Cooking, Kitchen Island
- Level: Main
- Area: 168 Square Feet
- Dimensions: 14 X 12
Laundry
- Level: Main
Living room
- Level: Main
- Area: 408 Square Feet
- Dimensions: 24 X 17
Storage room
- Level: Main
Heating
- Forced Air, Natural Gas
Cooling
- Central Air, Electric
Appliances
- Included: Built-In Range, Refrigerator, Disposal, Dishwasher, Dryer, Washer, Range Hood, Electric Water Heater
- Laundry: Main Level, Laundry Room, In Unit
Features
- Kitchen Island, Eat-in Kitchen, Bathroom - Walk-In Shower, Breakfast Area, Built-in Features, Crown Molding, Dining Area, Entry Level Bedroom, Elevator, Floor Plan - Traditional, Recessed Lighting, Walk-In Closet(s), Wainscotting, Wine Storage, 9'+ Ceilings
- Flooring: Wood, Marble, Carpet
- Windows: Energy Efficient
- Has basement: No
- Number of fireplaces: 1
- Fireplace features: Gas/Propane, Insert
Interior area
- Total structure area: 2,962
- Total interior livable area: 2,962 sqft
- Finished area above ground: 2,962
- Finished area below ground: 0
Video & virtual tour
Property
Parking
- Total spaces: 1
- Parking features: Underground, Inside Entrance, Garage
- Garage spaces: 1
Accessibility
- Accessibility features: None
Features
- Levels: One
- Stories: 1
- Exterior features: Sidewalks, Street Lights, Tennis Court(s)
- Pool features: Community
- Spa features: Community
- Has view: Yes
- View description: Trees/Woods
Details
- Additional structures: Above Grade, Below Grade
- Parcel number: 22040063055
- Zoning: R-1A
- Special conditions: Standard
Construction
Type & style
- Home type: Condo
- Architectural style: Traditional
- Property subtype: Condominium
- Attached to another structure: Yes
Materials
- Frame, Masonry
- Roof: Architectural Shingle,Pitched
Condition
- Excellent
- New construction: No
- Year built: 2009
Details
- Builder model: HARDWICKE
- Builder name: HAVERFORD LIFESTYLE
Utilities & green energy
- Electric: 200+ Amp Service, Circuit Breakers
- Sewer: Public Sewer
- Water: Public
- Utilities for property: Cable Connected
Community & HOA
Community
- Features: Pool
- Condo and coop fee: $972 monthly
- Senior community: Yes
- Subdivision: Athertyn
HOA
- Has HOA: No
- Amenities included: Pool, Tennis Court(s), Clubhouse, Fitness Center, Putting Green
- Services included: Pool(s), Common Area Maintenance, Maintenance Structure, Maintenance Grounds, Snow Removal, Trash, Water, Sewer, Insurance, All Ground Fee, Management
- HOA name: Athertyn At Haverford Reserve
Location
- Region: Haverford
- Municipality: HAVERFORD TWP
Financial & listing details
- Price per square foot: $591/sqft
- Tax assessed value: $797,480
- Annual tax amount: $23,090
- Date on market: 7/9/2026
- Listing agreement: Exclusive Right To Sell
- Inclusions: Washer, Dryer Refrig, Microwave, Wine Refrig, Ice Maker In As-is Condition For No Monetary Value.
- Exclusions: Dining Room Sconces
- Ownership: Fee Simple
Estimated market value
$1,740,700
$1.65M - $1.83M
$4,802/mo
Price history
| Date | Event | Price |
|---|---|---|
| 7/20/2026 | Pending sale | $1,750,000$591/sqft |
Source:  Bright MLS #PADE2118716 Report a problem Bright MLS #PADE2118716 Report a problem | ||
| 7/9/2026 | Listed for sale | $1,750,000+50.9%$591/sqft |
Source: Bright MLS #PADE2118716 Report a problem | ||
| 5/28/2013 | Sold | $1,160,000-6.8%$392/sqft |
Source: Public Record Report a problem | ||
| 8/23/2011 | Sold | $1,245,000$420/sqft |
Source: Public Record Report a problem | ||
Public tax history
| Year | Property taxes | Tax assessment |
|---|---|---|
| 2026 | $23,091 +6% | $797,480 |
| 2025 | $21,782 +6.2% | $797,480 |
| 2024 | $20,505 +2.9% | $797,480 |
| 2023 | $19,923 +2.4% | $797,480 |
| 2022 | $19,457 | $797,480 |
| 2021 | $19,457 +345.8% | $797,480 -0.2% |
| 2020 | $4,365 -88% | $799,290 |
| 2019 | $36,464 +1.7% | $799,290 |
| 2018 | $35,842 +717.1% | $799,290 |
| 2017 | $4,386 -2% | $799,290 |
| 2016 | $4,476 | $799,290 |
| 2015 | $4,476 | $799,290 |
| 2014 | $4,476 +4.8% | $799,290 |
| 2013 | $4,269 +2.8% | $799,290 |
| 2012 | $4,152 | $799,290 |
Find assessor info on the county website
Monthly payment
Est. payment
Payment breakdown
Explore the cost of this home by adjusting the details. Changes won't be saved.Climate risks
Neighborhood: 19041
Nearby schools
GreatSchools rating
- 9/10Coopertown El SchoolGrades: K-5Distance: 1.1 mi
- 10/10Haverford Middle SchoolGrades: 6-8Distance: 2.1 mi
- 10/10Haverford Senior High SchoolGrades: 9-12Distance: 2.2 mi
Schools provided by the listing agent
- District: Haverford Township
Source: Bright MLS. This data may not be complete. We recommend contacting the local school district to confirm school assignments for this home.
- $985,0002 bd2 ba1.9k sqft5105 Parkview Dr, Haverford, PA 19041Sold

- $---- bd-- ba-- sqft5105 Parkview Dr #5105, Haverford, PA 19041Off Market
- $1,159,9002 bd3 ba2.1k sqft5202 Parkview Dr, Haverford, PA 19041Off Market
- $1,184,6002 bd3 ba2.1k sqft5206 Parkview Dr, Haverford, PA 19041Off Market
- $1,404,6002 bd2 ba2.4k sqft5207 Parkview Dr, Haverford, PA 19041Off Market
- $1,392,2002 bd2 ba2.4k sqft5103 Parkview Dr, Haverford, PA 19041Off Market
- $1,219,1002 bd2 ba2.1k sqft5204 Parkview Dr, Haverford, PA 19041Off Market
- $1,151,4002 bd3 ba2.1k sqft5301 Parkview Dr, Haverford, PA 19041Off Market
A local agent can set up tours, give advice and negotiate with sellers.
Similar homes
- $1,199,0002 bd2 ba1.8k sqftNone Available, Haverford, PA 19041For Sale

 MLS ID #PADE2121044, Stacey H Baumholtz, Walter M Wood Jr Inc. Bright MLS
 - $1,499,0003 bd4 ba3.3k sqft735 Hamilton Rd, Bryn Mawr, PA 19010For Sale
 MLS ID #PADE2121230, Karen Strid, Compass RE. Bright MLS
 - $1,595,0005 bd5 ba4.2k sqft361 Malin Rd, Newtown Square, PA 19073For Sale
 MLS ID #PADE2121428, Athena Hashemoghli, Empower Real Estate, LLC. Bright MLS
 - $1,695,0005 bd6 ba4.4k sqft630 Leopard Rd, Berwyn, PA 19312For Sale
 MLS ID #PACT2132668, Dana Zdancewicz, BHHS Fox & Roach Wayne-Devon. Bright MLS
 - $1,499,0005 bd4 ba3.7k sqft983 Palmers Mill Rd, Media, PA 19063For SaleMLS ID #PADE2114012, Buzz Hansen, BHHS Fox&Roach-Newtown Square. Bright MLS
- $1,650,0003 bd5 ba2.7k sqft219 E Montgomery Ave #6, Ardmore, PA 19003For SaleMLS ID #PAMC2171614, Lavinia Smerconish, Compass RE. Bright MLS
- $1,125,0004 bd3 ba2.6k sqft683 Hollow Rd, Wayne, PA 19087For SaleMLS ID #PACT2132520, Bianca Hospodar, BHHS Fox & Roach Wayne-Devon. Bright MLS
- $1,695,0006 bd4 ba4.2k sqft206 N Bowman Ave, Merion Station, PA 19066For SaleMLS ID #PAMC2190024, Renee hill, Long & Foster Real Estate, Inc.. Bright MLS
- $1,799,9995 bd5 ba3.2k sqft422 Donalyn Ln, Berwyn, PA 19312For SaleMLS ID #PACT2128542, Manny Mininger, Real of Pennsylvania. Bright MLS
- $1,999,9996 bd5 ba3.8k sqft1013 Indian Creek Rd, Wynnewood, PA 19096For SaleMLS ID #PAMC2186960, Kenneth Wall, BHHS Fox & Roach-West Chester. Bright MLS
- $2,000,0005 bd5 ba4.1k sqft425 N Swarthmore Ave, Swarthmore, PA 19081For SaleMLS ID #PADE2120362, Heidi Foggo, Compass RE. Bright MLS
- $1,400,0004 bd3 ba3k sqft1223 Hagys Ford Rd, Penn Valley, PA 19072For SaleMLS ID #PAMC2179778, Tom Toole III, RE/MAX Main Line-West Chester. Bright MLS
- $1,595,0003 bd3 ba3k sqftThe Bank Building, Philadelphia, PA 19106For SaleMLS ID #PAPH2658318, Michael McCann, KW Empower. Bright MLS
- $1,977,0004 bd3 ba3.4k sqft770 Lewis Ln, Ambler, PA 19002For SaleMLS ID #PAMC2189640, John Spognardi, RE/MAX Signature. Bright MLS
- $2,290,0005 bd6 ba4.2k sqft418 Mill Creek Rd, Gladwyne, PA 19035For SaleMLS ID #PAMC2191268, David D'Agostino, Howard Hanna Real Estate Services. Bright MLS
- $899,0004 bd3 ba3.6k sqft3141 Spring Mill Rd, Plymouth Meeting, PA 19462For SaleMLS ID #PAMC2192244, Christie Jones, BHHS Fox & Roach-Chestnut Hill. Bright MLS
- $1,950,0006 bd5 ba3.6k sqft516 E Gravers Ln, Wyndmoor, PA 19038For SaleMLS ID #PAMC2185632, Meredith Chatot, Compass RE. Bright MLS
- $1,485,0004 bd4 ba3.3k sqft1008 Richmond Rd, Broomall, PA 19008New ConstructionMLS ID #PADE2117436, Bob Hoopes, Coldwell Banker Realty. Bright MLS
- $1,275,0003 bd5 ba2.9k sqft206 N Aberdeen Ave Unit D, Wayne, PA 19087For SaleMLS ID #PADE2117496, Reid Rosenthal, BHHS Fox & Roach At the Harper, Rittenhouse Square. Bright MLS
- $1,599,0005 bd4 ba4.1k sqft50 W Upsal St, Philadelphia, PA 19119For SaleMLS ID #PAPH2610560, Baiyina Brown, BHHS Fox & Roach-Chestnut Hill. Bright MLS
