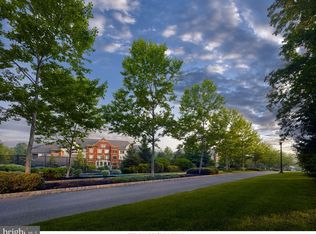
Welcome to luxury living at Athertyn at Haverford Reserve, Pohlig's premier 55+ community on the Main Line. This impeccably customized 1,809 sq. ft. Addison model offers 2 bedrooms, 2 full baths, and an exceptional collection of designer upgrades throughout. From the moment you step inside, you'll be captivated by the elegant foyer, featuring custom wallpaper and a stunning statement chandelier that sets the tone for the sophisticated interiors beyond. Designed with both comfort and entertaining in mind, the open-concept floor plan seamlessly connects the gourmet kitchen, complete with a large center island, breakfast bar, and eat-in dining area, to the spacious living room and formal dining room. Plantation shutters add natural light to the living room and breakfast area, while the formal dining room is beautifully appointed with custom wallpaper and a striking designer chandelier, creating the perfect setting for hosting family and friends. The luxurious primary suite offers custom-designed closets, remote-controlled blackout shades, and a spa-inspired ensuite bath. Additional highlights include a dedicated laundry room with custom storage, premium finishes throughout, one assigned parking space in the secure underground garage, and a private storage unit. (See attached upgrade list for the complete list of enhancements.) Perfectly positioned on the first floor for convenient outdoor access, this truly turnkey residence is nestled within the picturesque 209-acre Haverford Reserve. Residents enjoy maintenance-free living, secured building access, an elegant lobby with a convenient mail center, and exclusive amenities including a clubhouse, fitness center, resort-style pool, tennis and pickleball courts, putting green, and miles of scenic walking trails.
For sale
Price cut: $100K (8/27)
$1,199,000
3101 Parkview Dr Suite 3101, Haverford, PA 19041
2beds
1,809sqft
Condominium
Built in 2014
-- sqft lot
$1,156,500 Zestimate®
$663/sqft
$695/mo HOA
What's special
Premium finishes throughoutCustom wallpaperResort-style poolTennis and pickleball courtsRemote-controlled blackout shadesPutting greenLuxurious primary suite
- 14 days
- 615
- 7
Zillow last checked:
Listing updated:
Listed by:
Stacey H Baumholtz 610-324-8300,
Walter M Wood Jr Inc 2153862800,
Co-Listing Agent: Lauren Jessica Baumholtz 610-513-4455,
Walter M Wood Jr Inc
Source: Bright MLS,MLS#: PADE2121044
Facts & features
Interior
Bedrooms & bathrooms
- Bedrooms: 2
- Bathrooms: 2
- Full bathrooms: 2
- Main level bathrooms: 2
- Main level bedrooms: 2
Basement
- Area: 0
Heating
- Forced Air, Natural Gas
Cooling
- Central Air, Electric
Appliances
- Included: Microwave, Dishwasher, Disposal, Dryer, Oven/Range - Gas, Refrigerator, Stainless Steel Appliance(s), Washer, Electric Water Heater
- Laundry: Main Level, In Unit
Features
- Bathroom - Stall Shower, Combination Kitchen/Living, Dining Area, Entry Level Bedroom, Open Floorplan, Eat-in Kitchen, Kitchen - Gourmet, Kitchen Island, Primary Bath(s), Recessed Lighting, Bathroom - Tub Shower, Breakfast Area, Ceiling Fan(s), Walk-In Closet(s)
- Windows: Window Treatments
- Has basement: No
- Has fireplace: No
Interior area
- Total structure area: 1,809
- Total interior livable area: 1,809 sqft
- Finished area above ground: 1,809
- Finished area below ground: 0
Video & virtual tour
Property
Parking
- Total spaces: 1
- Parking features: Basement, Covered, Garage Faces Side, Inside Entrance, Assigned, Paved, Secured, Surface, Unassigned, Garage
- Attached garage spaces: 1
- Details: Assigned Parking, Assigned Space #: 26
Accessibility
- Accessibility features: Accessible Entrance, No Stairs
Features
- Levels: One
- Stories: 1
- Pool features: Community
- Has spa: Yes
- Spa features: Bath
Details
- Additional structures: Above Grade, Below Grade
- Parcel number: 22040062967
- Zoning: R-50 CONDOMINIUM
- Zoning description: 1 STY CONDO GAR 1 837SF BLDG 3000
- Special conditions: Standard
Construction
Type & style
- Home type: Condo
- Property subtype: Condominium
- Attached to another structure: Yes
Materials
- Frame, Masonry
Condition
- New construction: No
- Year built: 2014
Utilities & green energy
- Sewer: Public Sewer
- Water: Public
Community & HOA
Community
- Condo and coop fee: $695 monthly
- Senior community: Yes
- Subdivision: Athertyn
HOA
- Has HOA: No
- Amenities included: Clubhouse, Fitness Center, Jogging Path, Pool, Putting Green, Tennis Court(s)
- Services included: All Ground Fee, Common Area Maintenance, Maintenance Structure, Insurance, Maintenance Grounds, Management, Pool(s), Sewer, Snow Removal, Trash, Water
- HOA name: Athertyn At Haverford Reserve
Location
- Region: Haverford
- Municipality: HAVERFORD TWP
Financial & listing details
- Price per square foot: $663/sqft
- Tax assessed value: $622,230
- Annual tax amount: $18,016
- Date on market: 8/18/2026
- Listing agreement: Exclusive Right To Sell
- Listing terms: Cash,Conventional
- Inclusions: Refrigerator, Washer, Dryer, All Chandeliers, Drapes And Valences
- Exclusions: All Personal Items
- Ownership: Condominium
Estimated market value
$1,156,500
$1.10M - $1.21M
$4,061/mo
Price history
| Date | Event | Price |
|---|---|---|
| 8/27/2026 | Price change | $1,199,000-7.7%$663/sqft |
Source:  Bright MLS #PADE2121044 Report a problem Bright MLS #PADE2121044 Report a problem | ||
| 8/18/2026 | Listed for sale | $1,299,000$718/sqft |
Source: Bright MLS #PADE2121044 Report a problem | ||
Public tax history
Tax history is unavailable.
Monthly payment
Est. payment
Payment breakdown
Explore the cost of this home by adjusting the details. Changes won't be saved.Climate risks
Neighborhood: 19041
Nearby schools
Schools provided by the listing agent
- District: Haverford Township
Source: Bright MLS. This data may not be complete. We recommend contacting the local school district to confirm school assignments for this home.

Similar homes
- $1,149,9903 bd4 ba2.5k sqft334 Foxtail Ln, Newtown Square, PA 19073New Construction

 MLS ID #PADE2122586, Lauren Woods, Kurfiss Sotheby's International Realty. Bright MLS
 - $800,0004 bd2 ba1.9k sqft501 Flora Cir, Springfield, PA 19064For Sale
 MLS ID #PADE2122180, Jeanne Conroy, Keller Williams Real Estate - Media. Bright MLS
 - $849,9004 bd3 ba2.1k sqft606 Upper Gulph Rd, Strafford, PA 19087For Sale
 MLS ID #PACT2133888, Scott Furman, Real Broker, LLC. Bright MLS
 - $824,9004 bd3 ba2.1k sqft2842 Haverford Rd, Ardmore, PA 19003For Sale
 MLS ID #PADE2117874, Rob Forster, BHHS Fox & Roach Wayne-Devon. Bright MLS
 - $749,9004 bd3 ba2.3k sqft11 Northwood Rd, Newtown Square, PA 19073For SaleMLS ID #PADE2122566, Beth Samberg, Real of Pennsylvania. Bright MLS
- $789,0003 bd3 ba2.2k sqft30 Greythorne Woods Cir, Wayne, PA 19087For SaleMLS ID #PADE2122532, Andrea Davis, Compass RE. Bright MLS
- $789,0003 bd4 ba2.4k sqft2091 Julia Dr, Conshohocken, PA 19428For SaleMLS ID #PAMC2192682, Don Bormes, RE/MAX Centre Realtors. Bright MLS
- $725,0005 bd2 ba2.1k sqft101 Merion Ave, Narberth, PA 19072For SaleMLS ID #PAMC2190388, Matthew Williams, KW Empower. Bright MLS
- $985,0003 bd3 ba2.4k sqft2108 Appletree St, Philadelphia, PA 19103For SaleMLS ID #PAPH2654320, Nicole Caprario, New Age Realty Group Inc. Bright MLS
- $874,9004 bd4 ba2.3k sqft1022 Cloverhill Rd, Wynnewood, PA 19096For SaleMLS ID #PAMC2184822, Stephanie MacDonald, Compass RE. Bright MLS
- $715,0003 bd4 ba2.1k sqft201 Cobblestone Dr, Ardmore, PA 19003For SaleMLS ID #PAMC2170540, Jason Wallner, Compass RE. Bright MLS
- $699,0003 bd2 ba2k sqft2404 Poplar Rd, Havertown, PA 19083For SaleMLS ID #PADE2117850, Evan Frisina, Compass RE. Bright MLS
- $615,0003 bd3 ba2.3k sqft115 Jackdaw Aly, Media, PA 19063For SaleMLS ID #PADE2120900, Maria Doyle, Compass RE. Bright MLS
- $995,0004 bd3 ba2.6k sqft917 S Providence Rd Lot 3, Wallingford, PA 19086New ConstructionMLS ID #PADE2119104, Gary Scheivert, BHHS Fox & Roach-Media. Bright MLS
- $750,0003 bd3 ba1.8k sqft1250 E Columbia Ave, Philadelphia, PA 19125For SaleMLS ID #PAPH2658070, Joe Carter, BHHS Fox & Roach-Center City Walnut. Bright MLS
- $599,9003 bd3 ba2.2k sqft208 Jackdaw Aly #208, Media, PA 19063For SaleMLS ID #PADE2118330, Jerry Strusowski, BHHS Fox & Roach-Kennett Sq. Bright MLS
- $715,0004 bd3 ba2k sqft6 Sharpless Ln, Media, PA 19063For SaleMLS ID #PADE2121122, Donna May Bond, Long & Foster Real Estate, Inc.. Bright MLS
- $748,0003 bd3 ba2.4k sqft211 Holland Ave, Ardmore, PA 19003For SaleMLS ID #PAMC2176508, Fred A Altieri, Houwzer, LLC. Bright MLS
- $799,9004 bd3 ba2.1k sqft112 W Atlantic Ave, Haddon Heights, NJ 08035For SaleMLS ID #NJCD2125582, Kathy McDonald, BHHS Fox & Roach - Haddonfield. Bright MLS
- $649,0003 bd3 ba2.4k sqft5 Jefferson Ave, East Norriton, PA 19401For SaleMLS ID #PAMC2192002, Connor Eichman, Premier Property Management & Realty LLC. Bright MLS
