Skip main navigation
Closed
  • Price Unknown

    5105 W Dulin Lane, Brookline, MO 65619

    4beds
    3,204sqft
    Single Family Residence
    Built in 2004
    10 Acres Lot
    $850,300 Zestimate®
    $--/sqft
    $2,733 Estimated rent

    Home value

    $850,300

    $791,000 - $910,000

    $2,733/mo

    Zestimate® history
    Loading
    Loading...

    Owner options

    List your home for rent

    $2,733/mo

    Rent Zestimate®

    Find your next renter with Zillow Rental Manager. Plus, with online applications, you can quickly screen prospective tenants – for free.

    Learn more

    $2,733/mo

    Rent Zestimate®

    Refinance and save

    Refinancing to a lower rate could help reduce your monthly payments and save thousands over the life of the loan.

    See today's rates

    Explore your selling options

    Work with a Zillow partner agent

    Leverage their expertise and Zillow's premium Showcase listings to get your home seen by more buyers.

    Get started

    List with your own agent

    Get your home in front of millions of buyers by listing it on Zillow.

    Learn how to do it

    Sell it yourself

    Take full control of how buyers see your home on Zillow by listing For Sale by Owner (FSBO).

    List your home

    What's special

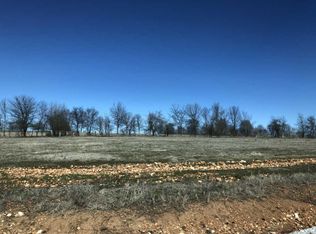
    Country estate with all this to offer 10 beautiful acres m/l -walk out all brick basement home-36x60 Morton building with office kitchen area full bath living quarters or office space and garage door shop area -PLUS another shop approx 100 x50 insulated shop with concrete floor and electric!! Views of Wilson Creek form your home ! There is even a window water view from master bedroom. Master bedroom opens to deck that covers across all of back of home. Incredible spot to enjoy views of river , wildlife and property. Main home offers stunning views out the many windows , 4 bedrooms, 2 full baths, half bath,kitchen & dining , laundry room, 3 car attached garage. Master bedroom upstairs with over sized walk in shower, jetted tub,dual sink vanity, walk in closet , linen storage. Great kitchen with large island in middle giving you lots of countertop space to work with, dining area with view and a see thru fireplace. As you enter home large living room with vaulted ceiling, see thru fireplace and wonderful window views of the property. Downstairs large living area with gas fireplace, 3 bedrooms, full bath , storage and living area walks out to patio. Also has almost 5 acre underground dog fence. Just a dream property so much potential for what ever you needs might be.Republic schools and centrally located close to Springfield or Republic. If you need more land MLS # 60309704 adds another 10 acre m/l that fronts Wilson Creek .Take a look at pictures!

    Zillow last checked:

    Listing updated:

    Listed by:

    Alan Wolken 417-234-1337,

    Better Homes & Gardens SW Grp,

    Kim C Wolken 417-225-2900,

    Better Homes & Gardens SW Grp

    Bought with:

    Rob Clay, 2011040654

    Alpha Realty MO, LLC

    Source: SOMOMLS as distributed by MLS GRID,MLS#: 60320198MLS Logo

    Facts & features

    Interior

    Bedrooms & bathrooms
    • Bedrooms: 4
    • Bathrooms: 3
    • Full bathrooms: 2
    • 1/2 bathrooms: 1
    Rooms
    • Room types: Bedroom, Kitchen- 2nd, Pantry, Apartment, Living Areas (3+), Mud Room, Office, In-Law Suite, Family Room, Master Bedroom
    Heating
    • Forced Air, Propane
    Cooling
    • Central Air, Ceiling Fan(s)
    Appliances
    • Included: Dishwasher, Propane Water Heater, Free-Standing Electric Oven, Microwave, Water Softener Owned, Disposal
    • Laundry: Main Level, In Basement, W/D Hookup
    Features
    • High Ceilings, Laminate Counters, Walk-In Closet(s), Walk-in Shower, High Speed Internet
    • Flooring: Carpet, Tile
    • Windows: Shutters, Double Pane Windows, Blinds
    • Basement: Walk-Out Access,Finished,Full
    • Attic: Pull Down Stairs
    • Has fireplace: Yes
    • Fireplace features: Dining Room, Propane, Brick, See Through, Glass Doors, Living Room
    Interior area
    • Total structure area: 3,204
    • Total interior livable area: 3,204 sqft
    • Finished area above ground: 1,780
    • Finished area below ground: 1,424

    Property

    Parking
    • Total spaces: 12
    • Parking features: Additional Parking, Storage, Private, Paved, Oversized, Heated Garage, Gravel, Garage Faces Side, Garage Door Opener, Circular Driveway
    • Attached garage spaces: 12
    • Has uncovered spaces: Yes
    Features
    • Levels: One
    • Stories: 1
    • Patio & porch: Patio, Front Porch, Covered, Deck
    • Exterior features: Rain Gutters, Cable Access
    • Has spa: Yes
    • Spa features: Bath
    • Fencing: Invisible,Barbed Wire
    • Has view: Yes
    • View description: Creek/Stream, Water
    • Has water view: Yes
    • Water view: Water,Creek/Stream
    Lot
    • Size: 10 Acres
    • Dimensions: see attachment 1050 x 400
    • Features: Acreage, Sloped, Pasture, Paved, Level, Cleared, Bottom Ground
    Details
    • Additional parcels included: parcel/tax number 1713400020
    • Parcel number: 1713400008

    Construction

    Type & style
    • Home type: SingleFamily
    • Architectural style: Traditional,Other
    • Property subtype: Single Family Residence
    Materials
    • Brick
    • Foundation: Poured Concrete
    • Roof: Composition,Metal
    Condition
    • Year built: 2004

    Utilities & green energy

    • Sewer: Septic Tank
    • Water: Private
    • Utilities for property: Cable Available

    Community & HOA

    Community
    • Subdivision: N/A
    Location
    • Region: Brookline

    Financial & listing details

    • Tax assessed value: $453,600
    • Annual tax amount: $4,780
    • Date on market: 4/8/2026
    • Listing terms: Cash,Conventional
    • Road surface type: Asphalt, Gravel, Chip And Seal

    Price history

    DateEventPrice
    6/17/2026Sold--
    Source: SOMOMLS as distributed by MLS GRID #60320198 Report a problem
    5/28/2026Pending sale$900,000$281/sqft
    Source: SOMOMLS as distributed by MLS GRID #60320198 Report a problem
    5/5/2026Price change$900,000-8.1%$281/sqft
    Source: SOMOMLS as distributed by MLS GRID #60320198 Report a problem
    4/8/2026Listed for sale$979,000+95.8%$306/sqft
    Source: SOMOMLS as distributed by MLS GRID #60320198 Report a problem
    12/3/2019Sold--
    Source: Agent Provided Report a problem
    10/28/2019Pending sale$499,900$156/sqft
    Source: Keller Williams #60143873 Report a problem
    10/7/2019Price change$499,900-4.8%$156/sqft
    Source: Keller Williams #60143873 Report a problem
    8/4/2019Price change$525,000-4.4%$164/sqft
    Source: Keller Williams Realty #60143873 Report a problem
    7/4/2019Listed for sale$549,000$171/sqft
    Source: Owner Report a problem

    Public tax history

    YearProperty taxesTax assessment
    2025$4,780 +6.1%$86,140 +8.8%
    2024$4,507 +2%$79,200
    2023$4,418 +4.6%$79,200 +5.6%
    2022$4,222 +29.1%$75,000 +29.1%
    2021$3,272 +11.1%$58,110 +2.9%
    2020$2,945 +1.8%$56,490 +4.5%
    2018$2,893 +4.7%$54,040 +4.9%
    2017$2,763 $51,510
    2016$2,763 $51,510
    2015$2,763 +0.1%$51,510 +5%
    2014$2,761 $49,080 -6.4%
    2012-- $52,460
    2011-- $52,460 +5.8%
    2010-- $49,580 +29.2%
    2006$1,044 $38,360
    2005$1,044 $38,360 +10555.6%
    2004-- $360
    Find assessor info on the county website

    Neighborhood: 65619

    Nearby schools

    GreatSchools rating
    Schools provided by the listing agent
    • Elementary: RP Price
    • Middle: Republic
    • High: Republic

    Source: SOMOMLS as distributed by MLS GRID. This data may not be complete. We recommend contacting the local school district to confirm school assignments for this home.

    Sell for more on Zillow
    Get a Zillow Showcase℠ listing at no additional cost and you could sell for .
    $850,300
    2% more
    +$17,006
    With Zillow Showcase(estimated)
    $867,306