Skip main navigation
Closed
  • Price Unknown

    5244 W David Lane, Brookline, MO 65619

    4beds
    2,797sqft
    Single Family Residence
    Built in 2021
    10 Acres Lot
    $851,200 Zestimate®
    $--/sqft
    $3,187 Estimated rent

    Home value

    $851,200

    $800,000 - $902,000

    $3,187/mo

    Zestimate® history
    Loading
    Loading...

    Owner options

    List your home for rent

    $3,187/mo

    Rent Zestimate®

    Find your next renter with Zillow Rental Manager. Plus, with online applications, you can quickly screen prospective tenants – for free.

    Learn more

    $3,187/mo

    Rent Zestimate®

    Refinance and save

    Refinancing to a lower rate could help reduce your monthly payments and save thousands over the life of the loan.

    See today's rates

    Explore your selling options

    Work with a Zillow partner agent

    Leverage their expertise and Zillow's premium Showcase listings to get your home seen by more buyers.

    Get started

    List with your own agent

    Get your home in front of millions of buyers by listing it on Zillow.

    Learn how to do it

    Sell it yourself

    Take full control of how buyers see your home on Zillow by listing For Sale by Owner (FSBO).

    List your home

    What's special

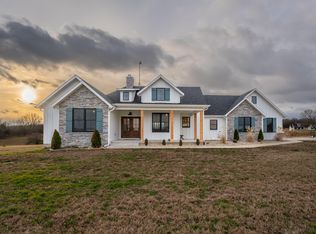
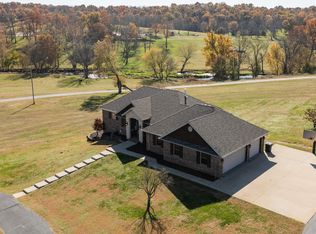
    Country living just minutes away from town. This custom built 1.5 story home sits on a beautiful 10 acres, fenced and ready for your horses or hobby farm. The 30x40 farmhouse style barn includes a water spigot, electricity, and half concrete flooring. As you step into the house the beauty of the land is displayed by large windows throughout the house. Real wood beams and the stone fireplace in the living room are a real show stopper. Take a peak at the custom pantry including a cooking space to hide all of your small appliances. You will love the layout for the primary bedroom & bathroom that goes to the closet and straight into the laundry room for easy access. Enjoy a split bedroom floor plan with an additional 2 bedrooms on the main floor with a jack and jill bathroom, both rooms having their own personal vanity rooms. As you go upstairs you will love the extra space to use as a bedroom, 2nd family room or in-law quarters complete with a closet and full bathroom. The upstairs is easily cooled and heated by its own furnace system. The 3 car garage has an inset ready for your mower and also an in ground tornado shelter. Step out onto the oversized covered patio. Enjoy the double sided fireplace with a large inground swim spa on the other side. With everything this house includes you can't build to replace at this price.

    Zillow last checked:

    Listing updated:

    Listed by:

    Jamie Tillman 417-224-1917,

    Murney Associates - Primrose

    Bought with:

    Paulina Najbar, 2019009899

    Keller Williams

    Source: SOMOMLS as distributed by MLS GRID,MLS#: 60272409MLS Logo

    Facts & features

    Interior

    Bedrooms & bathrooms
    • Bedrooms: 4
    • Bathrooms: 4
    • Full bathrooms: 3
    • 1/2 bathrooms: 1
    Heating
    • Central, Fireplace(s), Propane
    Cooling
    • Central Air
    Appliances
    • Included: Electric Cooktop, Dishwasher, Disposal, Microwave, Refrigerator, Tankless Water Heater, Built-In Electric Oven, Water Softener Owned, Water Purifier
    Features
    • Has basement: No
    • Has fireplace: Yes
    • Fireplace features: Living Room, Outside
    Interior area
    • Total structure area: 2,797
    • Total interior livable area: 2,797 sqft
    • Finished area above ground: 2,797
    • Finished area below ground: 0

    Property

    Parking
    • Total spaces: 3
    • Parking features: Garage - Attached
    • Attached garage spaces: 3
    Features
    • Levels: One and One Half
    • Stories: 1
    • Patio & porch: Covered, Front Porch
    • Has spa: Yes
    • Spa features: Hot Tub
    • Fencing: Cross Fenced
    • Has view: Yes
    • View description: Creek/Stream
    • Has water view: Yes
    • Water view: Creek/Stream
    • Waterfront features: Wet Weather Creek
    Lot
    • Size: 10 Acres
    • Features: Acreage, Pasture, Paved
    Details
    • Parcel number: 881713400023

    Construction

    Type & style
    • Home type: SingleFamily
    • Property subtype: Single Family Residence
    Materials
    • Foundation: Crawl Space
    Condition
    • Year built: 2021

    Utilities & green energy

    • Sewer: Private Sewer
    • Water: Private

    Community & neighborhood

    Location
    • Region: Brookline
    • Subdivision: N/A

    Other

    Other facts
    • Road surface type: Asphalt

    Price history

    DateEventPrice
    8/16/2024Sold--
    Source: SOMOMLS as distributed by MLS GRID #60272409 Report a problem
    7/10/2024Pending sale$765,000$274/sqft
    Source: SOMOMLS as distributed by MLS GRID #60272409 Report a problem
    7/4/2024Listed for sale$765,000$274/sqft
    Source: SOMOMLS as distributed by MLS GRID #60272409 Report a problem

    Public tax history

    Tax history is unavailable.

    Neighborhood: 65619

    Nearby schools

    GreatSchools rating
    Schools provided by the listing agent
    • Elementary: Republic
    • Middle: Republic
    • High: Republic

    Source: SOMOMLS as distributed by MLS GRID. This data may not be complete. We recommend contacting the local school district to confirm school assignments for this home.

    Sell for more on Zillow
    Get a Zillow Showcase℠ listing at no additional cost and you could sell for .
    $851,200
    2% more
    +$17,024
    With Zillow Showcase(estimated)
    $868,224