Fabulous Home in Windermere Golf Village with Incredible Views. If you’ve been searching for a home with sweeping golf course views, a thoughtfully designed floor plan, and a community lifestyle that’s second to none, this is the one. Perfectly positioned in Windermere’s prestigious Golf Village, this beautifully upgraded home backs directly to the driving range and clubhouse, giving you an unmatched backyard view and easy access to everything this vibrant neighborhood offers. Step inside to find board and batten walls, shiplap detailing, a newly redesigned staircase, and rich hardwood floors that set the tone for elevated everyday living. The open layout is a standout, designed with connected spaces that make both daily life and entertaining effortless. The kitchen features quartz countertops, a copper farmhouse sink, stainless steel appliances, and a custom pantry with sliding barn door. It flows seamlessly into the expansive family room, where a gas fireplace, built-in shelving, and three oversized windows frame the golf course beyond. Just off the kitchen, a screened-in deck offers a peaceful, private perch to enjoy your morning coffee or host friends for an evening gathering—all while taking in the picturesque golf views. Down below, a large fenced backyard offers space to play, garden, or relax with added peace of mind. Upstairs, the owner’s suite is a luxurious retreat, complete with a kitchenette, a comfortable sitting area, and a spa-style bath featuring a soaking tub, frameless glass shower, dual vanities, and custom lighting. Spacious secondary bedrooms provide flexibility and comfort for guests, kids, or a home office setup. The finished terrace level brings additional space to spread out and enjoy, including a custom bar, rec room, full bedroom and bathroom, and a bonus room that opens to a stone patio overlooking the backyard and beyond. One of the most appreciated features? The large main-level laundry room—perfectly placed for convenience, with plenty of room to fold, store, and stay organized. And when it comes to lifestyle, Windermere Golf Village delivers. Walk to resort-style amenities including multiple swimming pools, tennis courts, pickleball courts, a fitness center, basketball courts, playground, walking track, and the Windermere Lodge, which can be reserved for private events. Zoned for top-rated Forsyth County schools, and just minutes from GA-400, Northside Hospital, parks, shopping, and dining—this home offers the total package: breathtaking views, a flexible floor plan, and a location that brings it all together.
Closed
$775,000
5106 Davis Love Dr, Cumming, GA 30041
5beds
4,252sqft
Single Family Residence, Residential
Built in 2003
0.31 Acres Lot
$773,800 Zestimate®
$182/sqft
$3,670 Estimated rent
Home value
$773,800
$720,000 - $828,000
$3,670/mo
Zestimate® history
Owner options
List your home for rent
$3,670/mo
Rent Zestimate®
Find your next renter with Zillow Rental Manager. Plus, with online applications, you can quickly screen prospective tenants – for free.
$3,670/mo
Rent Zestimate®
Refinance and save
$6,039/mo
Est. payment
Refinancing to a lower rate could help reduce your monthly payments and save thousands over the life of the loan.
$6,039/mo
Est. payment
Explore your selling options
Work with a Zillow partner agent
Leverage their expertise and Zillow's premium Showcase listings to get your home seen by more buyers.
Get startedList with your own agent
Get your home in front of millions of buyers by listing it on Zillow.
Learn how to do itSell it yourself
Take full control of how buyers see your home on Zillow by listing For Sale by Owner (FSBO).
List your homeWhat's special
Rec roomGas fireplaceSweeping golf course viewsBreathtaking viewsConnected spacesRich hardwood floorsCustom lighting
Zillow last checked:
Listing updated:
Listed by:
Cole Team,
Real Broker, LLC. 770-316-3110,
Stephanie Patterson,
Real Broker, LLC.
Bought with:
Jeannette Carter, 358317
Berkshire Hathaway HomeServices Georgia Properties
Source: FMLS GA,MLS#: 7717094
Facts & features
Interior
Bedrooms & bathrooms
- Bedrooms: 5
- Bathrooms: 4
- Full bathrooms: 3
- 1/2 bathrooms: 1
Rooms
- Room types: Family Room, Game Room, Living Room, Media Room
Primary bedroom
- Features: Oversized Master
- Level: Oversized Master
Bedroom
- Features: Oversized Master
Primary bathroom
- Features: Double Vanity, Separate Tub/Shower, Soaking Tub
Dining room
- Features: Seats 12+
Kitchen
- Features: Breakfast Bar, Breakfast Room, Cabinets Other, Eat-in Kitchen, Other Surface Counters
Heating
- Forced Air, Natural Gas, Zoned
Cooling
- Central Air, Electric, Zoned
Appliances
- Included: Dishwasher, Disposal, Electric Range, Gas Range, Gas Water Heater, Microwave, Refrigerator
- Laundry: Laundry Room, Main Level
Features
- Bookcases, Double Vanity, Entrance Foyer, Entrance Foyer 2 Story, High Ceilings 9 ft Lower, High Ceilings 9 ft Upper, High Ceilings 10 ft Main, High Speed Internet, His and Hers Closets, Tray Ceiling(s), Wet Bar
- Flooring: Hardwood
- Windows: Insulated Windows
- Basement: Daylight,Exterior Entry,Finished,Finished Bath,Full,Interior Entry
- Attic: Pull Down Stairs
- Number of fireplaces: 1
- Fireplace features: Family Room, Gas Starter
- Common walls with other units/homes: No Common Walls
Interior area
- Total structure area: 4,252
- Total interior livable area: 4,252 sqft
- Finished area above ground: 2,884
- Finished area below ground: 1,368
Property
Parking
- Total spaces: 2
- Parking features: Garage, Garage Door Opener, Garage Faces Front, Level Driveway
- Garage spaces: 2
- Has uncovered spaces: Yes
Accessibility
- Accessibility features: None
Features
- Levels: Two
- Stories: 2
- Patio & porch: Deck, Patio, Rear Porch, Screened
- Exterior features: Garden, Private Yard, Other, No Dock
- Pool features: None
- Spa features: None
- Fencing: Back Yard,Wrought Iron
- Has view: Yes
- View description: Golf Course
- Waterfront features: None
- Body of water: None
Lot
- Size: 0.31 Acres
- Features: Back Yard, Landscaped, Private
Details
- Additional structures: None
- Parcel number: 176 130
- Other equipment: Irrigation Equipment
- Horse amenities: None
Construction
Type & style
- Home type: SingleFamily
- Architectural style: Traditional
- Property subtype: Single Family Residence, Residential
Materials
- Brick Front, Cement Siding, Stone
- Foundation: None
- Roof: Composition
Condition
- Resale
- New construction: No
- Year built: 2003
Utilities & green energy
- Electric: Other
- Sewer: Public Sewer
- Water: Public
- Utilities for property: Cable Available, Electricity Available, Natural Gas Available, Phone Available, Sewer Available, Underground Utilities, Water Available
Green energy
- Energy efficient items: None
- Energy generation: None
Community & HOA
Community
- Features: Clubhouse, Country Club, Fitness Center, Golf, Homeowners Assoc, Park, Pool, Restaurant, Sidewalks, Street Lights, Swim Team, Tennis Court(s)
- Security: Fire Alarm, Security System Leased, Smoke Detector(s)
- Subdivision: Windermere
HOA
- Has HOA: Yes
- Services included: Maintenance Grounds, Swim, Tennis, Trash
- HOA fee: $1,400 annually
Location
- Region: Cumming
Financial & listing details
- Price per square foot: $182/sqft
- Tax assessed value: $794,980
- Annual tax amount: $7,636
- Date on market: 2/13/2026
- Cumulative days on market: 2 days
- Listing terms: Cash,Conventional
- Electric utility on property: Yes
- Road surface type: Paved
Price history
| Date | Event | Price |
|---|---|---|
| 3/16/2026 | Sold | $775,000-0.5%$182/sqft |
Source:  FMLS GA #7717094 Report a problem FMLS GA #7717094 Report a problem | ||
| 2/23/2026 | Pending sale | $779,000$183/sqft |
Source: FMLS GA #7717094 Report a problem | ||
| 2/13/2026 | Listed for sale | $779,000-5.6%$183/sqft |
Source:  GAMLS #10689745 Report a problem GAMLS #10689745 Report a problem | ||
| 8/1/2025 | Listing removed | $824,900$194/sqft |
Source: FMLS GA #7562997 Report a problem | ||
| 7/7/2025 | Price change | $824,900-3%$194/sqft |
Source: GAMLS #10503843 Report a problem | ||
| 4/24/2025 | Listed for sale | $850,000+25.9%$200/sqft |
Source: GAMLS #10503843 Report a problem | ||
| 6/15/2021 | Listing removed | -- |
Source: Owner Report a problem | ||
| 5/26/2021 | Listed for sale | $674,900+48.3%$159/sqft |
Source: Owner Report a problem | ||
| 4/30/2018 | Sold | $455,000-7.1%$107/sqft |
Source:  FMLS GA #5971061 Report a problem FMLS GA #5971061 Report a problem | ||
| 3/23/2018 | Pending sale | $489,900$115/sqft |
Source: Solid Source Realty Inc. #5971061 Report a problem | ||
| 2/28/2018 | Listed for sale | $489,900+50.5%$115/sqft |
Source: Solid Source Realty Inc. #5971061 Report a problem | ||
| 1/31/2013 | Sold | $325,500-2.8%$77/sqft |
Source: FMLS GA #5080885 Report a problem | ||
| 12/8/2012 | Price change | $334,900-1.5%$79/sqft |
Source: Solid Source Realty, Inc #07014355 Report a problem | ||
| 11/7/2012 | Listed for sale | $339,900+3.3%$80/sqft |
Source: Solid Source Realty, Inc #07014355 Report a problem | ||
| 7/20/2012 | Listing removed | $329,000$77/sqft |
Source: Sellect Realty, LLC #03126916 Report a problem | ||
| 5/24/2012 | Price change | $329,000-2.9%$77/sqft |
Source: Sellect Realty, LLC #03126916 Report a problem | ||
| 4/27/2012 | Price change | $339,000-2.9%$80/sqft |
Source: Sellect Realty. #03126916 Report a problem | ||
| 3/19/2012 | Price change | $349,000-2.8%$82/sqft |
Source: Sellect Realty, LLC #03126916 Report a problem | ||
| 3/3/2012 | Price change | $359,000-2.7%$84/sqft |
Source: Sellect Realty, LLC #03126916 Report a problem | ||
| 2/4/2012 | Price change | $369,000-4.2%$87/sqft |
Source: Sellect Realty, LLC #03126916 Report a problem | ||
| 9/22/2011 | Listed for sale | $385,000+18.5%$91/sqft |
Source: Sellect Realty. #4275594 Report a problem | ||
| 9/20/2011 | Listing removed | $2,200$1/sqft |
Source: Sellect Realty, LLC #03118360 Report a problem | ||
| 9/1/2011 | Listed for rent | $2,200$1/sqft |
Source: Sellect Realty, LLC #03118360 Report a problem | ||
| 8/4/2003 | Sold | $325,000$76/sqft |
Source: Public Record Report a problem | ||
Public tax history
| Year | Property taxes | Tax assessment |
|---|---|---|
| 2025 | $7,798 +2.1% | $317,992 +2.1% |
| 2024 | $7,636 +4.8% | $311,388 +5.2% |
| 2023 | $7,288 +23.2% | $296,092 +33.2% |
| 2022 | $5,914 +13.6% | $222,208 +17.9% |
| 2021 | $5,204 -0.2% | $188,448 -0.2% |
| 2020 | $5,214 +4.5% | $188,828 +4.6% |
| 2019 | $4,991 +16.4% | $180,488 +16.9% |
| 2017 | $4,287 +7% | $154,448 +7% |
| 2016 | $4,008 | $144,408 |
| 2015 | $4,008 +16.9% | $144,408 +11.5% |
| 2014 | $3,430 +3.6% | $129,552 |
| 2013 | $3,312 -0.8% | $129,552 -0.8% |
| 2012 | $3,339 -3.7% | $130,600 -4.5% |
| 2011 | $3,467 | $136,732 -3.9% |
| 2010 | -- | $142,336 |
| 2009 | -- | $142,336 -6.9% |
| 2008 | -- | $152,856 +19.4% |
| 2007 | -- | $128,040 |
| 2006 | $2,712 +2.7% | $128,040 +3.2% |
| 2005 | $2,640 | $124,040 |
| 2004 | $2,640 +395.4% | $124,040 |
| 2003 | $533 +9.1% | -- |
| 2002 | $489 -22.1% | -- |
| 2001 | $628 | -- |
Find assessor info on the county website
Neighborhood: Windermere
Nearby homes
- $883,8006 bd5 ba4.5k sqft5108 Davis Love Dr, Cumming, GA 30041Off Market
- $875,0005 bd4 ba4.3k sqft5104 Davis Love Dr, Cumming, GA 30041For Sale
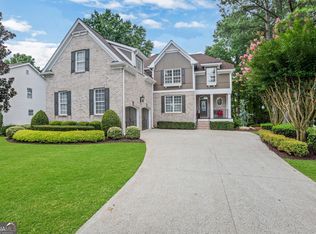
- $807,7006 bd4 ba4.1k sqft5110 Davis Love Dr, Cumming, GA 30041Off Market

- $777,0006 bd4 ba4.1k sqft5110 Davis Love Dr #550, Cumming, GA 30041Off Market
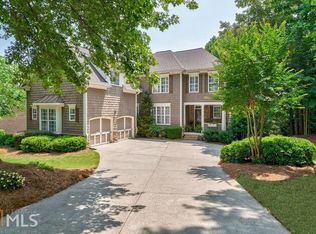
- $816,0005 bd5 ba3.1k sqft5102 Davis Love Dr, Cumming, GA 30041Off Market
- $835,4005 bd4 ba4.2k sqft5412 Davis Love Dr, Cumming, GA 30041Off Market
- $835,0004 bd4 ba3k sqft5301 Davenport Mnr, Cumming, GA 30041Sold
- $800,6004 bd3 ba2.9k sqft5100 Davis Love Dr, Cumming, GA 30041Off Market
Nearby schools
GreatSchools rating
- 9/10Haw Creek Elementary SchoolGrades: PK-5Distance: 2.2 mi
- 8/10Lakeside Middle SchoolGrades: 6-8Distance: 2.4 mi
- 10/10South Forsyth High SchoolGrades: 9-12Distance: 2.8 mi
Schools provided by the listing agent
- Elementary: Haw Creek
- Middle: Lakeside - Forsyth
- High: South Forsyth
Source: FMLS GA. This data may not be complete. We recommend contacting the local school district to confirm school assignments for this home.
Get a cash offer in 3 minutes
Find out how much your home could sell for in as little as 3 minutes with a no-obligation cash offer.
Estimated market value
$773,800
Get a cash offer in 3 minutes
Find out how much your home could sell for in as little as 3 minutes with a no-obligation cash offer.
Estimated market value
$773,800
- Georgia
- Forsyth County
- Cumming
- 30041
- Windermere
- 5106 Davis Love Dr
Nearby cities
Nearby neighborhoods
Nearby zip codes
Other Cumming Topics
