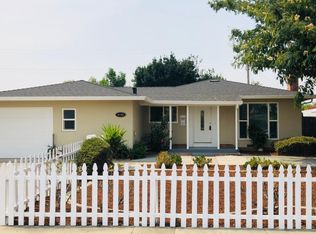
Beautifully reimagined and extensively renovated in 2025, this turnkey 4-bedroom, 3-bathroom home blends modern luxury with exceptional functionality in one of Cambrians most sought-after neighborhoods, bordering Los Gatos with highly rated public schools nearby.
A seamless ~500 sq ft addition created a stunning primary suite retreat featuring vaulted ceilings, heated bathroom floors, soaking tub, skylight, custom floating double vanity, and custom walk-in closet. A rare secondary ensuite adds flexibility for guests, multigenerational living, or work-from-home needs.
At the heart of the home is a bright open-concept kitchen with all-new cabinetry, oversized island, dry bar area, abundant storage, and effortless flow into the dining and family rooms. Vaulted ceilings, skylights, recessed lighting, and wide-plank Everlife waterproof wood flooring create a light-filled and cohesive feel throughout. Major 2025 upgrades include a new roof with energy-efficient shingles, new HVAC with central AC and heat pump, upgraded electrical panel, and plumbing updates. The backyard offers generous space for entertaining and play, featuring fruit trees and a built-in outdoor kitchen with grill, beverage fridge, and integrated speakers.
Sold for $2,415,000
Street View
$2,415,000
5106 Emiline Dr, San Jose, CA 95124
4beds
1,745sqft
Single Family Residence, Residential
Built in 1959
6,000 Square Feet Lot
$2,407,600 Zestimate®
$1,384/sqft
$5,779 Estimated rent
Home value
$2,407,600
$2.21M - $2.60M
$5,779/mo
Zestimate® history
Owner options
List your home for rent
$5,779/mo
Rent Zestimate®
Find your next renter with Zillow Rental Manager. Plus, with online applications, you can quickly screen prospective tenants – for free.
$5,779/mo
Rent Zestimate®
Refinance and save
$15,420/mo
Est. payment
Refinancing to a lower rate could help reduce your monthly payments and save thousands over the life of the loan.
$15,420/mo
Est. payment
Explore your selling options
Work with a Zillow partner agent
Leverage their expertise and Zillow's premium Showcase listings to get your home seen by more buyers.
Get startedList with your own agent
Get your home in front of millions of buyers by listing it on Zillow.
Learn how to do itSell it yourself
Take full control of how buyers see your home on Zillow by listing For Sale by Owner (FSBO).
List your homeWhat's special
Fruit treesOversized islandRare secondary ensuiteStunning primary suite retreatCustom walk-in closetHeated bathroom floorsRecessed lighting
Zillow last checked:
Listing updated:
Listed by:
Liz Min 01970604 650-454-9225,
Veritas Homes 650-740-6025,
Val Vandervort 01416583 650-740-6025,
Veritas Homes
Bought with:
Shafaq Chawla, 01985033
Compass
Source: MLSListings Inc,MLS#: ML82046777
Facts & features
Interior
Bedrooms & bathrooms
- Bedrooms: 4
- Bathrooms: 3
- Full bathrooms: 3
Bedroom
- Features: GroundFloorBedroom, PrimarySuiteRetreat, WalkinCloset, BedroomonGroundFloor2plus, PrimaryBedroom2plus
Bathroom
- Features: ShowerandTub, ShoweroverTub1, Skylight, StallShower2plus, TubinPrimaryBedroom, PrimaryOversizedTub
Dining room
- Features: BreakfastBar, DiningArea
Family room
- Features: SeparateFamilyRoom
Kitchen
- Features: IslandwithSink
Heating
- Central Forced Air Gas
Cooling
- Central Air
Appliances
- Included: Dishwasher, Microwave, Gas Oven/Range, Refrigerator, Wine Refrigerator
- Laundry: Gas Dryer Hookup, Inside, In Utility Room
Features
- High Ceilings, One Or More Skylights, Vaulted Ceiling(s), Walk-In Closet(s)
- Flooring: Tile, Wood
- Number of fireplaces: 1
- Fireplace features: Wood Burning
Interior area
- Total structure area: 1,745
- Total interior livable area: 1,745 sqft
Property
Parking
- Total spaces: 2
- Parking features: Attached
- Attached garage spaces: 1
Features
- Stories: 1
- Patio & porch: Balcony/Patio
- Exterior features: Back Yard, Barbecue, Dog Run/Kennel, Fenced, Drought Tolerant Plants
- Fencing: Wood
Lot
- Size: 6,000 Square Feet
- Features: Level
Details
- Parcel number: 41941051
- Zoning: R1-8
- Special conditions: Standard
Construction
Type & style
- Home type: SingleFamily
- Architectural style: Ranch
- Property subtype: Single Family Residence, Residential
Materials
- Foundation: Concrete Perimeter and Slab
- Roof: Composition
Condition
- New construction: No
- Year built: 1959
Utilities & green energy
- Gas: PublicUtilities
- Sewer: Public Sewer
- Water: Public
- Utilities for property: Public Utilities, Water Public
Community & HOA
Location
- Region: San Jose
Financial & listing details
- Price per square foot: $1,384/sqft
- Tax assessed value: $1,505,946
- Annual tax amount: $20,744
- Date on market: 5/12/2026
- Listing agreement: ExclusiveRightToSell
Price history
| Date | Event | Price |
|---|---|---|
| 6/11/2026 | Sold | $2,415,000+1.1%$1,384/sqft |
Source:  MLSListings Inc #ML82046777 Report a problem MLSListings Inc #ML82046777 Report a problem | ||
| 5/23/2026 | Pending sale | $2,388,000$1,368/sqft |
Source: MLSListings Inc #ML82046777 Report a problem | ||
| 5/12/2026 | Listed for sale | $2,388,000+76.9%$1,368/sqft |
Source: MLSListings Inc #ML82046777 Report a problem | ||
| 4/17/2019 | Sold | $1,350,000+2.3%$774/sqft |
Source:  MLSListings Inc #ML81743256 Report a problem MLSListings Inc #ML81743256 Report a problem | ||
| 3/28/2019 | Pending sale | $1,320,000$756/sqft |
Source: Coldwell Banker Residential Brokerage - Los Gatos #81743256 Report a problem | ||
| 3/19/2019 | Listed for sale | $1,320,000+60%$756/sqft |
Source: Coldwell Banker Residential Brokerage #ML81743256 Report a problem | ||
| 10/18/2013 | Sold | $825,000+2.5%$473/sqft |
Source: Public Record Report a problem | ||
| 9/15/2013 | Listed for sale | $805,000$461/sqft |
Source: Alain Pinel Realtors - San Jose - Almaden Valley #81334176 Report a problem | ||
Public tax history
| Year | Property taxes | Tax assessment |
|---|---|---|
| 2025 | $20,744 +2.8% | $1,505,946 +2% |
| 2024 | $20,187 +2% | $1,476,419 +2% |
| 2023 | $19,794 +2.2% | $1,447,471 +2% |
| 2022 | $19,368 +1.8% | $1,419,090 +2% |
| 2021 | $19,016 +2% | $1,391,265 +1% |
| 2020 | $18,650 | $1,377,000 +51.9% |
| 2019 | $18,650 +49.9% | $906,601 +2% |
| 2018 | $12,439 | $888,826 +2% |
| 2017 | $12,439 +1.3% | $871,399 +2% |
| 2016 | $12,278 +6.6% | $854,314 +1.5% |
| 2015 | $11,518 +5.9% | $841,483 +2% |
| 2014 | $10,877 | $825,000 +152.6% |
| 2013 | -- | $326,617 +2% |
| 2012 | -- | $320,214 +2% |
| 2011 | -- | $313,937 +0.8% |
| 2010 | -- | $311,592 -0.2% |
| 2009 | -- | $312,333 +2% |
| 2008 | -- | $306,210 +2% |
| 2007 | -- | $300,207 +2% |
| 2006 | -- | $294,322 +2% |
| 2005 | -- | $288,552 +2% |
| 2004 | -- | $282,895 +1.9% |
| 2003 | -- | $277,711 +2% |
| 2002 | -- | $272,267 +2% |
| 2001 | -- | $266,929 |
Find assessor info on the county website
Neighborhood: Cambrian Park
Nearby homes
- $1,735,0003 bd2 ba1.2k sqft5098 Emiline Dr, San Jose, CA 95124Sold
- $1,767,8003 bd2 ba1.2k sqft5116 Emiline Dr, San Jose, CA 95124Off Market
- $1,902,2004 bd3 ba1.7k sqft5105 Leigh Ave, San Jose, CA 95124Off Market
- $1,730,0003 bd2 ba1.2k sqft5115 Leigh Ave, San Jose, CA 95124Off Market
- $2,354,0004 bd4 ba2.5k sqft5097 Leigh Ave, San Jose, CA 95124Off Market
- $1,600,0003 bd2 ba1.2k sqft5088 Emiline Dr, San Jose, CA 95124Sold
- $1,675,4003 bd2 ba1.2k sqft5126 Emiline Dr, San Jose, CA 95124Off Market
- $1,573,0003 bd2 ba1k sqft5125 Leigh Ave, San Jose, CA 95124Sold
Nearby schools
GreatSchools rating
- 10/10Alta Vista Elementary SchoolGrades: K-5Distance: 1.1 mi
- 10/10Union Middle SchoolGrades: 6-8Distance: 0.7 mi
- 10/10Leigh High SchoolGrades: 9-12Distance: 0.3 mi
Schools provided by the listing agent
- District: UnionElementary
Source: MLSListings Inc. This data may not be complete. We recommend contacting the local school district to confirm school assignments for this home.
Get a cash offer in 3 minutes
Find out how much your home could sell for in as little as 3 minutes with a no-obligation cash offer.
Estimated market value
$2,407,600
Get a cash offer in 3 minutes
Find out how much your home could sell for in as little as 3 minutes with a no-obligation cash offer.
Estimated market value
$2,407,600
- California
- Santa Clara County
- San Jose
- 95124
- Cambrian Park
- 5106 Emiline Dr
Nearby cities
Nearby neighborhoods
Nearby zip codes
Other San Jose Topics
