MOTIVATED SELLER! This end unit, open floor plan is thoughtfully designed for first-floor primary suite living. The spacious owner's bedroom features laminate hardwood flooring and a 9-foot ceiling, while the en-suite bathroom offers dual vanities and a walk-in shower. The kitchen opens seamlessly to the family room, highlighted by a vaulted ceiling that enhances the open, functional layout, ideal for both everyday living and entertaining.The home is equipped with a gourmet kitchen featuring upgraded appliances, a dedicated vent hood, a large center island with cabinetry on both sides, and bright Silestone countertops.Additional features include a screened back porch overlooking a wooded backdrop, a fenced yard, and Craftsman-style trim carried throughout both the interior and exterior. A designated two-car driveway provides convenient parking. With appliances, window treatments, and upgrades already in place, this home offers the advantage of being move-in ready! Centrally located in North Charleston, this home offers convenient access to Joint Base Charleston, Charleston International Airport, Boeing, downtown Charleston, and area beaches, along with major roadways connecting to the greater Lowcountry. The property is tucked thoughtfully within a gated community with great amenities and carefully designed outdoor common spaces, to include ample green spaces and walking/jog trails.
Closed
$330,000
5106 Park Creek Ave, North Charleston, SC 29418
3beds
1,475sqft
Townhouse
Built in 2022
4,791 Square Feet Lot
$329,000 Zestimate®
$224/sqft
$2,127 Estimated rent
Home value
$329,000
$313,000 - $345,000
$2,127/mo
Zestimate® history
Owner options
List your home for rent
$2,127/mo
Rent Zestimate®
Find your next renter with Zillow Rental Manager. Plus, with online applications, you can quickly screen prospective tenants – for free.
$2,127/mo
Rent Zestimate®
Refinance and save
$1,901/mo
Est. payment
Refinancing to a lower rate could help reduce your monthly payments and save thousands over the life of the loan.
$1,901/mo
Est. payment
Explore your selling options
Work with a Zillow partner agent
Leverage their expertise and Zillow's premium Showcase listings to get your home seen by more buyers.
Get startedList with your own agent
Get your home in front of millions of buyers by listing it on Zillow.
Learn how to do itSell it yourself
Take full control of how buyers see your home on Zillow by listing For Sale by Owner (FSBO).
List your homeWhat's special
Fenced yardLaminate hardwood flooringDedicated vent hoodEn-suite bathroomFirst-floor primary suite livingUpgraded appliancesVaulted ceiling
Zillow last checked:
Listing updated:
Listed by:
Valor & Vine Realty
Bought with:
Carolina One Real Estate
Source: CTMLS,MLS#: 26000403
Facts & features
Interior
Bedrooms & bathrooms
- Bedrooms: 3
- Bathrooms: 3
- Full bathrooms: 2
- 1/2 bathrooms: 1
Rooms
- Room types: Family Room, Living/Dining Combo, Utility Room, Eat-In-Kitchen, Family, Foyer, Pantry, Utility
Heating
- Heat Pump
Cooling
- Central Air
Appliances
- Laundry: Electric Dryer Hookup
Features
- Ceiling - Cathedral/Vaulted, Ceiling - Smooth, High Ceilings, Kitchen Island, Walk-In Closet(s), Ceiling Fan(s), Eat-in Kitchen, Entrance Foyer, Pantry
- Flooring: Carpet, Ceramic Tile, Laminate
- Windows: Thermal Windows/Doors, ENERGY STAR Qualified Windows
- Has fireplace: No
Interior area
- Total structure area: 1,475
- Total interior livable area: 1,475 sqft
Property
Parking
- Parking features: Off Street, Other
Features
- Levels: Two
- Stories: 2
- Entry location: Ground Level
- Patio & porch: Covered, Front Porch, Screened
- Fencing: Wood
Lot
- Size: 4,791 Square Feet
- Features: 0 - .5 Acre, Wooded
Construction
Type & style
- Home type: Townhouse
- Property subtype: Townhouse
- Attached to another structure: Yes
Materials
- Block, Vinyl Siding
- Foundation: Slab
- Roof: Asphalt
Condition
- New construction: No
- Year built: 2022
Utilities & green energy
- Sewer: Public Sewer
- Water: Public
- Utilities for property: Charleston Water Service, Dominion Energy
Green energy
- Green verification: HERS Index Score
Community & HOA
Community
- Features: Near Public Transport, Clubhouse, Gated, Lawn Maint Incl, Park, Pool, RV / Boat Storage, Tennis Court(s), Trash, Walk/Jog Trails
- Subdivision: The Park at Rivers Edge
Location
- Region: North Charleston
Financial & listing details
- Price per square foot: $224/sqft
- Date on market: 1/6/2026
- Listing terms: Cash,Conventional,FHA,VA Loan
Price history
| Date | Event | Price |
|---|---|---|
| 6/1/2026 | Sold | $330,000$224/sqft |
Source:  CTMLS #26000403 Report a problem CTMLS #26000403 Report a problem | ||
| 1/25/2026 | Price change | $330,000-2.3%$224/sqft |
Source: CTMLS #26000403 Report a problem | ||
| 1/16/2026 | Price change | $337,900-0.6%$229/sqft |
Source: CTMLS #26000403 Report a problem | ||
| 1/6/2026 | Listed for sale | $339,900+1.5%$230/sqft |
Source: CTMLS #26000403 Report a problem | ||
| 2/23/2023 | Listing removed | -- |
Source:  Hunter Quinn Homes Report a problem Hunter Quinn Homes Report a problem | ||
| 2/22/2023 | Pending sale | $334,900$227/sqft |
Source: Hunter Quinn Homes Report a problem | ||
| 2/21/2023 | Sold | $334,900$227/sqft |
Source: CTMLS #22025232 Report a problem | ||
| 1/25/2023 | Contingent | $334,900$227/sqft |
Source: CTMLS #22025232 Report a problem | ||
| 1/24/2023 | Pending sale | $334,900$227/sqft |
Source: CTMLS #22025232 Report a problem | ||
| 12/17/2022 | Price change | $334,900-5.1%$227/sqft |
Source: CTMLS #22025232 Report a problem | ||
| 9/17/2022 | Price change | $353,070-5.4%$239/sqft |
Source: Hunter Quinn Homes Report a problem | ||
| 7/6/2022 | Listed for sale | $373,070$253/sqft |
Source: Hunter Quinn Homes Report a problem | ||
Public tax history
Tax history is unavailable.
Neighborhood: 29418
Nearby homes
- $365,0004 bd3 ba1.8k sqft7759 Park Gate Dr, North Charleston, SC 29418Sold
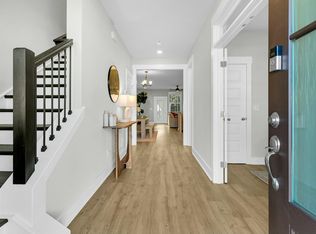
- $345,0003 bd3 ba1.7k sqft7774 Park Gate Dr, North Charleston, SC 29418Sold
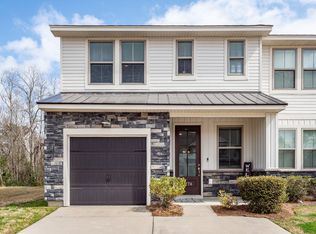
- $370,0003 bd3 ba1.7k sqft7799 Park Gate Dr, North Charleston, SC 29418Sold

- $324,5003 bd3 ba1.5k sqft7798 Park Gate Dr, North Charleston, SC 29418Sold
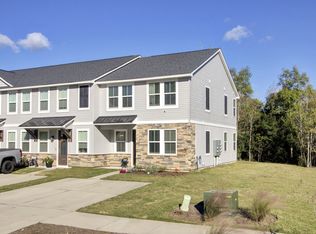
- $295,0003 bd3 ba1.4k sqft7812 Park Gate Dr, North Charleston, SC 29418Sold
- $320,0003 bd3 ba1.5k sqft7808 Park Gate Dr, North Charleston, SC 29418Sold
- $320,0003 bd3 ba1.6k sqft7813 Park Gate Dr, North Charleston, SC 29418Sold
- $363,5003 bd3 ba1.7k sqft7789 Park Gate Dr, North Charleston, SC 29418For Sale
Nearby schools
GreatSchools rating
- 7/10Hunley Park Elementary SchoolGrades: PK-5Distance: 1.1 mi
- 5/10Jerry Zucker Middle School Of ScienceGrades: 6-8Distance: 2 mi
- 1/10R. B. Stall High SchoolGrades: 9-12Distance: 2.1 mi
Schools provided by the listing agent
- Elementary: Hunley Park Elementary School
- Middle: Jerry Zucker
- High: Stall
Source: CTMLS. This data may not be complete. We recommend contacting the local school district to confirm school assignments for this home.
Get a cash offer in 3 minutes
Find out how much your home could sell for in as little as 3 minutes with a no-obligation cash offer.
Estimated market value
$329,000
Get a cash offer in 3 minutes
Find out how much your home could sell for in as little as 3 minutes with a no-obligation cash offer.
Estimated market value
$329,000
- South Carolina
- Charleston County
- North Charleston
- 29418
- 5106 Park Creek Ave
Nearby cities
Nearby zip codes
Other North Charleston Topics
- Apartments for Rent in 29418
- Houses for Sale in 29418
- Houses for Rent in 29418
- 29418 Real Estate
- North Charleston Condos
- Houses for Sale in North Charleston
- Newest Listings in North Charleston
- North Charleston Home Values
- North Charleston Real Estate Agents
- North Charleston Refinance
- North Charleston Mortgage Rates
