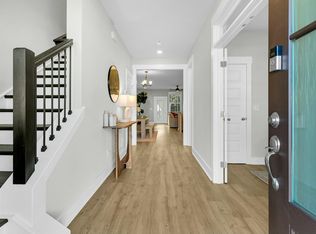
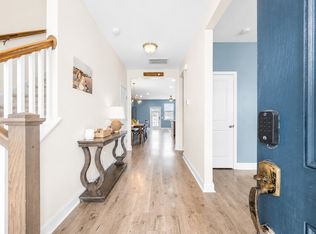
Welcome to 7789 Park Gate Drive, a beautifully maintained end-unit townhome tucked inside the highly sought-after gated community of The Park at Rivers Edge. Offering the perfect combination of privacy, natural beauty, and low-maintenance living, this spacious home features a highly versatile open floorplan designed to adapt to a variety of lifestyles. Whether you need space for entertaining, working from home, hosting guests, or simply enjoying everyday living, this thoughtfully designed layout offers flexibility and comfort throughout.As an end unit, the home is filled with abundant natural light and offers additional privacy rarely found in townhome living. The expansive main living area flows seamlessly from the kitchen into the dining and living spaces, creating an open and inviting atmosphere perfect for gatherings or quiet nights at home. The flexible layout allows for multiple furniture configurations and functional living spaces to fit your needs and style. Large windows across the back of the home showcase peaceful marsh views and bring the beauty of the Lowcountry indoors. Step outside to the screened porch and enjoy your morning coffee, unwind after a long day, or entertain guests while overlooking the serene marsh landscape and surrounding nature. The combination of indoor and outdoor living spaces makes this home feel both spacious and relaxing. Upstairs, the generously sized bedrooms provide comfortable private retreats, while the well-designed layout creates separation between entertaining spaces and personal living areas. The attached garage and additional storage space add everyday convenience, making this home as functional as it is beautiful. Residents of The Park at Rivers Edge enjoy exceptional amenities including a community pool, tennis courts, clubhouse, walking trails, and the added security and peace of mind that come with gated community living. Conveniently located near Charleston International Airport, Joint Base Charleston, Boeing, Bosch, shopping, dining, and major interstates, this home offers easy access to everything the Charleston area has to offer while still feeling tucked away in a peaceful setting. With its versatile floorplan, abundant natural light, screened porch overlooking the marsh, and desirable end-unit location, 7789 Park Gate Drive offers the perfect blend of comfort, flexibility, and Lowcountry charm.
Active
Price cut: $1K (7/23)
$368,500
7789 Park Gate Dr, North Charleston, SC 29418
3beds
1,732sqft
:
Get pre-qualified$2,158/mo
Townhouse
Built in 2021
4,791 Square Feet Lot
$367,200 Zestimate®
$213/sqft
$-- HOA
What's special
Beautifully maintained end-unit townhomeDesirable end-unit locationHighly versatile open floorplanAbundant natural light
- 74 days |
- 155 |
- 9 |
Zillow last checked:
Listing updated:
Listed by:
The Boulevard Company
Source: CTMLS,MLS#: 26013881
Facts & features
Interior
Bedrooms & bathrooms
- Bedrooms: 3
- Bathrooms: 3
- Full bathrooms: 2
- 1/2 bathrooms: 1
Rooms
- Room types: Living/Dining Combo, Loft, Laundry, Pantry
Heating
- Central, Natural Gas
Cooling
- Central Air
Appliances
- Laundry: Electric Dryer Hookup, Washer Hookup, Laundry Room
Features
- Ceiling - Smooth, Tray Ceiling(s), Walk-In Closet(s), Pantry
- Flooring: Carpet, Ceramic Tile
- Has fireplace: No
Interior area
- Total structure area: 1,732
- Total interior livable area: 1,732 sqft
Property
Parking
- Total spaces: 1
- Parking features: Garage
- Garage spaces: 1
Features
- Levels: Two
- Stories: 2
- Patio & porch: Screened
- On waterfront: Yes
- Waterfront features: Marshfront
Lot
- Size: 4,791 Square Feet
Details
- Special conditions: 10 Yr Warranty
Construction
Type & style
- Home type: Townhouse
- Property subtype: Townhouse
- Attached to another structure: Yes
Materials
- Vinyl Siding
- Foundation: Slab
- Roof: Architectural
Condition
- New construction: No
- Year built: 2021
Details
- Warranty included: Yes
Utilities & green energy
- Sewer: Public Sewer
- Water: Public
- Utilities for property: Charleston Water Service, Dominion Energy
Community & HOA
Community
- Features: Dog Park, Gated, Pool, Security, Tennis Court(s), Walk/Jog Trails
- Subdivision: The Park at Rivers Edge
Location
- Region: North Charleston
Financial & listing details
- Price per square foot: $213/sqft
- Date on market: 5/14/2026
- Listing terms: Cash,Conventional,FHA,VA Loan
Estimated market value
$367,200
$349,000 - $386,000
$2,138/mo
Price history
| Date | Event | Price |
|---|---|---|
| 7/23/2026 | Price change | $368,500-0.3%$213/sqft |
Source:  CTMLS #26013881 Report a problem CTMLS #26013881 Report a problem | ||
| 7/9/2026 | Price change | $369,500-2.1%$213/sqft |
Source: CTMLS #26013881 Report a problem | ||
| 5/26/2026 | Price change | $377,500-0.7%$218/sqft |
Source: CTMLS #26013881 Report a problem | ||
| 5/14/2026 | Listed for sale | $380,000+36.9%$219/sqft |
Source: CTMLS #26013881 Report a problem | ||
| 12/22/2021 | Sold | $277,525+0.6%$160/sqft |
Source: CTMLS #21005960 Report a problem | ||
| 3/7/2021 | Pending sale | $276,000$159/sqft |
Source: Hunter Quinn Homes Report a problem | ||
| 3/7/2021 | Price change | $276,000-0.1%$159/sqft |
Source: Hunter Quinn Homes Report a problem | ||
| 3/6/2021 | Listed for sale | $276,220$159/sqft |
Source: CTMLS #21005960 Report a problem | ||
Public tax history
Tax history is unavailable.
Monthly payment
Est. payment
Payment breakdown
Explore the cost of this home by adjusting the details. Changes won't be saved.Climate risks
Neighborhood: 29418
Nearby schools
GreatSchools rating
- 7/10Hunley Park Elementary SchoolGrades: PK-5Distance: 1.1 mi
- 5/10Jerry Zucker Middle School Of ScienceGrades: 6-8Distance: 2 mi
- 1/10R. B. Stall High SchoolGrades: 9-12Distance: 2.1 mi
Schools provided by the listing agent
- Elementary: Hunley Park Elementary School
- Middle: Jerry Zucker
- High: Stall
Source: CTMLS. This data may not be complete. We recommend contacting the local school district to confirm school assignments for this home.
- $365,0004 bd3 ba1.8k sqft7759 Park Gate Dr, North Charleston, SC 29418Sold
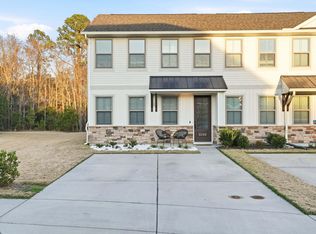
- $330,0003 bd3 ba1.4k sqft5106 Park Creek Ave, North Charleston, SC 29418Sold
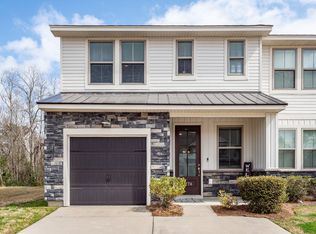
- $345,0003 bd3 ba1.7k sqft7774 Park Gate Dr, North Charleston, SC 29418Sold
- $370,0003 bd3 ba1.7k sqft7799 Park Gate Dr, North Charleston, SC 29418Sold

- $324,5003 bd3 ba1.5k sqft7798 Park Gate Dr, North Charleston, SC 29418Sold
- $295,0003 bd3 ba1.4k sqft7812 Park Gate Dr, North Charleston, SC 29418Sold
- $320,0003 bd3 ba1.5k sqft7808 Park Gate Dr, North Charleston, SC 29418Sold
- $320,0003 bd3 ba1.6k sqft7813 Park Gate Dr, North Charleston, SC 29418Sold
A local agent can set up tours, give advice and negotiate with sellers.
A local lender can help you make sure your offer is ready when you are.
Similar homes
- $350,0003 bd3 ba1.5k sqft5140 Park Creek Ave, North Charleston, SC 29418For Sale
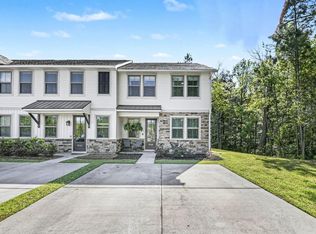
 MLS ID #26009537, Mikki Ramey. CTMLS
 - $350,0003 bd3 ba1.5k sqft101 Timberline Trl, North Charleston, SC 29418For Sale
 MLS ID #26021309, Yaser Perez. CTMLS
 - $316,9003 bd3 ba1.8k sqft7857 Montview Rd, North Charleston, SC 29418For Sale
 MLS ID #26018551, Alex Johnson. CTMLS
 - $400,0003 bd3 ba1.9k sqft8167 Sherbrooke Ln, Charleston, SC 29418For Sale
 MLS ID #26021065, Gray Bailey. CTMLS
 - $325,0003 bd3 ba1.9k sqft5112 Park Creek Ave #5112, North Charleston, SC 29418For SaleMLS ID #26004852, Bobbie Rose. CTMLS
- $376,0004 bd2 ba2k sqft4939 Popperdam Creek Dr, North Charleston, SC 29418For SaleMLS ID #26013548, Gary Fabian. CTMLS
- $375,0005 bd3 ba2.3k sqft108 Bindon Cir, Charleston, SC 29418For SaleMLS ID #26020635, Tamazha North. CTMLS
- $289,9003 bd3 ba1.6k sqft7873 Park Gate Dr, North Charleston, SC 29418For SaleMLS ID #26013646, Alex Johnson. CTMLS
- $384,9004 bd2 ba1.5k sqft7747 Ovaldale Dr, North Charleston, SC 29418For SaleMLS ID #26019519, Joy Wolters. CTMLS
- $285,0003 bd2 ba1.2k sqft7988 Vermont Rd, North Charleston, SC 29418For SaleMLS ID #26011730, Louisa Neely. CTMLS
- $390,0003 bd2 ba1.5k sqft8354 Longridge Rd, Charleston, SC 29418For SaleMLS ID #26020629, Stan Huff. CTMLS
- $390,0003 bd2 ba1.9k sqft4747 N Constellation Dr, North Charleston, SC 29418For SaleMLS ID #26018971, Caleb Pearson. CTMLS
- $419,9004 bd2 ba1.9k sqft7729 Fayetteville Rd, North Charleston, SC 29418For SaleMLS ID #26021052, James Skelton. CTMLS
- $349,9003 bd2 ba1.4k sqft7677 Eagle Lake Rd, North Charleston, SC 29418For SaleMLS ID #26016985, Randy Bazemore. CTMLS
- $289,0003 bd3 ba1.5k sqft(Undisclosed Address), North Charleston, SC 29418For SaleMLS ID #26020345, Gary Short. CTMLS
- $335,0003 bd3 ba1.5k sqft8354 Childs Cv, North Charleston, SC 29418For SaleMLS ID #26015296, Mia O'neil. CTMLS
- $220,0002 bd2 ba1k sqft5031 Popperdam Creek Dr, North Charleston, SC 29418For SaleMLS ID #26021098, Daryl Shorter. CTMLS
- $279,8003 bd3 ba1.3k sqft7975 Vermont Rd, North Charleston, SC 29418For SaleMLS ID #26007993, Tracy Hatchell. CTMLS
- $385,0004 bd3 ba1.9k sqft91 Willow Oak Cir, North Charleston, SC 29418For SaleMLS ID #26010399, Rob Bailey. CTMLS
- $355,0003 bd2 ba1.4k sqft8329 Longridge Rd, North Charleston, SC 29418For SaleMLS ID #26017939, Dave Friedman. CTMLS
