Welcome to 108 Bindon Circle! This home has been beautifully maintained over the last 30 years. Located off of Dorchester road, you'll find yourself in the center of it all! Pre-listing inspection and repairs have been done!Not only is it spacious, it has character! Walk into the formal foyer where you can access all the main floor has to offer. The sunken family room and stunning fire place is the perfect space to spend family time. The kitchen is the heart of the home with both an eat-in dining area and a formal dining area. Transform the additional room into an additional space like an office, or sitting room. Upstairs you will find the four bedrooms as well as a bonus room that could be used as an additional bedroom or an office. Solar panels will convey and paid off at closing.
Active contingent
$375,000
108 Bindon Cir, Charleston, SC 29418
5beds
2,311sqft
Single Family Residence
Built in 1979
0.25 Acres Lot
$369,900 Zestimate®
$162/sqft
$-- HOA
What's special
- 30 days |
- 1,979 |
- 148 |
Likely to sell faster than
Zillow last checked:
Listing updated:
Listed by:
Navigate Realty
Source: CTMLS,MLS#: 26020635
Facts & features
Interior
Bedrooms & bathrooms
- Bedrooms: 5
- Bathrooms: 3
- Full bathrooms: 2
- 1/2 bathrooms: 1
Rooms
- Room types: Bonus Room, Family Room, Dining Room, Sun Room, Bonus, Eat-In-Kitchen, Family, Foyer, Frog Attached, Separate Dining, Sun
Heating
- Central
Cooling
- Central Air
Features
- Eat-in Kitchen, Entrance Foyer, Frog Attached
- Flooring: Carpet, Ceramic Tile, Wood
- Has fireplace: Yes
- Fireplace features: Living Room
Interior area
- Total structure area: 2,311
- Total interior livable area: 2,311 sqft
Video & virtual tour
Property
Parking
- Total spaces: 2
- Parking features: Garage
- Garage spaces: 2
Features
- Levels: Two
- Stories: 2
- Patio & porch: Patio, Screened
- Fencing: Wood
Lot
- Size: 0.25 Acres
- Features: 0 - .5 Acre
Details
- Additional structures: Shed(s)
- Parcel number: 1811507004000
Construction
Type & style
- Home type: SingleFamily
- Architectural style: Traditional
- Property subtype: Single Family Residence
Materials
- Brick Veneer
- Foundation: Crawl Space
- Roof: Asphalt
Condition
- New construction: No
- Year built: 1979
Utilities & green energy
- Sewer: Public Sewer
- Water: Public
Community & HOA
Community
- Subdivision: Archdale
Location
- Region: Charleston
Financial & listing details
- Price per square foot: $162/sqft
- Tax assessed value: $306,847
- Date on market: 7/20/2026
- Listing terms: Cash,Conventional,FHA,VA Loan
Estimated market value
$369,900
$351,000 - $388,000
$3,342/mo
Price history
| Date | Event | Price |
|---|---|---|
| 7/21/2026 | Listed for sale | $375,000$162/sqft |
Source:  CTMLS #26020635 Report a problem CTMLS #26020635 Report a problem | ||
Public tax history
| Year | Property taxes | Tax assessment |
|---|---|---|
| 2024 | -- | $12,273 +38.7% |
| 2023 | -- | $8,847 |
| 2022 | -- | $8,847 |
| 2021 | -- | $8,847 |
| 2020 | -- | $8,847 0% |
| 2019 | $1,377 | $8,848 +30.1% |
| 2018 | $1,377 +14.3% | $6,800 |
| 2017 | $1,205 | $6,800 |
| 2016 | $1,205 | $6,800 |
| 2015 | -- | $6,800 -96.2% |
| 2014 | -- | $176,870 +2401.7% |
| 2012 | -- | $7,070 |
| 2011 | -- | $7,070 |
| 2010 | -- | $7,070 +15% |
| 2009 | -- | $6,150 |
| 2008 | -- | $6,150 |
| 2007 | -- | $6,150 |
| 2005 | -- | $6,150 +23.5% |
| 2004 | -- | $4,980 |
| 2003 | -- | $4,980 |
| 2002 | -- | $4,980 |
| 2001 | -- | $4,980 |
Find assessor info on the county website
Monthly payment
Est. payment
Payment breakdown
Explore the cost of this home by adjusting the details. Changes won't be saved.Climate risks
Neighborhood: 29418
Nearby schools
GreatSchools rating
- 7/10Windsor Hill Arts Infused Elementary SchoolGrades: PK-5Distance: 2.6 mi
- 3/10River Oaks Middle SchoolGrades: 6-8Distance: 1.8 mi
- 8/10Fort Dorchester High SchoolGrades: 9-12Distance: 2.1 mi
Schools provided by the listing agent
- Elementary: Windsor Hill
- Middle: River Oaks
- High: Ft. Dorchester
Source: CTMLS. This data may not be complete. We recommend contacting the local school district to confirm school assignments for this home.
- $345,0003 bd3 ba2.2k sqft110 Bindon Cir, Charleston, SC 29418Sold
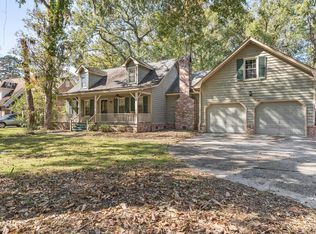
- $372,100-- bd2 ba2.3k sqft106 Bindon Cir, Charleston, SC 29418Off Market
- $386,4003 bd2 ba2.4k sqft112 Bindon Cir, North Charleston, SC 29418Off Market
- $417,2004 bd3 ba2.1k sqft113 Bindon Cir, Charleston, SC 29418Off Market
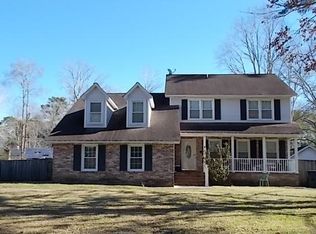
- $358,0003 bd2 ba2.3k sqft104 Bindon Cir, Charleston, SC 29418Off Market
- $407,0004 bd3 ba2k sqft109 Bindon Cir, North Charleston, SC 29418Off Market
- $440,6004 bd3 ba2.5k sqft115 Bindon Cir, North Charleston, SC 29418Off Market
- $311,2003 bd2 ba1.7k sqft111 Bindon Cir, North Charleston, SC 29418Off Market
A local agent can set up tours, give advice and negotiate with sellers.
A local lender can help you make sure your offer is ready when you are.
Similar homes
- $417,0004 bd3 ba2.2k sqft5428 Roxbury Dr, North Charleston, SC 29418For Sale

 MLS ID #26023040, Michael E Dew. CTMLS
 - $376,0004 bd2 ba2k sqft4939 Popperdam Creek Dr, North Charleston, SC 29418For Sale
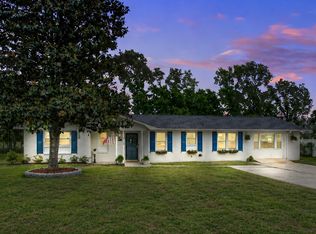 MLS ID #26013548, Gary Fabian. CTMLS
 - $385,0004 bd3 ba1.9k sqft91 Willow Oak Cir, North Charleston, SC 29418For Sale
 MLS ID #26010399, Rob Bailey. CTMLS
 - $384,9004 bd2 ba1.5k sqft7747 Ovaldale Dr, North Charleston, SC 29418For Sale
 MLS ID #26019519, Joy Wolters. CTMLS
 - $400,0003 bd3 ba1.9k sqft8167 Sherbrooke Ln, Charleston, SC 29418For SaleMLS ID #26021065, Gray Bailey. CTMLS
- $414,9004 bd3 ba2.6k sqft180 Hainsworth Dr, North Charleston, SC 29418For SaleMLS ID #26022600, Brian Seitz. CTMLS
- $395,0004 bd3 ba1.9k sqft8330 Longridge Rd, Charleston, SC 29418For SaleMLS ID #26015014, Sejal Patel. CTMLS
- $460,0005 bd3 ba2.1k sqft5452 Roxbury Dr, Charleston, SC 29418For SaleMLS ID #26021169, Liz Best. CTMLS
- $415,0004 bd3 ba2k sqft5424 Indigo Fields Blvd, North Charleston, SC 29418For SaleMLS ID #26020091, Jen Bailey. CTMLS
- $350,0003 bd3 ba1.5k sqft101 Timberline Trl, North Charleston, SC 29418For SaleMLS ID #26021309, Yaser Perez. CTMLS
- $450,0004 bd3 ba2.4k sqft8336 Dye Makers Rdg, North Charleston, SC 29418For SaleMLS ID #26022497, Kelly Esquibel. CTMLS
- $460,0005 bd3 ba2.3k sqft5505 Indigo Makers Trce, North Charleston, SC 29418For SaleMLS ID #26020281, Leonora Mount. CTMLS
- $440,0003 bd3 ba2.4k sqft140 Palmetto Bluff Dr, North Charleston, SC 29418For SaleMLS ID #26011970, Darryl Robinson. CTMLS
- $432,5003 bd3 ba2.1k sqft228 Knightsbridge Dr, Charleston, SC 29418For SaleMLS ID #26018263, Ashley Greenwell. CTMLS
- $390,0003 bd2 ba1.5k sqft8354 Longridge Rd, Charleston, SC 29418For SaleMLS ID #26020629, Stan Huff. CTMLS
- $400,0003 bd2 ba2.1k sqft5408 Vernon Pl, Charleston, SC 29418For SaleMLS ID #26021741, Joe Gilden. CTMLS
- $474,8004 bd4 ba2.7k sqft8316 Tyrian Path, North Charleston, SC 29418For SaleMLS ID #26022557, Walter Howard. CTMLS
- $385,0003 bd2 ba1.9k sqft4747 N Constellation Dr, North Charleston, SC 29418For SaleMLS ID #26018971, Caleb Pearson. CTMLS
- $410,0004 bd3 ba1.8k sqft8612 Coppergrove Dr, North Charleston, SC 29420For SaleMLS ID #26023458, Thomas Shoupe. CTMLS
- $--3 bd2 ba1.4k sqft4737 Skillmaster Ct, North Charleston, SC 29418AuctionXome
