Welcome to 4589 Palm View Circle. Nestled in the heart of North Charleston, this townhome offers the perfect blend of contemporary living and urban convenience. This property features 3 bedrooms, 2.5 bathrooms, 1,596 sqft of living space, smart home capabilities, well maintained property that provides ample room for both relaxation and entertainment. This home also has a fenced in yard. Residents of Ashley River Commons have access to a wide range of community amenities, including....boat storage, boat ramp, community dock, pool, and tennis/basketball courts, enhancing the overall lifestyle experience. This property is also conveniently located and close to Charleston International Airport, Boeing, Bosch, Joint Base Charleston, I26, I526, local beaches and all that Charleston has to offer
Active
$289,000
North Charleston, SC 29418
3beds
1,596sqft
:
Get pre-qualified$1,693/mo
Townhouse
Built in 2020
2,178 Square Feet Lot
$-- Zestimate®
$181/sqft
$-- HOA
What's special
Fenced in yardSmart home capabilities
- 8 days |
- 110 |
- 4 |
Zillow last checked:
Listing updated:
Listed by:
Charleston Realty & Investment Group, LLC
Source: CTMLS,MLS#: 26020345
Facts & features
Interior
Bedrooms & bathrooms
- Bedrooms: 3
- Bathrooms: 3
- Full bathrooms: 2
- 1/2 bathrooms: 1
Rooms
- Room types: Family Room, Eat-In-Kitchen, Family, Foyer, Laundry, Pantry
Heating
- Heat Pump
Cooling
- Central Air
Appliances
- Laundry: Electric Dryer Hookup, Washer Hookup, Laundry Room
Features
- Ceiling - Smooth, High Ceilings, Kitchen Island, Walk-In Closet(s), Ceiling Fan(s), Eat-in Kitchen, Entrance Foyer, Pantry
- Flooring: Carpet, Luxury Vinyl
- Windows: Window Treatments
- Has fireplace: No
Interior area
- Total structure area: 1,596
- Total interior livable area: 1,596 sqft
Property
Parking
- Total spaces: 1
- Parking features: Garage, Attached, Garage Door Opener
- Attached garage spaces: 1
Features
- Levels: Two
- Stories: 2
- Patio & porch: Patio
- Fencing: Privacy,Wood
Lot
- Size: 2,178 Square Feet
- Features: 0 - .5 Acre, High, Interior Lot, Level
Details
- Additional structures: Shed(s)
Construction
Type & style
- Home type: Townhouse
- Property subtype: Townhouse
- Attached to another structure: Yes
Materials
- Vinyl Siding
- Foundation: Slab
- Roof: Architectural
Condition
- New construction: No
- Year built: 2020
Utilities & green energy
- Sewer: Public Sewer
- Water: Private
- Utilities for property: Charleston Water Service, Dominion Energy
Community & HOA
Community
- Features: Boat Ramp, Clubhouse, Dock Facilities, Pool, RV / Boat Storage, Tennis Court(s), Trash
- Security: Security System
- Subdivision: Ashley River Commons
Location
- Region: North Charleston
Financial & listing details
- Price per square foot: $181/sqft
- Date on market: 7/16/2026
- Listing terms: Any
Estimated market value
Not available
Estimated sales range
Not available
Not available
Price history
| Date | Event | Price |
|---|---|---|
| 7/16/2026 | Listed for sale | $289,000+6.3%$181/sqft |
Source:  CTMLS #26020345 Report a problem CTMLS #26020345 Report a problem | ||
| 6/5/2020 | Sold | $272,000$170/sqft |
Source: CTMLS #20012722 Report a problem | ||
Public tax history
Tax history is unavailable.
Monthly payment
Est. payment
Payment breakdown
Explore the cost of this home by adjusting the details. Changes won't be saved.Climate risks
Neighborhood: 29418
Nearby schools
GreatSchools rating
- 7/10Hunley Park Elementary SchoolGrades: PK-5Distance: 1.4 mi
- 5/10Jerry Zucker Middle School Of ScienceGrades: 6-8Distance: 0.1 mi
- 1/10R. B. Stall High SchoolGrades: 9-12Distance: 3.3 mi
Schools provided by the listing agent
- Elementary: Hunley Park Elementary School
- Middle: Jerry Zucker
- High: Stall
Source: CTMLS. This data may not be complete. We recommend contacting the local school district to confirm school assignments for this home.
- $2,5003 bd3 ba1.5k sqft4589 Palm View Cir, North Charleston, SC 29418For Rent

- $290,0003 bd3 ba1.6k sqft4597 Palm View Cir, North Charleston, SC 29418Sold
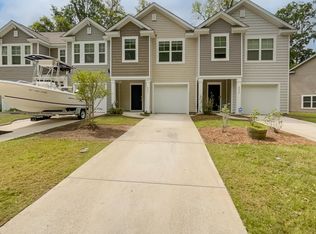
- $307,5003 bd3 ba1.4k sqft4591 Palm View Cir, North Charleston, SC 29418Sold
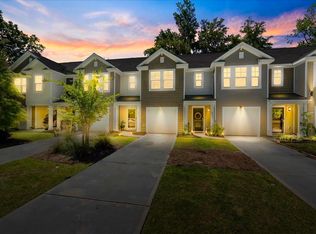
- $305,6003 bd2 ba1.5k sqft4585 Palm View Cir, North Charleston, SC 29418Off Market
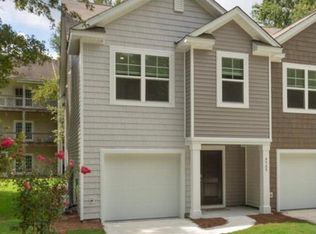
- $260,1003 bd2 ba1.5k sqft4595 Palm View Cir, North Charleston, SC 29418Off Market
- $285,6003 bd3 ba1.5k sqft4663 Palm View Cir, North Charleston, SC 29418Off Market
- $305,0003 bd3 ba1.6k sqft4599 Palm View Cir, North Charleston, SC 29418Sold
- $294,1004 bd4 ba1.9k sqft4545 Great Oak Dr, North Charleston, SC 29418Off Market
- $257,3002 bd2 ba1.6k sqft4541 Great Oak Dr, North Charleston, SC 29418Off Market
A local agent can set up tours, give advice and negotiate with sellers.
A local lender can help you make sure your offer is ready when you are.
Similar homes
- $290,0002 bd3 ba1.6k sqft4488 Great Oak Dr #10G, North Charleston, SC 29418For Sale

 MLS ID #26020752, Victoria Breault. CTMLS
 - $295,0003 bd3 ba1.5k sqft4613 Palm View Cir, North Charleston, SC 29418For Sale
 MLS ID #26012471, Nora Howard. CTMLS
 - $299,9993 bd4 ba2k sqft4628 N Palm View Cir, North Charleston, SC 29418For Sale
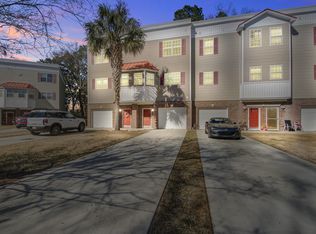 MLS ID #26014925, Ryan Clarke. CTMLS
 - $289,0002 bd3 ba1.6k sqft4527 Great Oak Dr, North Charleston, SC 29418For Sale
 MLS ID #26003861, Kim Katich. CTMLS
 - $225,0003 bd2 ba1.1k sqft4354 Great Oak Dr, North Charleston, SC 29418For SaleMLS ID #26020362, Clayton Hall. CTMLS
- $254,9003 bd2 ba1.2k sqft7650 Oldridge Rd, North Charleston, SC 29418For SaleMLS ID #26020902, Bela Amato. CTMLS
- $289,9003 bd3 ba1.6k sqft7873 Park Gate Dr, North Charleston, SC 29418For SaleMLS ID #26013646, Alex Johnson. CTMLS
- $316,9003 bd3 ba1.8k sqft7857 Montview Rd, North Charleston, SC 29418For SaleMLS ID #26018551, Alex Johnson. CTMLS
- $285,0003 bd2 ba1.2k sqft7988 Vermont Rd, North Charleston, SC 29418For SaleMLS ID #26011730, Louisa Neely. CTMLS
- $265,0003 bd3 ba1.5k sqft7860 Wilderness Trl APT B, North Charleston, SC 29418For SaleMLS ID #26019956, Misti Cox. CTMLS
- $279,8003 bd3 ba1.3k sqft7975 Vermont Rd, North Charleston, SC 29418For SaleMLS ID #26007993, Tracy Hatchell. CTMLS
- $299,5003 bd1 ba1k sqft5308 Trudy St, North Charleston, SC 29418For SaleMLS ID #26020569, Randi Hartman. CTMLS
- $314,0003 bd3 ba2k sqft5557 Evelyn Dr, North Charleston, SC 29418For SaleMLS ID #26015518, Juanita Long. CTMLS
- $224,0002 bd2 ba1.2k sqft4753 Skillmaster Ct, North Charleston, SC 29418For SaleMLS ID #26021039, Daryl Shorter. CTMLS
- $285,0003 bd2 ba1.1k sqft7715 Ovaldale Dr, North Charleston, SC 29418For SaleMLS ID #26019853, Alvin Green. CTMLS
- $280,0002 bd2 ba1.1k sqft7880 Champion Way APT D, North Charleston, SC 29418For SaleMLS ID #26019234, Tony Bagnano. CTMLS
- $275,0003 bd2 ba1.4k sqft4324 Purdue Dr, North Charleston, SC 29418For SaleMLS ID #25012697, Ed Graham. CTMLS
- $313,9903 bd4 ba1.9k sqft4633 Forest Hills Dr #902, North Charleston, SC 29418New ConstructionMLS ID #26021074, Lizzie Sperry. CTMLS
- $313,9903 bd4 ba1.9k sqft4633 Forest Hills Dr #903, North Charleston, SC 29418New ConstructionMLS ID #26021083, Lizzie Sperry. CTMLS
- $250,0003 bd2 ba1.4k sqft4781 Skillmaster Ct, North Charleston, SC 29418For SaleMLS ID #26014298, Troy Gandee. CTMLS
