Welcome home to 4354 Great Oak Drive, a beautifully refreshed end-unit townhome tucked into the desirable Jericho on the Ashley community in North Charleston. Built in 1976 and thoughtfully updated throughout, this three-bedroom, one-bath home blends classic Lowcountry character with modern convenience, all set within a quiet, established neighborhood.Step inside to a bright, open living area where brand-new luxury vinyl plank flooring flows seamlessly from room to room, creating a fresh, low-maintenance foundation for everyday living. A cozy fireplace framed by a striking accent wall serves as the room's natural focal point, while a stylish ceiling fan keeps things comfortable year-round.The living space opens effortlessly into the kitchen, where crisp white shaker cabinetry, sleek stainless steel appliances, and sleek countertops come together for a clean, contemporary look.Upstairs, three comfortable bedrooms offer generous closet space and abundant natural light, finished with the same found on the main level. The full bathroom has been tastefully updated with a modern vanity, updated lighting, and a tub-shower combination, giving the home a polished, move-in-ready feel from top to bottom.Outside, a private brick paver patio enclosed by a wood fence offers a peaceful retreat for morning coffee or evening unwinding, shaded by mature trees that lend a sense of established charm to the outdoor space. As an end unit, this home enjoys added privacy and extra natural light that interior units simply can't match.
Active
$225,000
4354 Great Oak Dr, North Charleston, SC 29418
3beds
1,188sqft
:
Get pre-qualified$1,333/mo
Townhouse
Built in 1976
435 Square Feet Lot
$219,700 Zestimate®
$189/sqft
$-- HOA
What's special
Sleek countertopsUpdated lightingShaded by mature treesStylish ceiling fanCrisp white shaker cabinetrySleek stainless steel appliancesThree comfortable bedrooms
- 11 days |
- 270 |
- 31 |
Zillow last checked:
Listing updated:
Listed by:
Jeff Cook Real Estate LPT Realty
Source: CTMLS,MLS#: 26020362
Facts & features
Interior
Bedrooms & bathrooms
- Bedrooms: 3
- Bathrooms: 2
- Full bathrooms: 1
- 1/2 bathrooms: 1
Rooms
- Room types: Family Room, Living/Dining Combo, Family
Cooling
- Central Air
Appliances
- Laundry: Electric Dryer Hookup, Washer Hookup
Features
- Flooring: Luxury Vinyl
- Has fireplace: No
Interior area
- Total structure area: 1,188
- Total interior livable area: 1,188 sqft
Property
Parking
- Parking features: Off Street
Features
- Levels: Two
- Stories: 2
- Patio & porch: Patio
- Fencing: Wood
- Waterfront features: River Access
Lot
- Size: 435 Square Feet
Details
- Additional structures: Storage
- Parcel number: 4061000020
Construction
Type & style
- Home type: Townhouse
- Property subtype: Townhouse
- Attached to another structure: Yes
Materials
- Brick Veneer
- Foundation: Slab
- Roof: Asphalt
Condition
- New construction: No
- Year built: 1976
Utilities & green energy
- Sewer: Public Sewer
- Water: Public
- Utilities for property: Charleston Water Service, Dominion Energy
Community & HOA
Community
- Features: Boat Ramp, Near Public Transport, Clubhouse, Dock Facilities, Pool, RV / Boat Storage, Tennis Court(s), Trash
- Subdivision: Jericho On The Ashley
Location
- Region: North Charleston
Financial & listing details
- Price per square foot: $189/sqft
- Tax assessed value: $194,800
- Annual tax amount: $1,405
- Date on market: 7/16/2026
- Listing terms: Any
Estimated market value
$219,700
$209,000 - $231,000
$1,695/mo
Price history
| Date | Event | Price |
|---|---|---|
| 7/16/2026 | Listed for sale | $225,000+383.9%$189/sqft |
Source:  CTMLS #26020362 Report a problem CTMLS #26020362 Report a problem | ||
| 1/30/1989 | Sold | $46,500$39/sqft |
Source: Agent Provided Report a problem | ||
Public tax history
| Year | Property taxes | Tax assessment |
|---|---|---|
| 2025 | $1,405 +9.2% | $4,200 +14.8% |
| 2024 | $1,286 +2.2% | $3,660 |
| 2023 | $1,258 +6.3% | $3,660 |
| 2022 | $1,183 +0.7% | $3,660 |
| 2021 | $1,175 +0.8% | $3,660 |
| 2020 | $1,166 | $3,660 +15.1% |
| 2019 | $1,166 | $3,180 |
| 2017 | $1,166 +17.3% | $3,180 |
| 2016 | $994 +2.8% | $3,180 |
| 2015 | $967 +3.1% | $3,180 |
| 2014 | $938 | -- |
| 2011 | $938 -0.5% | -- |
| 2010 | $943 -2.3% | $3,340 |
| 2009 | $965 +6.7% | $3,340 |
| 2008 | $904 +9.6% | $3,340 |
| 2006 | $825 -1.1% | $3,340 |
| 2005 | $835 +4.4% | $3,340 +20.6% |
| 2004 | $800 +2.1% | $2,770 |
| 2003 | $784 +5.2% | $2,770 |
| 2002 | $745 -5.3% | $2,770 -1.1% |
| 2000 | $787 | $2,800 |
Find assessor info on the county website
Monthly payment
Est. payment
Payment breakdown
Explore the cost of this home by adjusting the details. Changes won't be saved.Climate risks
Neighborhood: 29418
Nearby schools
GreatSchools rating
- 7/10Hunley Park Elementary SchoolGrades: PK-5Distance: 1.5 mi
- 5/10Jerry Zucker Middle School Of ScienceGrades: 6-8Distance: 0.2 mi
- 1/10R. B. Stall High SchoolGrades: 9-12Distance: 3.4 mi
Schools provided by the listing agent
- Elementary: Hunley Park Elementary School
- Middle: Jerry Zucker
- High: Stall
Source: CTMLS. This data may not be complete. We recommend contacting the local school district to confirm school assignments for this home.
- $148,8002 bd1 ba1.1k sqft4356 Great Oak Dr, North Charleston, SC 29418Off Market

- $186,8003 bd1 ba1.1k sqft4364 Great Oak Dr, North Charleston, SC 29418Off Market

- $204,9002 bd1 ba1.2k sqft4352 Great Oak Dr, North Charleston, SC 29418Off Market

- $178,8003 bd1 ba1.1k sqft4350 Great Oak Dr, North Charleston, SC 29418Off Market
- $201,4003 bd1 ba1.1k sqft4362 Great Oak Dr, North Charleston, SC 29418Off Market
- $189,6003 bd1 ba1k sqft4348 Great Oak Dr, North Charleston, SC 29418Off Market
- $187,9003 bd1 ba1.1k sqft4358 Great Oak Dr, North Charleston, SC 29418Off Market
- $235,6003 bd3 ba1.1k sqft4358 Great Oak Dr, N Charleston, SC 29418Off Market
A local agent can set up tours, give advice and negotiate with sellers.
A local lender can help you make sure your offer is ready when you are.
Similar homes
- $220,0002 bd2 ba1k sqft5031 Popperdam Creek Dr, North Charleston, SC 29418For Sale

 MLS ID #26021098, Daryl Shorter. CTMLS
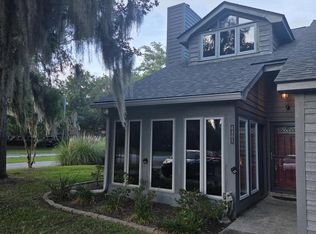
 - $210,0002 bd2 ba1k sqft4401 Great Oak Dr, North Charleston, SC 29418For Sale
 MLS ID #26017618, Dale Brown. CTMLS
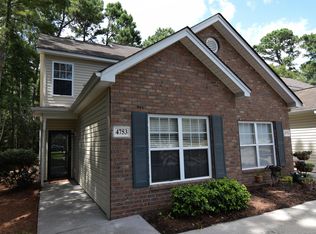
 - $224,0002 bd2 ba1.2k sqft4753 Skillmaster Ct, North Charleston, SC 29418For Sale
 MLS ID #26021039, Daryl Shorter. CTMLS
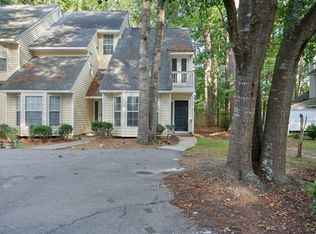
 - $210,0002 bd2 ba1.1k sqft4796 Champion Way APT D, North Charleston, SC 29418For Sale
 MLS ID #26021278, Mike Goldston. CTMLS
 - $254,9003 bd2 ba1.2k sqft7650 Oldridge Rd, North Charleston, SC 29418For SaleMLS ID #26020902, Bela Amato. CTMLS
- $235,0003 bd2 ba1.3k sqft4352 Briarstone Ct, North Charleston, SC 29418For SaleMLS ID #26012568, Leesa Northrup. CTMLS
- $245,0003 bd2 ba1.1k sqft5308 Holden St, North Charleston, SC 29418For SaleMLS ID #26020372, Carrie Johnson. CTMLS
- $289,0003 bd3 ba1.5k sqft(Undisclosed Address), North Charleston, SC 29418For SaleMLS ID #26020345, Gary Short. CTMLS
- $215,0002 bd2 ba1k sqft5038 Foxwood Dr, North Charleston, SC 29418For SaleMLS ID #26019246, Brooke Madsen. CTMLS
- $290,0002 bd3 ba1.6k sqft4488 Great Oak Dr #10G, North Charleston, SC 29418For SaleMLS ID #26020752, Victoria Breault. CTMLS
- $240,0003 bd2 ba1.2k sqft7954 Weld St, North Charleston, SC 29418For SaleMLS ID #26012676, Tonya Anderson. CTMLS
- $235,0002 bd2 ba912 sqft7749 Corley Dr, North Charleston, SC 29418For SaleMLS ID #26016949, Jeff Gallman. CTMLS
- $199,0002 bd2 ba934 sqft7910 Parklane Ct #505, North Charleston, SC 29418For SaleMLS ID #26021109, Shawn Bergen. CTMLS
- $265,0003 bd3 ba1.5k sqft7860 Wilderness Trl APT B, North Charleston, SC 29418For SaleMLS ID #26019956, Misti Cox. CTMLS
- $250,0002 bd2 ba1k sqft4387 Melanie Ct, North Charleston, SC 29418For SaleMLS ID #26004536, Natasha Scroggins. CTMLS
- $295,0003 bd3 ba1.5k sqft4613 Palm View Cir, North Charleston, SC 29418For SaleMLS ID #26012471, Nora Howard. CTMLS
- $225,0002 bd2 ba850 sqft2945 Dove Haven Ct APT G, Charleston, SC 29414For SaleMLS ID #26020309, Bambi Elstrom. CTMLS
- $275,0003 bd2 ba1.4k sqft4324 Purdue Dr, North Charleston, SC 29418For SaleMLS ID #25012697, Ed Graham. CTMLS
- $185,0002 bd2 ba1k sqft5040 Foxwood Dr, North Charleston, SC 29418For SaleMLS ID #26013808, Taylor Campbell. CTMLS
- $289,0002 bd3 ba1.6k sqft4527 Great Oak Dr, North Charleston, SC 29418For SaleMLS ID #26003861, Kim Katich. CTMLS
