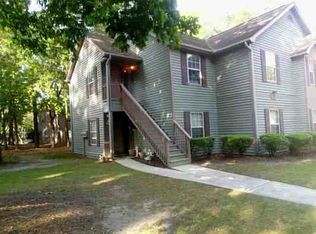
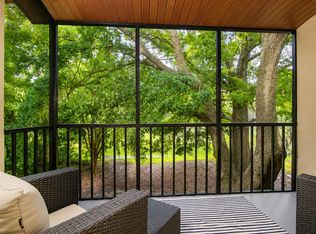
Great LOCATION and affordable! Only a few min from Boeing, Bosch, Charleston Airport, I26 & 526. Charming 2-story townhouse, updated. LVP flooring throughout. Kitchen has upgraded white cabinets and butcher-block countertops. All interior door have been replaced including upgraded doorknobs. The enclosed sun room at front, opend up to living space makes great home office or hobby space! Both bedrooms upstairs share a bath, with an upgraded tiled walk in shower, tub has been removed. Both bedrooms with vaulted ceiling, walk in closets and fans. Windows in both bedrooms and kitchen have been replaced. Also, downstairs, a half bath and out back a fenced yard for bbq & pets. , Club house, Lg Pool by the Ashley River, boat storage, dock to fish and watch incredible sunsets!Windows on front
Active contingent
$210,000
4401 Great Oak Dr, North Charleston, SC 29418
2beds
1,012sqft
:
Get pre-qualified$1,244/mo
Townhouse
Built in 1985
435 Square Feet Lot
$206,900 Zestimate®
$208/sqft
$-- HOA
What's special
Lvp flooring throughoutButcher-block countertopsWindows on front
- 46 days |
- 394 |
- 23 |
Likely to sell faster than
Zillow last checked:
Listing updated:
Listed by:
Realty ONE Group Coastal
Source: CTMLS,MLS#: 26017618
Facts & features
Interior
Bedrooms & bathrooms
- Bedrooms: 2
- Bathrooms: 2
- Full bathrooms: 1
- 1/2 bathrooms: 1
Rooms
- Room types: Living/Dining Combo, Sun Room, Living/Dining Combo, Sun
Heating
- Electric, Forced Air
Cooling
- Central Air
Appliances
- Laundry: Electric Dryer Hookup, Washer Hookup
Features
- Ceiling - Cathedral/Vaulted, Ceiling - Smooth, Walk-In Closet(s), Ceiling Fan(s)
- Flooring: Luxury Vinyl
- Doors: Storm Door(s)
- Windows: Window Treatments
- Number of fireplaces: 1
- Fireplace features: Living Room, One
Interior area
- Total structure area: 1,012
- Total interior livable area: 1,012 sqft
Property
Parking
- Parking features: Off Street
Features
- Levels: Two
- Stories: 2
- Patio & porch: Patio
- Exterior features: Rain Gutters
- Fencing: Wood
Lot
- Size: 435 Square Feet
- Features: Level
Details
- Additional structures: Storage
- Parcel number: 4061000064
Construction
Type & style
- Home type: Townhouse
- Property subtype: Townhouse
- Attached to another structure: Yes
Materials
- Wood Siding
- Foundation: Slab
- Roof: Architectural,Asphalt
Condition
- New construction: No
- Year built: 1985
Utilities & green energy
- Sewer: Public Sewer
- Water: Public
- Utilities for property: Dominion Energy
Community & HOA
Community
- Features: Clubhouse, Dock Facilities, Pool, RV Parking, RV / Boat Storage, Tennis Court(s), Trash
- Subdivision: Jericho On The Ashley
Location
- Region: North Charleston
Financial & listing details
- Price per square foot: $208/sqft
- Tax assessed value: $241,300
- Annual tax amount: $978
- Date on market: 6/18/2026
- Listing terms: Cash,Conventional
Estimated market value
$206,900
$197,000 - $217,000
$1,563/mo
Price history
| Date | Event | Price |
|---|---|---|
| 6/18/2026 | Listed for sale | $210,000+61.5%$208/sqft |
Source:  CTMLS #26017618 Report a problem CTMLS #26017618 Report a problem | ||
| 11/14/2019 | Sold | $130,000-3.7%$128/sqft |
Source: CTMLS #19026511 Report a problem | ||
| 10/24/2019 | Pending sale | $135,000$133/sqft |
Source: Brand Name Real Estate #19026511 Report a problem | ||
| 10/14/2019 | Listed for sale | $135,000$133/sqft |
Source: Brand Name Real Estate #19026511 Report a problem | ||
| 9/21/2019 | Pending sale | $135,000$133/sqft |
Source: Brand Name Real Estate #19026511 Report a problem | ||
| 9/19/2019 | Listed for sale | $135,000+50%$133/sqft |
Source: Brand Name Real Estate #19026511 Report a problem | ||
| 5/31/2017 | Sold | $90,000-5.2%$89/sqft |
Source: CTMLS #17010388 Report a problem | ||
| 5/1/2017 | Pending sale | $94,900$94/sqft |
Source: Doug Shorter Prop Mgmt #17010388 Report a problem | ||
| 4/12/2017 | Listed for sale | $94,900$94/sqft |
Source: Doug Shorter Prop Mgmt #17010388 Report a problem | ||
Public tax history
| Year | Property taxes | Tax assessment |
|---|---|---|
| 2025 | $978 +7.9% | $5,980 +15% |
| 2024 | $906 +1.6% | $5,200 |
| 2023 | $892 +4.9% | $5,200 |
| 2022 | $850 -3.5% | $5,200 |
| 2021 | $881 -2.3% | $5,200 |
| 2020 | $902 | $5,200 +44.4% |
| 2019 | $902 | $3,600 +70.6% |
| 2017 | $902 +113.8% | $2,110 -33.4% |
| 2016 | $422 -56.3% | $3,170 |
| 2015 | $965 +3.1% | $3,170 |
| 2014 | $936 | -- |
| 2011 | $936 -21% | -- |
| 2010 | $1,185 -1.8% | $4,310 |
| 2009 | $1,206 +5.9% | $4,310 |
| 2008 | $1,138 +9.5% | $4,310 |
| 2006 | $1,039 -1.2% | $4,310 |
| 2005 | $1,051 +36.8% | $4,310 +62.6% |
| 2004 | $769 +2.1% | $2,650 |
| 2003 | $753 +5.2% | $2,650 |
| 2002 | $716 -17.1% | $2,650 -14.8% |
| 2000 | $864 | $3,110 |
Find assessor info on the county website
Monthly payment
Est. payment
Payment breakdown
Explore the cost of this home by adjusting the details. Changes won't be saved.Climate risks
Neighborhood: 29418
Nearby schools
GreatSchools rating
- 7/10Hunley Park Elementary SchoolGrades: PK-5Distance: 1.5 mi
- 5/10Jerry Zucker Middle School Of ScienceGrades: 6-8Distance: 0.3 mi
- 1/10R. B. Stall High SchoolGrades: 9-12Distance: 3.5 mi
Schools provided by the listing agent
- Elementary: Hunley Park Elementary School
- Middle: Jerry Zucker
- High: North Charleston
Source: CTMLS. This data may not be complete. We recommend contacting the local school district to confirm school assignments for this home.
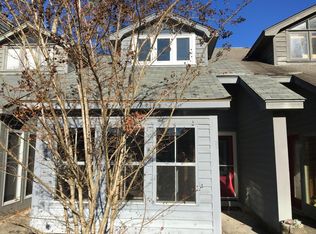
- $195,9002 bd2 ba1.1k sqft4403 Great Oak Dr, North Charleston, SC 29418Off Market
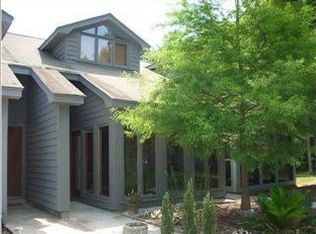
- $203,3002 bd1 ba1k sqft4405 Great Oak Dr, North Charleston, SC 29418Off Market
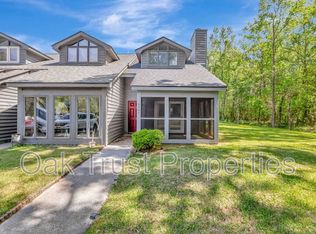
- $200,7002 bd2 ba1.1k sqft4407 Great Oak Dr, North Charleston, SC 29418Off Market
- $189,2002 bd1 ba1k sqft4409 Great Oak Dr, North Charleston, SC 29418Off Market
- $235,0003 bd2 ba1.2k sqft4349 Great Oak Dr, North Charleston, SC 29418Sold
- $193,8002 bd2 ba1k sqft4411 Great Oak Dr, North Charleston, SC 29418Off Market
- $205,1002 bd2 ba1.1k sqft4347 Great Oak Dr, North Charleston, SC 29418Off Market
- $186,0002 bd1 ba1k sqft4413 Great Oak Dr, North Charleston, SC 29418Off Market
A local agent can set up tours, give advice and negotiate with sellers.
A local lender can help you make sure your offer is ready when you are.
Similar homes
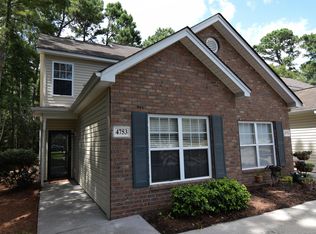
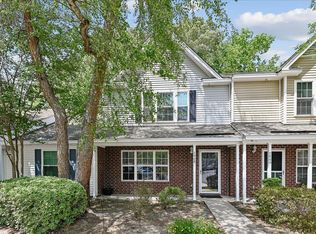
- $224,0002 bd2 ba1.2k sqft4753 Skillmaster Ct, North Charleston, SC 29418For Sale
 MLS ID #26021039, Daryl Shorter. CTMLS
 - $--2 bd1 ba930 sqft7945 Parklane Ct APT A, North Charleston, SC 29418Auction
 ServiceLink Auction
 - $225,0002 bd2 ba850 sqft2945 Dove Haven Ct APT G, Charleston, SC 29414For Sale
 MLS ID #26020309, Bambi Elstrom. CTMLS
 - $209,0002 bd3 ba1.2k sqft7948 Shadow Oak Dr, North Charleston, SC 29406For Sale
 MLS ID #26018310, Andrew Scherl. CTMLS
 - $175,0002 bd2 ba1k sqft4087 Cedars Pkwy APT D, North Charleston, SC 29420For SaleMLS ID #26009477, Brittany Dimeglio. CTMLS
- $285,0003 bd2 ba1.1k sqft7715 Ovaldale Dr, North Charleston, SC 29418For SaleMLS ID #26019853, Alvin Green. CTMLS
- $175,0002 bd2 ba1k sqft8032 Shadow Oak Dr, Charleston, SC 29406For SaleMLS ID #26016886, Susan Stanley. CTMLS
- $199,9002 bd3 ba1.3k sqft5914 Tampa St, Hanahan, SC 29410For SaleMLS ID #22006217, Jennifer Nance. CTMLS
- $205,0003 bd1 ba1k sqft151 Stratton Dr, North Charleston, SC 29420For SaleMLS ID #26014076, Julia Donovan. CTMLS
- $304,9903 bd1 ba1.1k sqft5308 Eileen St, North Charleston, SC 29418For SaleMLS ID #26014493, Ralph Harvey. CTMLS
- $219,0002 bd3 ba1.3k sqft5220 Fernland Way, North Charleston, SC 29420For SaleMLS ID #25031191, Ed Graham. CTMLS
- $240,0003 bd1 ba920 sqft2312 Falcon Rd, North Charleston, SC 29406For SaleMLS ID #26017445, Kathleen Gardner. CTMLS
- $220,0002 bd1 ba814 sqft2901 Alabama Dr, North Charleston, SC 29405For SaleMLS ID #26005602, Eric Brown. CTMLS
- $245,0003 bd2 ba1.2k sqft7695 Picardy Pl, North Charleston, SC 29420For SaleMLS ID #26018526, Mickey Durham. CTMLS
- $234,0002 bd3 ba1.2k sqft91 Indigo Ln, Goose Creek, SC 29445For SaleMLS ID #26016798, Andrew Hanson. CTMLS
- $175,0001 bd1 ba662 sqft2494 Etiwan Ave #12-D, Charleston, SC 29414For SaleMLS ID #26018681, Allie Beasley. CTMLS
- $215,0003 bd2 ba1.2k sqft14 Hunters Ct, Goose Creek, SC 29445For SaleMLS ID #26000902, Christina Carroll. CTMLS
- $--3 bd2 ba1.3k sqft235 Froman Dr, Summerville, SC 29483AuctionAuction.com 2
- $214,9002 bd2 ba1.2k sqft111 Brockman Way, Goose Creek, SC 29445For SaleMLS ID #26004534, Joyce Whaley. CTMLS
- $225,0002 bd3 ba1.3k sqft300 Pond Pine Trl, Summerville, SC 29483For SaleMLS ID #26021277, Tameika Gadson. CTMLS
