🚨 2,019 SQ FT CORNER TOWNHOME W/ PRIVATE FLEX SUITE! 🚨 5557 Evelyn Dr offers single-family size with a low $100/yr HOA.💰 SOLAR BONUS: Seller pays off solar loan in full at closing! Buyer owns free & clear, getting immediate electric bill offsets with zero equipment debt.🏡 UPGRADES: Updated open-concept kitchen (island removed for huge layout), new flooring, & electrical panel modernized to 2026 code. Price reflects minor cosmetic needs for instant equity.🚪 FLEX SUITE: Rear sunroom has dedicated mini-split & private exterior entrances. Perfect for a 4th bed, home business, or rental income to offset your mortgage! Downstairs primary bedroom. Shed & front gazebo convey as-is. Near Boeing & Bosch. Schedule via Showing Time!MAIN LEVEL LIVING & UPGRADES: Step inside to a sun-drenched, two-story living room anchored by a cozy fireplace and brand-new flooring throughout. The kitchen has been completely updated and brilliantly redesigned with the island removed, creating a massive, open-concept floor plan perfect for entertaining. Peace of mind is built right in with a brand-new electrical panel box fully upgraded to current 2026 codes! THE UNBEATABLE FLEX SUITE: The massive sunroom area is a total showstopper! It features TWO separate rooms--each equipped with its own dedicated mini-split climate control system--plus a convenient half bath and separate private exterior entrances. This incredible layout is a dream come true for a home-based business, a private dual-office setup, an epic guest wing, or a multi-generational living space! OUTDOOR OASIS: Enjoy your morning coffee under your charming front-yard gazebo, or relax in the low-maintenance paved backyard patio--complete with a large storage shed.Perfectly located just minutes from Boeing, Bosch, and major commuter routes. Don't mistake this for a standard, smaller townhome--schedule your tour through ShowingTime today to see what over 2,000 square feet of custom comfort looks like!
Active
Price cut: $14K (8/6)
$299,990
5557 Evelyn Dr, North Charleston, SC 29418
3beds
2,019sqft
Townhouse
Built in 1978
4,356 Square Feet Lot
$298,100 Zestimate®
$149/sqft
$-- HOA
What's special
Cozy fireplaceLarge storage shedCharming front-yard gazeboNew flooringDownstairs primary bedroomLow-maintenance paved backyard patioUpdated open-concept kitchen
- 81 days |
- 330 |
- 10 |
Zillow last checked:
Listing updated:
Listed by:
Century 21 Properties Plus
Source: CTMLS,MLS#: 26015518
Facts & features
Interior
Bedrooms & bathrooms
- Bedrooms: 3
- Bathrooms: 3
- Full bathrooms: 2
- 1/2 bathrooms: 1
Rooms
- Room types: Bonus Room, Family Room, Living/Dining Combo, Loft, Media Room, Office, Dining Room, Sun Room, Utility Room, Bonus, Breakfast Room, Eat-In-Kitchen, Family, Laundry, Media, Other (Use Remarks), Pantry, Separate Dining, Study, Sun, Utility
Heating
- Central, Electric, Solar, Wall Unit(s)
Cooling
- Central Air
Appliances
- Laundry: Electric Dryer Hookup, Washer Hookup, Laundry Room
Features
- Beamed Ceilings, Ceiling Fan(s), Eat-in Kitchen, Other, Pantry
- Flooring: Carpet, Ceramic Tile, Laminate, Vinyl
- Doors: Some Storm Door(s)
- Windows: Storm Window(s), Skylight(s), Window Treatments
- Number of fireplaces: 1
- Fireplace features: Living Room, One
Interior area
- Total structure area: 2,019
- Total interior livable area: 2,019 sqft
Property
Parking
- Parking features: Off Street
Features
- Levels: Two
- Stories: 2
- Patio & porch: Patio, Front Porch
- Fencing: Privacy,Back Yard,Wood
Lot
- Size: 4,356 Square Feet
- Features: 0 - .5 Acre
Details
- Additional structures: Gazebo, Shed(s), Storage
- Parcel number: 4080900269
Construction
Type & style
- Home type: Townhouse
- Property subtype: Townhouse
- Attached to another structure: Yes
Materials
- Brick Veneer, Masonite
- Foundation: Slab
- Roof: Asphalt
Condition
- New construction: No
- Year built: 1978
Utilities & green energy
- Sewer: Public Sewer
- Water: Public
- Utilities for property: AT&T, Charleston Water Service, Dominion Energy, N Chas Sewer District
Community & HOA
Community
- Features: Clubhouse, Trash
- Subdivision: Ashley Villas
Location
- Region: North Charleston
Financial & listing details
- Price per square foot: $149/sqft
- Tax assessed value: $350,000
- Annual tax amount: $1,199
- Date on market: 5/29/2026
- Listing terms: Buy Down,Cash,Conventional,FHA,State Housing Authority,VA Loan
Estimated market value
$298,100
$283,000 - $313,000
$2,321/mo
Price history
| Date | Event | Price |
|---|---|---|
| 8/6/2026 | Price change | $299,990-4.5%$149/sqft |
Source:  CTMLS #26015518 Report a problem CTMLS #26015518 Report a problem | ||
| 6/26/2026 | Price change | $314,000-4.6%$156/sqft |
Source: CTMLS #26015518 Report a problem | ||
| 5/29/2026 | Listed for sale | $329,000+95.8%$163/sqft |
Source: CTMLS #26015518 Report a problem | ||
| 1/17/2018 | Sold | $168,000-1.2%$83/sqft |
Source: CTMLS #17023182 Report a problem | ||
| 12/11/2017 | Pending sale | $170,000$84/sqft |
Source: Keller Williams Realty Charleston #17023182 Report a problem | ||
| 11/26/2017 | Listed for sale | $170,000$84/sqft |
Source: Keller Williams Realty Charleston #17023182 Report a problem | ||
| 9/8/2017 | Pending sale | $170,000$84/sqft |
Source: Charleston / Mt. Pleasant #17023182 Report a problem | ||
| 8/18/2017 | Listed for sale | $170,000+161.7%$84/sqft |
Source: Keller Williams Realty Charleston #17023182 Report a problem | ||
| 10/13/2000 | Sold | $64,950$32/sqft |
Source: Public Record Report a problem | ||
Public tax history
| Year | Property taxes | Tax assessment |
|---|---|---|
| 2025 | $1,199 +8.4% | $7,730 +15% |
| 2024 | $1,106 +1.7% | $6,720 |
| 2023 | $1,088 +3.7% | $6,720 |
| 2022 | $1,049 -3.7% | $6,720 |
| 2021 | $1,089 -2.4% | $6,720 |
| 2020 | $1,116 | $6,720 |
| 2019 | $1,116 | $6,720 +114% |
| 2017 | $1,116 +98.5% | $3,140 |
| 2016 | $562 +3% | $3,140 |
| 2015 | $546 -3.9% | $3,140 |
| 2014 | $568 | -- |
| 2011 | $568 -10.5% | -- |
| 2010 | $634 -3.1% | $3,790 |
| 2009 | $655 +12% | $3,790 |
| 2008 | $584 -0.1% | $3,790 |
| 2006 | $585 -2.2% | $3,790 |
| 2005 | $598 +29.4% | $3,790 +58.6% |
| 2004 | $463 +2.5% | $2,390 |
| 2003 | $451 +5.6% | $2,390 |
| 2002 | $427 -10.1% | $2,390 -14% |
| 2000 | $476 | $2,780 |
Find assessor info on the county website
Monthly payment
Est. payment
Payment breakdown
Explore the cost of this home by adjusting the details. Changes won't be saved.Climate risks
Neighborhood: 29418
Nearby schools
GreatSchools rating
- 5/10W. B. Goodwin Elementary SchoolGrades: PK-5Distance: 0.4 mi
- 5/10Jerry Zucker Middle School Of ScienceGrades: 6-8Distance: 1.4 mi
- 1/10R. B. Stall High SchoolGrades: 9-12Distance: 4.6 mi
Schools provided by the listing agent
- Elementary: Goodwin
- Middle: Brentwood
- High: North Charleston
Source: CTMLS. This data may not be complete. We recommend contacting the local school district to confirm school assignments for this home.
- $215,6002 bd2 ba1.1k sqft5559 Evelyn Dr, North Charleston, SC 29418Off Market
- $232,5002 bd2 ba1.1k sqft5561 Evelyn Dr, North Charleston, SC 29418Off Market

- $329,0004 bd2 ba1.4k sqft5558 Evelyn Dr, North Charleston, SC 29418Sold

- $234,4003 bd2 ba1.2k sqft5558 W Shirley Dr, Charleston, SC 29418Off Market
- $211,4003 bd1 ba1.5k sqft5563 Evelyn Dr, North Charleston, SC 29418Off Market
- $201,9002 bd1 ba1.1k sqft5560 W Shirley Dr, North Charleston, SC 29418Off Market
- $219,2002 bd2 ba1.2k sqft4429 S Shirley Dr, North Charleston, SC 29418Off Market
- $193,1002 bd2 ba1k sqft5562 W Shirley Dr, North Charleston, SC 29418Off Market
A local agent can set up tours, give advice and negotiate with sellers.
A local lender can help you make sure your offer is ready when you are.
Similar homes
- $319,0003 bd3 ba1.4k sqft7885 High Maple Cir, North Charleston, SC 29418For Sale

 MLS ID #26022025, Reid Wyly. CTMLS
 - $279,8003 bd3 ba1.3k sqft7975 Vermont Rd, North Charleston, SC 29418For Sale
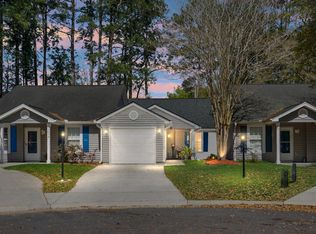 MLS ID #26007993, Tracy Hatchell. CTMLS
 - $299,0003 bd2 ba1.3k sqft3422 Creola Rd, North Charleston, SC 29420For Sale
 MLS ID #26022816, Tyler Haws. CTMLS
 - $410,0004 bd2 ba1.5k sqft4228 Oakridge Dr, North Charleston, SC 29418For Sale
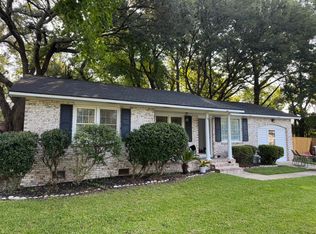 MLS ID #26017778, Tabitha Craven. CTMLS
 - $229,9002 bd2 ba1k sqft7753 Corley Dr, North Charleston, SC 29418For SaleMLS ID #26022137, Jeff Gallman. CTMLS
- $350,0003 bd2 ba1.5k sqft1676 Durkee St, Charleston, SC 29414For SaleMLS ID #26021585, Toni Gilliard. CTMLS
- $--2 bd2 ba1k sqft407 Andrea Ln, Hanahan, SC 29410AuctionServiceLink Auction
- $300,0003 bd4 ba2.4k sqft9006 Parlor Dr, Ladson, SC 29456For SaleMLS ID #26020191, Thomas Shoupe. CTMLS
- $295,0006 bd2 ba1.5k sqft1630 Larry St, Charleston, SC 29406For SaleMLS ID #26020472, Dan Rivers. CTMLS
- $279,0003 bd2 ba1.6k sqft4703 Bennington Pl, North Charleston, SC 29420For SaleMLS ID #26019207, Ian Raysor. CTMLS
- $259,0002 bd3 ba1.4k sqft76 Indigo Ln, Goose Creek, SC 29445For SaleMLS ID #26023383, Roy Oglesby. CTMLS
- $299,0003 bd1 ba1k sqft2036 Delaware Ave, North Charleston, SC 29405For SaleMLS ID #26022123, Joel Cardwell. CTMLS
- $374,9002 bd3 ba1.2k sqft240 Larissa Dr, Charleston, SC 29414For SaleMLS ID #26022803, Jasmine Spano. CTMLS
- $150,0002 bd2 ba1k sqft5040 Foxwood Dr, North Charleston, SC 29418For SaleMLS ID #26013808, Taylor Campbell. CTMLS
- $264,6003 bd3 ba1.9k sqft7726 Picardy Pl, North Charleston, SC 29420For SaleMLS ID #25030851, Howard Dobbins. CTMLS
- $309,9903 bd3 ba1.7k sqft207 Foxcroft Ln, Summerville, SC 29485For SaleMLS ID #26014050, Naomi Tatum-payton. CTMLS
- $274,0003 bd3 ba1.1k sqft2506 Jonah St, North Charleston, SC 29406New ConstructionMLS ID #26007554, Jay Satterfield. CTMLS
- $270,0003 bd3 ba1.5k sqft2 Manor Blvd, Hanahan, SC 29410For SaleMLS ID #26022335, David Wertan. CTMLS
- $325,0002 bd2 ba1.3k sqft408 S Elgin Ct, Charleston, SC 29414For SaleMLS ID #26021801, Andrew Shykofsky. CTMLS
- $315,0005 bd4 ba2.4k sqft1907 Helm Ave, North Charleston, SC 29405For SaleMLS ID #25007543, Dominic Haus. CTMLS
