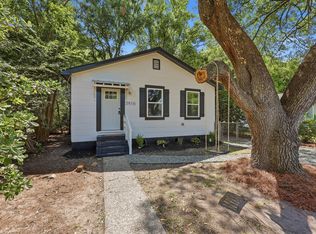
Welcome to 2036 Delaware Avenue, a beautifully refreshed 3-bedroom, 1-bathroom cottage offering 1,036 square feet of comfortable, move-in-ready living in one of North Charleston's revitalizing neighborhoods. This home has been thoughtfully updated with brand-new LVP flooring throughout, fresh interior paint, an updated bathroom vanity, and newer kitchen appliances -- everything you need to move right in. Step outside to a classic front porch, perfect for enjoying the Lowcountry evenings, and a fully fenced backyard offering privacy and space to make your own. Off-street parking adds everyday convenience, and the surrounding area is seeing continued growth, with several new construction homes recently built nearby. Located in Charleston County School District, the home is zoned forChicora Elementary, Morningside Middle, and North Charleston High School. You're just minutes from the shops, restaurants, and coffee spots of the popular Park Circle district, with quick access to I-26 and downtown Charleston for an easy commute in any direction. Some listing photos have been virtually staged. Mark this one as a favorite and set your appointment to see it today! Don't miss this opportunity to own an updated home with character in one of North Charleston's most exciting up-and-coming pockets!
Active
Price cut: $15K (10/13)
$259,900
2036 Delaware Ave, North Charleston, SC 29405
3beds
1,036sqft
Single Family Residence
Built in 1936
3,484 Square Feet Lot
$254,800 Zestimate®
$251/sqft
$-- HOA
What's special
Classic front porchFresh interior paintBrand-new lvp flooring throughoutNewer kitchen appliancesUpdated bathroom vanity
- 74 days
- 574
- 68
Zillow last checked:
Listing updated:
Listed by:
Charleston Expert Home Sellers, LLC
Source: CTMLS,MLS#: 26022123
Facts & features
Interior
Bedrooms & bathrooms
- Bedrooms: 3
- Bathrooms: 1
- Full bathrooms: 1
Rooms
- Room types: Formal Living, Laundry
Heating
- Forced Air
Cooling
- Central Air
Appliances
- Laundry: Washer Hookup, Electric Dryer Hookup, Laundry Room
Features
- High Ceilings, Ceiling - Blown, Formal Living
- Flooring: Luxury Vinyl
- Has fireplace: No
Interior area
- Total structure area: 1,036
- Total interior livable area: 1,036 sqft
Property
Features
- Levels: One
- Stories: 1
- Entry location: Ground Level
- Patio & porch: Front Porch
- Fencing: Chain Link
Lot
- Size: 3,484 Square Feet
- Features: High, Interior Lot, Level, 0 - .5 Acre
Details
- Parcel number: 4661200084
Construction
Type & style
- Home type: SingleFamily
- Architectural style: Ranch,Traditional
- Property subtype: Single Family Residence
Materials
- Wood Siding
- Foundation: Crawl Space
- Roof: Architectural
Condition
- New construction: No
- Year built: 1936
Utilities & green energy
- Sewer: Public Sewer
- Water: Public
- Utilities for property: Charleston Water Service, Dominion Energy
Community & HOA
Community
- Features: Trash
- Subdivision: Union Heights
Location
- Region: North Charleston
Financial & listing details
- Price per square foot: $251/sqft
- Tax assessed value: $190,100
- Annual tax amount: $1,777
- Date on market: 8/3/2026
- Listing terms: Cash,Conventional,FHA,VA Loan
Estimated market value
$254,800
$242,000 - $268,000
$1,848/mo
Price history
| Date | Event | Price |
|---|---|---|
| 10/13/2026 | Price change | $259,900-5.5%$251/sqft |
Source:  CTMLS #26022123 Report a problem CTMLS #26022123 Report a problem | ||
| 9/22/2026 | Price change | $274,900-8.1%$265/sqft |
Source: CTMLS #26022123 Report a problem | ||
| 8/3/2026 | Listed for sale | $299,000+629.3%$289/sqft |
Source: CTMLS #26022123 Report a problem | ||
| 6/29/2021 | Listing removed | -- |
Source: Zillow Rental Network_1 Report a problem | ||
| 6/25/2021 | Listed for rent | $1,100$1/sqft |
Source: Zillow Rental Network_1 Report a problem | ||
| 7/5/2006 | Sold | $41,000$40/sqft |
Source: Public Record Report a problem | ||
Public tax history
| Year | Property taxes | Tax assessment |
|---|---|---|
| 2025 | $1,777 +9.9% | $5,520 +15% |
| 2024 | $1,618 +2.3% | $4,800 |
| 2023 | $1,581 +5.5% | $4,800 |
| 2022 | $1,499 +0.7% | $4,800 |
| 2021 | $1,488 +0.8% | $4,800 |
| 2020 | $1,476 | $4,800 +49.1% |
| 2019 | $1,476 | $3,220 |
| 2017 | $1,476 +46.9% | $3,220 |
| 2016 | $1,005 +2.8% | $3,220 |
| 2015 | $978 +3.1% | $3,220 |
| 2014 | $949 | -- |
| 2011 | $949 +20.4% | -- |
| 2010 | $788 -2.8% | $2,720 |
| 2009 | $811 +7.4% | $2,720 |
| 2008 | $755 +130.5% | $2,720 +49.5% |
| 2006 | $328 -1.9% | $1,820 |
| 2005 | $334 -5.1% | $1,820 +8.3% |
| 2004 | $352 +2.3% | $1,680 |
| 2003 | $344 +5.2% | $1,680 |
| 2002 | $327 +20.6% | $1,680 +28.2% |
| 2000 | $271 | $1,310 |
Find assessor info on the county website
Monthly payment
Est. payment
Payment breakdown
Explore the cost of this home by adjusting the details. Changes won't be saved.Climate risks
Neighborhood: 29405
Nearby schools
Schools provided by the listing agent
- Elementary: Chicora
- Middle: Morningside
- High: North Charleston
Source: CTMLS. This data may not be complete. We recommend contacting the local school district to confirm school assignments for this home.
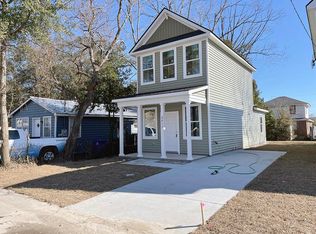
- $297,0003 bd3 ba1k sqft2034 Delaware Ave, North Charleston, SC 29405Sold
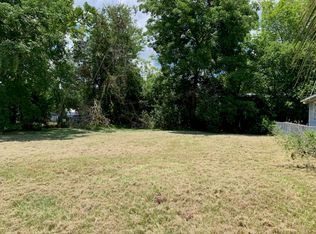
- $315,1006,098 sqft2038 Delaware Ave, North Charleston, SC 29405Off Market
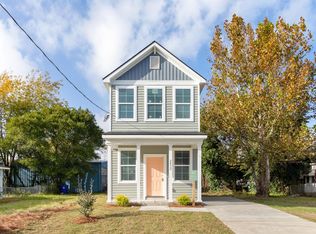
- $304,5003 bd3 ba1k sqft2032 Delaware Ave, North Charleston, SC 29405Off Market
- $1,400-- bd-- ba700 sqft2053 Comstock Ave, North Charleston, SC 29405Off Market
Similar homes
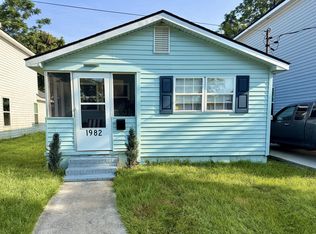
- $244,0002 bd1 ba732 sqft1982 Irving Ave, North Charleston, SC 29405For Sale
 MLS ID #26018785, Randal Longo. CTMLS
 - $229,0003 bd1 ba1k sqft2016 Echo Ave, North Charleston, SC 29405For Sale
 MLS ID #24028890, Garrett Henson. CTMLS
 - $248,9993 bd1 ba1k sqft2707 Saratoga Rd, North Charleston, SC 29405For Sale
 MLS ID #26025954, Matthew Gaylord. CTMLS
 - $265,0003 bd2 ba1k sqft2916 Lexington Ave, North Charleston, SC 29405For Sale
 MLS ID #26015419, Jacob Adamczak. CTMLS
 - $279,0003 bd1 ba916 sqft3728 Tim St, North Charleston, SC 29405For SaleMLS ID #26026914, Keller Mccall Smith. CTMLS
- $225,0003 bd2 ba1.3k sqft2017 Groveland Ave, Charleston, SC 29405New ConstructionMLS ID #26025210, Karen Gorham Gibbs. CTMLS
- $289,0003 bd1 ba958 sqft2306 Kent Ave, North Charleston, SC 29405For SaleMLS ID #26016336, Edmund Major. CTMLS
- $290,0004 bd2 ba1.3k sqft2101 Atlas St, North Charleston, SC 29405For SaleMLS ID #26023590, Randeshia Johnson. CTMLS
- $230,0003 bd1 ba1.2k sqft2674 Houston St, North Charleston, SC 29405For SaleMLS ID #24028882, Garrett Henson. CTMLS
- $228,9002 bd1 ba700 sqft2601 S Allen Dr, North Charleston, SC 29405For SaleMLS ID #26022265, Bela Amato. CTMLS
- $385,0003 bd2 ba1k sqft4728 Mixson Ave, North Charleston, SC 29405For SaleMLS ID #26028239, Alanese Champaigne. CTMLS
- $350,0003 bd2 ba1.2k sqft2703 Spruill Ave, North Charleston, SC 29405For SaleMLS ID #26017379, Lena Barteck. CTMLS
- $200,0002 bd1 ba888 sqft2654 Ranger Dr, North Charleston, SC 29405For SaleMLS ID #26022305, Brian Beatty. CTMLS
- $332,9003 bd2 ba1.1k sqft4239 Paramount Dr, North Charleston, SC 29405For SaleMLS ID #26027106, Andrew Broome. CTMLS
- $319,0002 bd3 ba940 sqft2061 Beech Ave, North Charleston, SC 29405New ConstructionMLS ID #26015294, Sherry Brown. CTMLS
- $369,9003 bd3 ba1k sqft2119 Thornlee Dr, North Charleston, SC 29405For SaleMLS ID #26024559, Cj Mccormick. CTMLS
- $210,0002 bd1 ba920 sqft2675 Houston St, North Charleston, SC 29405For SaleMLS ID #24030960, Garrett Henson. CTMLS
- $210,0002 bd1 ba789 sqft2665 Oregon Ave, North Charleston, SC 29405For SaleMLS ID #24028887, Garrett Henson. CTMLS
- $198,9002 bd1 ba618 sqft2671 Olympia Ave, North Charleston, SC 29405For SaleMLS ID #24029593, Garrett Henson. CTMLS
- $369,0004 bd2 ba1.2k sqft2646 Dellwood Ave, North Charleston, SC 29405For SaleMLS ID #26022781, Bill Smith. CTMLS
