Welcome to 2601 S. Allen Drive, a beautifully updated 2-bedroom, 1-bath cottage in the desirable Dorchester Terrace neighborhood of North Charleston. Blending classic Lowcountry charm with modern updates, this home offers comfort, style, and convenience in an ideal location. The bright, open floor plan features luxury vinyl plank flooring, quartz countertops, stainless steel appliances, and a dedicated dining area, creating a functional space for both everyday living and entertaining. Major recent improvements include a new roof, new HVAC system, and tankless water heater, providing added efficiency and peace of mind. Step outside to enjoy the welcoming full front porch, perfect for morning coffee or relaxing evenings. The large fenced backyard offers plenty of space for pets, gardening,or outdoor gatherings, while the covered carport adds convenience and additional storage. Ideally situated just minutes from Park Circle, Downtown Charleston, Charleston International Airport, shopping, dining, and major employers, this home also offers easy access to area beaches, with Isle of Palms approximately 22 minutes away. Whether you're looking for a primary residence, a second home, or an investment property with excellent rental potential, 2601 S. Allen Drive is a fantastic opportunity.
Active
Price cut: $900 (9/2)
$234,100
2601 S Allen Dr, North Charleston, SC 29405
2beds
700sqft
Single Family Residence
Built in 1941
6,098 Square Feet Lot
$229,200 Zestimate®
$334/sqft
$-- HOA
What's special
Welcoming full front porchDedicated dining areaStainless steel appliancesLuxury vinyl plank flooringBright open floor planLarge fenced backyardQuartz countertops
- 34 days
- 911
- 91
Likely to sell faster than
Zillow last checked:
Listing updated:
Listed by:
RE/MAX Cornerstone Realty
Source: CTMLS,MLS#: 26022265
Facts & features
Interior
Bedrooms & bathrooms
- Bedrooms: 2
- Bathrooms: 1
- Full bathrooms: 1
Rooms
- Room types: Living/Dining Combo, Formal Living, Laundry
Heating
- See Remarks
Cooling
- Central Air, Other
Appliances
- Laundry: Laundry Room
Features
- Ceiling - Smooth, Formal Living
- Flooring: Luxury Vinyl
- Has fireplace: No
Interior area
- Total structure area: 700
- Total interior livable area: 700 sqft
Property
Parking
- Total spaces: 1
- Parking features: Carport, Attached, Off Street
- Carport spaces: 1
Features
- Levels: One
- Stories: 1
- Patio & porch: Front Porch
- Fencing: Chain Link
Lot
- Size: 6,098 Square Feet
- Features: 0 - .5 Acre
Details
- Parcel number: 4690500167
Construction
Type & style
- Home type: SingleFamily
- Architectural style: Ranch,Traditional
- Property subtype: Single Family Residence
Materials
- Vinyl Siding
- Foundation: Crawl Space
- Roof: Architectural
Condition
- New construction: No
- Year built: 1941
Utilities & green energy
- Sewer: Public Sewer
- Water: Public
Community & HOA
Community
- Subdivision: Dorchester Terrace
Location
- Region: North Charleston
Financial & listing details
- Price per square foot: $334/sqft
- Tax assessed value: $138,900
- Annual tax amount: $1,673
- Date on market: 8/5/2026
- Listing terms: Cash,Conventional,State Housing Authority,VA Loan
Estimated market value
$229,200
$218,000 - $241,000
$1,785/mo
Price history
| Date | Event | Price |
|---|---|---|
| 9/2/2026 | Price change | $234,100-0.4%$334/sqft |
Source:  CTMLS #26022265 Report a problem CTMLS #26022265 Report a problem | ||
| 8/5/2026 | Listed for sale | $235,000+0.3%$336/sqft |
Source: CTMLS #26022265 Report a problem | ||
| 7/31/2026 | Listing removed | $234,400$335/sqft |
Source: CTMLS #25029147 Report a problem | ||
| 7/28/2026 | Price change | $234,4000%$335/sqft |
Source: CTMLS #25029147 Report a problem | ||
| 6/4/2026 | Price change | $234,500-0.1%$335/sqft |
Source: CTMLS #25029147 Report a problem | ||
| 5/18/2026 | Price change | $234,7000%$335/sqft |
Source: CTMLS #25029147 Report a problem | ||
| 5/11/2026 | Price change | $234,8000%$335/sqft |
Source: CTMLS #25029147 Report a problem | ||
| 4/30/2026 | Price change | $234,9000%$336/sqft |
Source: CTMLS #25029147 Report a problem | ||
| 4/21/2026 | Price change | $235,000-1.7%$336/sqft |
Source: CTMLS #25029147 Report a problem | ||
| 4/1/2026 | Price change | $239,000-7.4%$341/sqft |
Source: CTMLS #25029147 Report a problem | ||
| 2/11/2026 | Price change | $258,000-0.4%$369/sqft |
Source: CTMLS #25029147 Report a problem | ||
| 1/13/2026 | Price change | $259,000-2.1%$370/sqft |
Source: CTMLS #25029147 Report a problem | ||
| 10/30/2025 | Listed for sale | $264,500+88.9%$378/sqft |
Source: CTMLS #25029147 Report a problem | ||
| 2/26/2025 | Sold | $140,000+87.9%$200/sqft |
Source: Public Record Report a problem | ||
| 12/15/2020 | Sold | $74,500-14.9%$106/sqft |
Source: CTMLS #20031101 Report a problem | ||
| 11/19/2020 | Pending sale | $87,500$125/sqft |
Source: Matt O'Neill Real Estate #20031101 Report a problem | ||
| 11/19/2020 | Contingent | $87,500$125/sqft |
Source: CTMLS #20031101 Report a problem | ||
| 11/16/2020 | Listed for sale | $87,500$125/sqft |
Source: Matt O'Neill Real Estate #20031101 Report a problem | ||
| 3/12/2019 | Listing removed | $815$1/sqft |
Source: TGI PROPERTY MANAGEMENT & CONSULTING, LLC Report a problem | ||
| 2/25/2019 | Listed for rent | $815$1/sqft |
Source: TGI PROPERTY MANAGEMENT & CONSULTING, LLC Report a problem | ||
Public tax history
| Year | Property taxes | Tax assessment |
|---|---|---|
| 2025 | $1,673 +10% | $5,150 +15.2% |
| 2024 | $1,522 +2.3% | $4,470 |
| 2023 | $1,487 +5.7% | $4,470 |
| 2022 | $1,407 +0.7% | $4,470 |
| 2021 | $1,397 +68.5% | $4,470 +84.7% |
| 2020 | $829 | $2,420 +15.2% |
| 2019 | $829 | $2,100 +41.9% |
| 2017 | $829 +55% | $1,480 |
| 2016 | $535 +2.4% | $1,480 |
| 2015 | $522 +2.6% | $1,480 |
| 2014 | $509 | -- |
| 2011 | $509 -20% | -- |
| 2010 | $636 -3.5% | $2,110 |
| 2009 | $659 +8.5% | $2,110 |
| 2008 | $608 +9.7% | $2,110 |
| 2006 | $554 -1.1% | $2,110 |
| 2005 | $560 +13.3% | $2,110 +33.5% |
| 2004 | $494 +1.9% | $1,580 |
| 2003 | $485 +4.8% | $1,580 |
| 2002 | $463 -18% | $1,580 -17.3% |
| 2000 | $565 | $1,910 |
Find assessor info on the county website
Monthly payment
Est. payment
Payment breakdown
Explore the cost of this home by adjusting the details. Changes won't be saved.Climate risks
Neighborhood: 29405
Nearby schools
Schools provided by the listing agent
- Elementary: Meeting Street Elementary at Brentwood
- Middle: Morningside
- High: North Charleston
Source: CTMLS. This data may not be complete. We recommend contacting the local school district to confirm school assignments for this home.
- $143,9003 bd1 ba1k sqft2603 S Allen Dr, North Charleston, SC 29405Off Market
- $144,3002 bd1 ba876 sqft2605 S Allen Dr, North Charleston, SC 29405Off Market
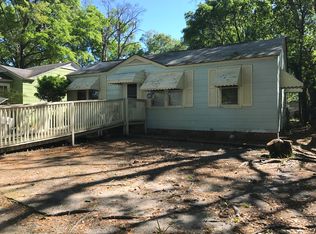
- $208,3002 bd1 ba1k sqft2302 Sorentrue Ave, North Charleston, SC 29405Off Market
- $212,3003 bd1 ba900 sqft2304 Sorentrue Ave, North Charleston, SC 29405Off Market

Similar homes
- $210,0002 bd1 ba789 sqft2665 Oregon Ave, North Charleston, SC 29405For Sale
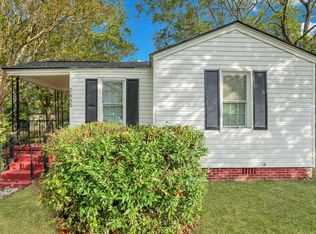
 MLS ID #24028887, Garrett Henson. CTMLS
 - $199,0002 bd1 ba888 sqft2654 Ranger Dr, North Charleston, SC 29405For Sale
 MLS ID #26022305, Brian Beatty. CTMLS
 - $198,9002 bd1 ba618 sqft2671 Olympia Ave, North Charleston, SC 29405For Sale
 MLS ID #24029593, Garrett Henson. CTMLS
 - $244,0002 bd1 ba732 sqft1982 Irving Ave, North Charleston, SC 29405For Sale
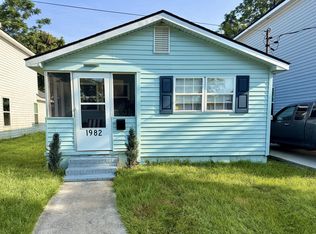 MLS ID #26018785, Randal Longo. CTMLS
 - $210,0002 bd1 ba920 sqft2675 Houston St, North Charleston, SC 29405For SaleMLS ID #24030960, Garrett Henson. CTMLS
- $289,0003 bd1 ba958 sqft2306 Kent Ave, North Charleston, SC 29405For SaleMLS ID #26016336, Edmund Major. CTMLS
- $250,0002 bd1 ba663 sqft1978 Beech Ave, North Charleston, SC 29405For SaleMLS ID #26002795, Rita Adkins. CTMLS
- $229,0003 bd1 ba1k sqft2016 Echo Ave, North Charleston, SC 29405For SaleMLS ID #24028890, Garrett Henson. CTMLS
- $279,9993 bd2 ba1k sqft2916 Lexington Ave, North Charleston, SC 29405For SaleMLS ID #26015419, Jacob Adamczak. CTMLS
- $209,0003 bd1 ba966 sqft1984 Hugo Ave, North Charleston, SC 29405For SaleMLS ID #25002976, Garrett Henson. CTMLS
- $299,0003 bd1 ba1k sqft2036 Delaware Ave, North Charleston, SC 29405For SaleMLS ID #26022123, Joel Cardwell. CTMLS
- $199,0002 bd1 ba810 sqft5533 Read St, North Charleston, SC 29406For SaleMLS ID #26014000, Stephanie Howard. CTMLS
- $309,0002 bd2 ba760 sqft2023 Hugo Ave, North Charleston, SC 29405For SaleMLS ID #26017662, Jonathan Holt. CTMLS
- $230,0003 bd1 ba925 sqft2401 Falcon Rd, Charleston, SC 29406For SaleMLS ID #26019472, William Burton. CTMLS
- $299,5003 bd2 ba972 sqft2029 Saint Francis St, North Charleston, SC 29405For SaleMLS ID #26019026, Jonathan Holt. CTMLS
- $325,0003 bd1 ba925 sqft2633 Dellwood Ave, North Charleston, SC 29405For SaleMLS ID #26016766, Katie Frederick. CTMLS
- $225,0002 bd1 ba886 sqft5230 Scarsdale Ave #B, North Charleston, SC 29418For SaleMLS ID #26024266, Randal Longo. CTMLS
- $249,8002 bd1 ba740 sqft404 Saint Charles Ct, Charleston, SC 29407For SaleMLS ID #26014856, Jacob Webb. CTMLS
- $225,0002 bd1 ba908 sqft2754 Jobee Dr #607, Charleston, SC 29414For SaleMLS ID #26021784, Dave Friedman. CTMLS
- $226,9002 bd2 ba1k sqft7753 Corley Dr, North Charleston, SC 29418For SaleMLS ID #26022137, Jeff Gallman. CTMLS
