Skip main navigation
Closed
  • Price Unknown

    5106 Rose Garden Loop, Killeen, TX 76542

    3beds
    1,279sqft
    Townhouse
    Built in 2024
    4,199 Square Feet Lot
    $207,800 Zestimate®
    $--/sqft
    $1,644 Estimated rent

    Home value

    $207,800

    $195,000 - $220,000

    $1,644/mo

    Zestimate® history
    Loading
    Loading...

    Owner options

    List your home for rent

    $1,644/mo

    Rent Zestimate®

    Find your next renter with Zillow Rental Manager. Plus, with online applications, you can quickly screen prospective tenants – for free.

    Learn more

    $1,644/mo

    Rent Zestimate®

    Refinance and save

    $385/mo

    Est. payment

    Refinancing to a lower rate could help reduce your monthly payments and save thousands over the life of the loan.

    See today's rates

    $385/mo

    Est. payment

    Explore your selling options

    Work with a Zillow partner agent

    Leverage their expertise and Zillow's premium Showcase listings to get your home seen by more buyers.

    Get started

    List with your own agent

    Get your home in front of millions of buyers by listing it on Zillow.

    Learn how to do it

    Sell it yourself

    Take full control of how buyers see your home on Zillow by listing For Sale by Owner (FSBO).

    List your home

    What's special


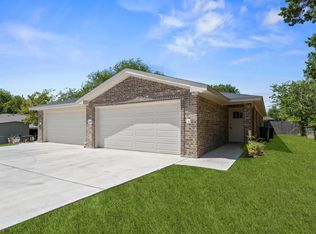
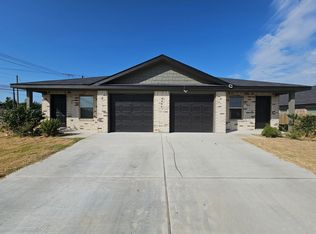
    Elevate your lifestyle with a newly constructed townhome designed by B.A. Emmons Homes. This contemporary home offers a well designed layout with stand out features to include lux vinyl wood flooring, granite countertops, chandelier, stainless steel appliances, canopy lighting, stylish fixtures and more. This modern townhome is located in the affluent Rosewood Springs, an upscale community filled with walking trails and friendly dog park.

    Zillow last checked:

    Listing updated:

    Listed by:

    Alexis Denegal (254)226-3152,

    Prolific Realty

    Bought with:

    Randi Lange, TREC #0811570

    Prolific Realty

    Source: Central Texas MLS,MLS#: 562435MLS LogoOriginating MLS: Fort Hood Area Association of REALTORS

    Facts & features

    Interior

    Bedrooms & bathrooms
    • Bedrooms: 3
    • Bathrooms: 2
    • Full bathrooms: 2
    Primary bedroom
    • Level: Main
    • Dimensions: 13X12
    Bedroom 2
    • Level: Main
    • Dimensions: 12X11
    Bedroom 3
    • Level: Main
    • Dimensions: 12X11
    Living room
    • Level: Main
    • Dimensions: 12X25
    Heating
    • Central, Electric
    Cooling
    • Central Air, Electric, 1 Unit
    Appliances
    • Included: Dishwasher, Electric Range, Disposal, Refrigerator, Water Heater, Some Electric Appliances, Microwave, Range
    • Laundry: Laundry in Utility Room, Laundry Room
    Features
    • Ceiling Fan(s), Chandelier, Recessed Lighting, Shower Only, Separate Shower, Tub Shower, Walk-In Closet(s), Breakfast Bar, Breakfast Area, Granite Counters, Kitchen/Dining Combo
    • Flooring: Vinyl
    • Attic: Access Only
    • Has fireplace: No
    • Fireplace features: None
    Interior area
    • Total interior livable area: 1,279 sqft

    Property

    Parking
    • Total spaces: 1
    • Parking features: Garage
    • Garage spaces: 1
    Features
    • Levels: One
    • Stories: 1
    • Patio & porch: Patio
    • Exterior features: Patio
    • Pool features: None
    • Fencing: Privacy,Wood
    • Has view: Yes
    • View description: None
    • Body of water: None
    Lot
    • Size: 4,199 Square Feet
    Details
    • Parcel number: 506855
    • Special conditions: Builder Owned

    Construction

    Type & style
    • Home type: Townhouse
    • Property subtype: Townhouse
    Materials
    • Brick, Masonry
    • Foundation: Slab
    • Roof: Composition,Shingle
    Condition
    • Year built: 2024
    Details
    • Builder name: B A Emmons Homes

    Utilities & green energy

    • Sewer: Public Sewer
    • Water: Public

    Community & HOA

    Community
    • Features: Dog Park, Trails/Paths, Curbs, Sidewalks
    • Subdivision: Rosewood Spgs Ph 1
    HOA
    • Has HOA: Yes
    • HOA fee: $385 annually
    • HOA name: Rose Wood Springs
    Location
    • Region: Killeen

    Financial & listing details

    • Tax assessed value: $228,420
    • Annual tax amount: $4,578
    • Date on market: 11/13/2024
    • Listing agreement: Exclusive Right To Sell
    • Listing terms: Cash,Conventional,FHA,VA Loan
    • Road surface type: Paved

    Price history

    DateEventPrice
    7/7/2025Listing removed$1,750$1/sqft
    Source: Zillow Rentals Report a problem
    12/4/2024Listed for rent$1,750$1/sqft
    Source: Zillow Rentals Report a problem
    11/15/2024Sold--
    Source: Central Texas MLS #562435 Report a problem
    11/13/2024Pending sale$220,000$172/sqft
    Source: Central Texas MLS #562435 Report a problem
    11/13/2024Listed for sale$220,000$172/sqft
    Source: Central Texas MLS #562435 Report a problem

    Public tax history

    YearProperty taxesTax assessment
    2025$4,578 +774.4%$228,420 +758.7%
    2024$524 +60.1%$26,600 +52%
    2023$327 -37.1%$17,500 -30%
    2022$519 $25,000
    Find assessor info on the county website

    Neighborhood: 76542

    Nearby schools

    GreatSchools rating
    Schools provided by the listing agent
    • Elementary: Timber Ridge Elementary School
    • Middle: Liberty Hill Middle School
    • High: Ellison High School
    • District: Killeen ISD

    Source: Central Texas MLS. This data may not be complete. We recommend contacting the local school district to confirm school assignments for this home.

    Get a cash offer in 3 minutes
    Find out how much your home could sell for in as little as 3 minutes with a no-obligation cash offer.
    Estimated market value
    $207,800
    Get a cash offer in 3 minutes
    Find out how much your home could sell for in as little as 3 minutes with a no-obligation cash offer.
    Estimated market value
    $207,800