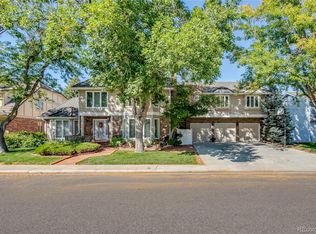
Welcome to your dream home overlooking the natural beauty of Cherry Creek State Park with views of the reservoir. This exceptional home located in The Hills at Cherry Creek in the city of Greenwood village combines comfort, elegance, and an unbeatable location with panoramic views that capture Colorado’s four seasons at their finest. Step inside to find a spacious, light-filled floor plan. With 4 spacious bedrooms, a main floor study, and thoughtful details throughout, this home offers a rare opportunity to make it all yours. The kitchen is expansive and there is a large breakfast nook plus wet bar area and the family room with vaulted and beamed ceilings is the prefect place to relax and look out at the park. The bedrooms are all great sized and there is even additional space that could be added in the upstairs. The home has great windows and many of them are just a few years old a newer concrete tile roof, huge unfinished walkout basement and an oversized 2 car garage. There is even an unfinished bonus 12 feet x 20 feet with a door to the exterior that could make a great art studio or exercise area. Whether you're sipping your morning coffee or entertaining guests, the backdrop of Cherry Creek State Park sets the perfect tone. Enjoy direct access to outdoor adventures—hiking, biking, boating, and wildlife viewing are just steps away. Enjoy convenient access to The Award Winning Cherry Creek Schools, Parks, pools and so much more.
Don't miss your chance to own a slice of Colorado paradise! Professional photos coming April 16th.
Sold for $1,264,900
$1,264,900
5106 S Kenton Way, Greenwood Village, CO 80111
4beds
6,155sqft
Single Family Residence
Built in 1982
10,542 Square Feet Lot
$1,208,500 Zestimate®
$206/sqft
$4,803 Estimated rent
Home value
$1,208,500
$1.12M - $1.29M
$4,803/mo
Zestimate® history
Owner options
List your home for rent
$4,803/mo
Rent Zestimate®
Find your next renter with Zillow Rental Manager. Plus, with online applications, you can quickly screen prospective tenants – for free.
$4,803/mo
Rent Zestimate®
Refinance and save
$7,677/mo
Est. payment
Refinancing to a lower rate could help reduce your monthly payments and save thousands over the life of the loan.
$7,677/mo
Est. payment
Explore your selling options
Work with a Zillow partner agent
Leverage their expertise and Zillow's premium Showcase listings to get your home seen by more buyers.
Get startedList with your own agent
Get your home in front of millions of buyers by listing it on Zillow.
Learn how to do itSell it yourself
Take full control of how buyers see your home on Zillow by listing For Sale by Owner (FSBO).
List your homeWhat's special
Zillow last checked:
Listing updated:
Listed by:
Mike Duggan 303-478-8441 Mike@PremierHomesDenver.com,
RE/MAX Professionals,
Jean Duggan 303-475-8685,
RE/MAX Professionals
Bought with:
Chad Barnard, 40027950
MB Barnard Realty LLC
Source: REcolorado as distributed by MLS GRID,MLS#: 3599001
Facts & features
Interior
Bedrooms & bathrooms
- Bedrooms: 4
- Bathrooms: 3
- Full bathrooms: 2
- 1/2 bathrooms: 1
- Main level bathrooms: 1
Primary bedroom
- Level: Upper
- Area: 301.19 Square Feet
- Dimensions: 15.25 x 19.75
Bedroom
- Description: Connects To The 12 X 20 Unfinished Bonus Room
- Level: Upper
- Area: 306 Square Feet
- Dimensions: 17 x 18
Bedroom
- Level: Upper
- Area: 216.75 Square Feet
- Dimensions: 12.75 x 17
Bedroom
- Level: Upper
- Area: 204 Square Feet
- Dimensions: 12 x 17
Primary bathroom
- Level: Upper
Bathroom
- Level: Upper
Bathroom
- Level: Main
Bonus room
- Description: Breakfast Nook And Wet Bar Area
- Level: Main
- Area: 161.56 Square Feet
- Dimensions: 11.75 x 13.75
Dining room
- Level: Main
- Area: 256.75 Square Feet
- Dimensions: 13 x 19.75
Family room
- Level: Main
- Area: 472.5 Square Feet
- Dimensions: 17.5 x 27
Kitchen
- Description: Spacious Kitchen With Island
- Level: Main
- Area: 217.75 Square Feet
- Dimensions: 13 x 16.75
Laundry
- Level: Main
- Area: 85.75 Square Feet
- Dimensions: 7 x 12.25
Living room
- Level: Main
- Area: 248.5 Square Feet
- Dimensions: 14 x 17.75
Mud room
- Level: Main
Office
- Level: Main
- Area: 157.5 Square Feet
- Dimensions: 10.5 x 15
Heating
- Forced Air
Cooling
- Central Air
Appliances
- Included: Dishwasher, Disposal, Dryer, Refrigerator, Washer
Features
- Open Floorplan, Pantry, Primary Suite, Smoke Free, Vaulted Ceiling(s), Walk-In Closet(s), Wet Bar
- Flooring: Carpet, Tile
- Windows: Bay Window(s), Double Pane Windows
- Basement: Full,Unfinished,Walk-Out Access
- Number of fireplaces: 1
- Fireplace features: Family Room
Interior area
- Total structure area: 6,155
- Total interior livable area: 6,155 sqft
- Finished area above ground: 3,892
- Finished area below ground: 0
Property
Parking
- Total spaces: 2
- Parking features: Garage - Attached
- Attached garage spaces: 2
Features
- Levels: Two
- Stories: 2
- Patio & porch: Covered, Deck, Front Porch
- Fencing: Partial
- Has view: Yes
- View description: Lake
- Has water view: Yes
- Water view: Lake
Lot
- Size: 10,542 Square Feet
- Features: Corner Lot, Landscaped, Sprinklers In Front, Sprinklers In Rear
Details
- Parcel number: 031766427
- Special conditions: Standard
Construction
Type & style
- Home type: SingleFamily
- Architectural style: Traditional
- Property subtype: Single Family Residence
Materials
- Brick, Frame, Wood Siding
Condition
- Year built: 1982
Utilities & green energy
- Sewer: Public Sewer
- Water: Public
Community & HOA
Community
- Subdivision: The Hills At Cherry Creek
HOA
- Has HOA: Yes
- Services included: Trash
- HOA fee: $307 annually
- HOA name: The Hills at Cherry Creek
- HOA phone: 303-420-4433
Location
- Region: Greenwood Village
Financial & listing details
- Price per square foot: $206/sqft
- Tax assessed value: $1,094,900
- Annual tax amount: $7,251
- Date on market: 4/17/2025
- Listing terms: Cash,Conventional
- Exclusions: All Sellers Personal Property.
- Ownership: Corporation/Trust
- Road surface type: Paved
Price history
| Date | Event | Price |
|---|---|---|
| 5/16/2025 | Sold | $1,264,900-7.3%$206/sqft |
Source:  REcolorado as distributed by MLS GRID #3599001 Report a problem REcolorado as distributed by MLS GRID #3599001 Report a problem | ||
| 4/18/2025 | Pending sale | $1,364,900$222/sqft |
Source: REcolorado as distributed by MLS GRID #3599001 Report a problem | ||
| 4/16/2025 | Listed for sale | $1,364,900$222/sqft |
Source: REcolorado as distributed by MLS GRID #3599001 Report a problem | ||
Public tax history
| Year | Property taxes | Tax assessment |
|---|---|---|
| 2025 | $7,251 +12.8% | $68,431 -11.8% |
| 2024 | $6,428 +13.1% | $77,599 -5.5% |
| 2023 | $5,682 -0.8% | $82,073 +26.2% |
| 2022 | $5,729 | $65,010 -2.8% |
| 2021 | -- | $66,881 +13.9% |
| 2020 | $4,998 +9.7% | $58,737 |
| 2019 | $4,557 | -- |
| 2018 | $4,557 +1.3% | $54,238 |
| 2017 | $4,497 | $54,238 +1% |
| 2016 | -- | $53,682 |
| 2015 | -- | $53,682 +9% |
| 2014 | $4,457 -0.8% | $49,241 +13.1% |
| 2013 | $4,491 | $43,530 -6.8% |
| 2012 | -- | $46,710 |
| 2011 | $4,978 +2.3% | $46,710 -4.8% |
| 2010 | $4,867 +27% | $49,060 |
| 2009 | $3,831 | $49,060 +6.4% |
| 2008 | -- | $46,104 |
| 2007 | -- | $46,104 +20.3% |
| 2006 | -- | $38,311 |
| 2005 | -- | $38,311 -8.4% |
| 2002 | $3,295 +0.8% | $41,830 +8.7% |
| 2001 | $3,267 | $38,470 |
Find assessor info on the county website
Neighborhood: 80111
Nearby homes
- $1,881,4006 bd3 ba6.5k sqft5116 S Kenton Way, Greenwood Village, CO 80111Off Market
- $1,061,3005 bd3 ba2.8k sqft5101 S Ironton Way, Greenwood Village, CO 80111Off Market
- $1,473,1005 bd4 ba4.9k sqft5124 S Jamaica Way, Englewood, CO 80111Off Market
- $1,341,3004 bd3 ba3k sqft5115 S Kenton Way, Englewood, CO 80111Off Market
- $1,149,7004 bd3 ba3.3k sqft5111 S Ironton Way, Greenwood Village, CO 80111Off Market
- $1,200,7004 bd3 ba3.9k sqft5123 S Jamaica Way, Englewood, CO 80111Off Market
- $1,598,0005 bd5 ba5.6k sqft5125 S Kenton Way, Englewood, CO 80111Off Market
- $1,495,0006 bd4 ba4.5k sqft5126 S Kenton Way, Greenwood Village, CO 80111Sold
Nearby schools
GreatSchools rating
- 8/10Cottonwood Creek Elementary SchoolGrades: PK-5Distance: 1.1 mi
- 8/10Campus Middle SchoolGrades: 6-8Distance: 0.9 mi
- 8/10Cherry Creek High SchoolGrades: 9-12Distance: 1 mi
Schools provided by the listing agent
- Elementary: Cottonwood Creek
- Middle: Campus
- High: Cherry Creek
- District: Cherry Creek 5
Source: REcolorado as distributed by MLS GRID. This data may not be complete. We recommend contacting the local school district to confirm school assignments for this home.
Get a cash offer in 3 minutes
Find out how much your home could sell for in as little as 3 minutes with a no-obligation cash offer.
Estimated market value
$1,208,500
Get a cash offer in 3 minutes
Find out how much your home could sell for in as little as 3 minutes with a no-obligation cash offer.
Estimated market value
$1,208,500
- Colorado
- Arapahoe County
- Cherry Creek
- 80111
- 5106 S Kenton Way
Nearby cities
Nearby zip codes
Other Cherry Creek Topics
